Welcome to the Terrace Towne Homes of Gunston community in Fairfax County! This well-maintained two-level townhouse offers 3 spacious bedrooms and 2 full bathrooms with numerous recent updates throughout. The home features new luxury vinyl plank flooring, new carpet, fresh paint, crown molding and new sliding glass patio door (potential patio option for new owner). The kitchen has been updated with new stainless steel appliances, creating a modern and functional space. Energy-efficient windows help improve comfort and efficiency year-round. A family sized washer and dryer are conveniently located inside the unit. Step outside and enjoy open green space with easy access to the community pool and playground, perfect for relaxing or spending time outdoors. Upstairs, you will find a primary bedroom with its own full bathroom and walk-in closet, along with two additional bedrooms and a separate hallway full bath, offering a functional layout for both privacy and shared use. Conveniently located with easy access to I-95, Route 1, VRE, Amtrak, shopping, dining, and Gold’s Gym, this home combines comfort, accessibility, and a prime commuter location. In addition, the new Lorton public library and playground is just down the hill.
For sale
$398,750
9640 Hagel Cir, Lorton, VA 22079
3beds
1,344sqft
Townhouse
Built in 1973
-- sqft lot
$395,500 Zestimate®
$297/sqft
$436/mo HOA
What's special
New carpetWell-maintained two-level townhouseOpen green spaceFresh paintCrown moldingEnergy-efficient windows
- 4 days
- 225
- 10
Zillow last checked:
Listing updated:
Listed by:
Ralph Harvey 855-456-4945,
ListWithFreedom.com 8554564945
Source: Bright MLS,MLS#: VAFX2337364
Facts & features
Interior
Bedrooms & bathrooms
- Bedrooms: 3
- Bathrooms: 2
- Full bathrooms: 2
Rooms
- Room types: Living Room, Dining Room, Primary Bedroom, Bedroom 2, Bedroom 3, Kitchen
Primary bedroom
- Level: Upper
- Area: 195 Square Feet
- Dimensions: 15 X 13
Bedroom 2
- Level: Upper
- Area: 99 Square Feet
- Dimensions: 11 X 9
Bedroom 3
- Level: Upper
- Area: 99 Square Feet
- Dimensions: 11 X 9
Dining room
- Level: Main
- Area: 121 Square Feet
- Dimensions: 11 X 11
Kitchen
- Level: Main
- Area: 96 Square Feet
- Dimensions: 12 X 8
Living room
- Level: Main
- Area: 260 Square Feet
- Dimensions: 20 X 13
Heating
- Central, Electric
Cooling
- Central Air, Electric
Appliances
- Included: Refrigerator, Washer, Disposal, Oven/Range - Electric, Dishwasher, Dryer, Electric Water Heater
Features
- Walk-In Closet(s), Bar
- Flooring: Luxury Vinyl, Carpet
- Has basement: No
- Has fireplace: No
Interior area
- Total structure area: 1,344
- Total interior livable area: 1,344 sqft
- Finished area above ground: 1,344
- Finished area below ground: 0
Property
Parking
- Parking features: Asphalt, Driveway
- Has uncovered spaces: Yes
Accessibility
- Accessibility features: None
Features
- Levels: Two
- Stories: 2
- Pool features: Community
Lot
- Features: Corner Lot, Sloped
Details
- Additional structures: Above Grade, Below Grade
- Parcel number: 1074 1128 D
- Zoning: 316
- Zoning description: Residential
- Special conditions: Standard
Construction
Type & style
- Home type: Townhouse
- Architectural style: Traditional
- Property subtype: Townhouse
Materials
- Other
- Foundation: Slab
- Roof: Shingle
Condition
- New construction: No
- Year built: 1973
Utilities & green energy
- Sewer: Public Sewer
- Water: Public
Community & HOA
Community
- Features: Pool
- Condo and coop fee: $436 monthly
- Subdivision: Terrace Towne Homes Of Gunston
HOA
- Has HOA: No
- Amenities included: Pool, Clubhouse, Basketball Court
Location
- Region: Lorton
Financial & listing details
- Price per square foot: $297/sqft
- Tax assessed value: $318,490
- Annual tax amount: $3,673
- Date on market: 8/25/2026
- Listing agreement: Exclusive Right To Sell
- Inclusions: Appliances / Equipment Included:
- Ownership: Fee Simple
Estimated market value
$395,500
$376,000 - $415,000
$2,396/mo
Price history
| Date | Event | Price |
|---|---|---|
| 8/25/2026 | Listed for sale | $398,750+115.5%$297/sqft |
Source:  Bright MLS #VAFX2337364 Report a problem Bright MLS #VAFX2337364 Report a problem | ||
| 3/8/2021 | Listing removed | -- |
Source: Owner Report a problem | ||
| 10/15/2019 | Listing removed | $2,000$1/sqft |
Source: Owner Report a problem | ||
| 10/7/2019 | Price change | $2,000+2.6%$1/sqft |
Source: Owner Report a problem | ||
| 9/4/2019 | Price change | $1,950+2.6%$1/sqft |
Source: Owner Report a problem | ||
| 8/15/2019 | Listed for rent | $1,900$1/sqft |
Source: Owner Report a problem | ||
| 10/20/2017 | Sold | $185,000-22.9%$138/sqft |
Source: Public Record Report a problem | ||
| 1/18/2005 | Sold | $239,900$178/sqft |
Source: Public Record Report a problem | ||
Public tax history
| Year | Property taxes | Tax assessment |
|---|---|---|
| 2025 | $3,147 -0.2% | $272,210 |
| 2024 | $3,154 +8.6% | $272,210 +5.7% |
| 2023 | $2,905 -1.3% | $257,410 |
| 2022 | $2,943 | $257,410 +14% |
| 2021 | -- | $225,800 +5% |
| 2020 | $2,545 +4.7% | $215,050 +4.7% |
| 2019 | $2,431 +13% | $205,430 +13% |
| 2018 | $2,152 +5% | $181,800 +3% |
| 2017 | $2,049 +9.3% | $176,500 +9.1% |
| 2016 | $1,875 +300.3% | $161,820 +285.7% |
| 2015 | $468 +8.2% | $41,960 +8% |
| 2014 | $433 | $38,850 +14% |
| 2013 | -- | $34,080 +27.3% |
| 2012 | -- | $26,770 +12% |
| 2011 | -- | $23,900 -67.5% |
| 2010 | -- | $73,580 -50% |
| 2009 | -- | $147,160 -38% |
| 2008 | -- | $237,350 -3.2% |
| 2007 | -- | $245,160 +122.6% |
| 2003 | -- | $110,155 +35% |
| 2002 | -- | $81,595 |
Find assessor info on the county website
Monthly payment
Est. payment
Payment breakdown
Explore the cost of this home by adjusting the details. Changes won't be saved.Climate risks
Neighborhood: 22079
Nearby schools
Schools provided by the listing agent
- Elementary: Halley
- Middle: South County
- High: South County
- District: Fairfax County Public Schools
Source: Bright MLS. This data may not be complete. We recommend contacting the local school district to confirm school assignments for this home.
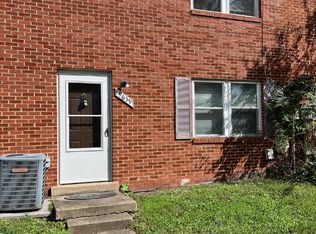
Similar homes
- $399,9003 bd2 ba1.2k sqft3505 Belfry Ln, Woodbridge, VA 22192For Sale

 MLS ID #VAPW2126256, Michelle Meyer, Meyer's on Main Street, LLC. Bright MLS
 - $375,0003 bd3 ba1.6k sqft1810 Tilletson Pl, Woodbridge, VA 22191For Sale
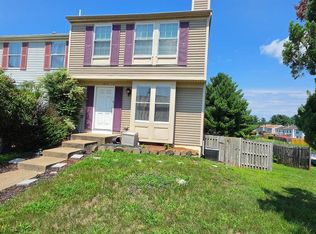 MLS ID #VAPW2127690, Candace Noel, Samson Properties. Bright MLS
 - $398,0003 bd3 ba1.5k sqftPowells Run Village Condo, Woodbridge, VA 22191For Sale
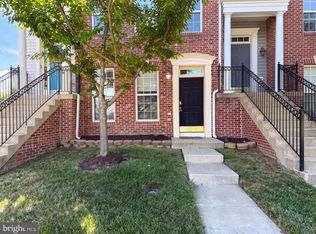 MLS ID #VAPW2123928, Verria Hairston, Open Door Brokerage, LLC. Bright MLS
 - $500,0004 bd4 ba2k sqft12419 Eden Ln, Woodbridge, VA 22192For Sale
 MLS ID #VAPW2128926, Wes Stearns, M.O. Wilson Properties. Bright MLS
 - $334,9003 bd2 ba1.1k sqft2533 Fox Ridge Ct, Woodbridge, VA 22192For SaleMLS ID #VAPW2127696, Ralph Harvey, ListWithFreedom.com. Bright MLS
- $474,9003 bd3 ba1.9k sqftCardinal Forest Condo, Springfield, VA 22152For SaleMLS ID #VAFX2335192, Robert Wittman, Redfin Corporation. Bright MLS
- $384,0003 bd2 ba1.1k sqft4672 Whitaker Pl, Woodbridge, VA 22193For SaleMLS ID #VAPW2122188, Christine Lee, Maryland Pro Realty. Bright MLS
- $357,0003 bd3 ba1.5k sqft1832 Cedar Cove Way Unit 101, Woodbridge, VA 22191For SaleMLS ID #VAPW2127376, Amber Castles, Pearson Smith Realty LLC. Bright MLS
- $380,0004 bd4 ba1.9k sqft10438 Sextant Pl, White Plains, MD 20695For SaleMLS ID #MDCH2058408, Anthony Davis, Taylor Properties. Bright MLS
- $380,0002 bd2 ba1.4k sqftTerrace Townhous, Annandale, VA 22003For SaleMLS ID #VAFX2334114, Hee Soo Chung, Hyundai Realty. Bright MLS
- $410,0003 bd3 ba1.6k sqft9341 Gooseberry Dr, Manassas, VA 20110For SaleMLS ID #VAMN2011570, Nick Moradi, Samson Properties. Bright MLS
- $355,0002 bd3 ba1.3k sqftDevils Reach Condo, Woodbridge, VA 22192For SaleMLS ID #VAPW2120910, Connie Turner, Mid Atlantic Real Estate Professionals, LLC.. Bright MLS
- $415,0002 bd2 ba1.2k sqft10018 Oakton Terrace Rd #10018, Oakton, VA 22124For SaleMLS ID #VAFX2332766, Sei-hwa Shen, Einstein Realty, Inc.. Bright MLS
- $379,5003 bd3 ba1.3k sqft2248 Fort Pickens Ct, Dumfries, VA 22026For SaleMLS ID #VAPW2121756, Windy Harris, Hunt Country Sotheby's International Realty. Bright MLS
- $350,0003 bd2 ba1.2k sqft2909 Wetherburn Ct, Woodbridge, VA 22191For SaleMLS ID #VAPW2123998, Ana Irazabal, DE LOY Real Estate. Bright MLS
- $385,0003 bd3 ba1.6k sqft9308 Witch Hazel Way, Manassas, VA 20110For SaleMLS ID #VAMN2011156, Linda Smith, Crossroads, Realtors. Bright MLS
- $395,0004 bd2 ba1.1k sqft1126 Barnaby Ter SE, Washington, DC 20032For SaleMLS ID #DCDC2249512, Shane Brown, Long & Foster Real Estate, Inc.. Bright MLS
- $369,9004 bd2 ba1.8k sqft2828 Beechtree Ln, Woodbridge, VA 22191For SaleMLS ID #VAPW2119848, Amanda Martinez, Gallery Realty LLC. Bright MLS
- $375,0004 bd3 ba1.4k sqft105 Bland Dr, Indian Head, MD 20640For SaleMLS ID #MDCH2048682, Doc Ray Sharif, Bennett Realty Solutions. Bright MLS
- $420,0004 bd3 ba1.9k sqft2063 Red Spruce Ct, Bryans Road, MD 20616For SaleMLS ID #MDCH2055848, ashley saunders, Keller Williams Preferred Properties. Bright MLS
