3 level end unit townhome features 2 bedrooms, 2 full baths, living-dining area, kitchen, rear exit through main door with rear deck, fully finished basement with exit to the fully fenced backyard. It is near the MGM National Harbor Hotel & Casino, Tanger Outlets National Harbor, Schools, Shopping Centers, and more. It is part of the DMV Washington DC Metropolitan Area; close to Ronald Reagan National Airport, Pentagon, Capitol Hill, and 495/295/210 Highways.
For sale
$320,000
607 Hampton Dr, Oxon Hill, MD 20745
2beds
1,344sqft
Townhouse
Built in 1953
3,122 Square Feet Lot
$259,100 Zestimate®
$238/sqft
$-- HOA
What's special
Fully fenced backyardLiving-dining area
- 1 day
- 33
- 1
Zillow last checked:
Listing updated:
Listed by:
Mauricio A Romero 703-622-8066,
Samson Properties 2407246550
Source: Bright MLS,MLS#: MDPG2224644
Facts & features
Interior
Bedrooms & bathrooms
- Bedrooms: 2
- Bathrooms: 2
- Full bathrooms: 2
Basement
- Area: 448
Heating
- Forced Air, Natural Gas
Cooling
- Central Air, Electric
Appliances
- Included: Dryer, Oven/Range - Gas, Refrigerator, Washer, Water Heater, Gas Water Heater
Features
- Basement: Finished,Interior Entry,Exterior Entry
- Has fireplace: No
Interior area
- Total structure area: 1,344
- Total interior livable area: 1,344 sqft
- Finished area above ground: 896
- Finished area below ground: 448
Property
Parking
- Parking features: Driveway
- Has uncovered spaces: Yes
Accessibility
- Accessibility features: None
Features
- Levels: Three
- Stories: 3
- Pool features: None
Lot
- Size: 3,122 Square Feet
Details
- Additional structures: Above Grade, Below Grade
- Parcel number: 17121243427
- Zoning: RSFA
- Special conditions: Standard
Construction
Type & style
- Home type: Townhouse
- Architectural style: Federal
- Property subtype: Townhouse
Materials
- Brick
- Foundation: Other
Condition
- Good
- New construction: No
- Year built: 1953
Utilities & green energy
- Sewer: Public Sewer
- Water: Public
Community & HOA
Community
- Subdivision: Oxon Hill
HOA
- Has HOA: No
Location
- Region: Oxon Hill
Financial & listing details
- Price per square foot: $238/sqft
- Tax assessed value: $243,533
- Annual tax amount: $3,473
- Date on market: 11/2/2026
- Listing agreement: Exclusive Right To Sell
- Listing terms: Cash,Conventional,FHA,VA Loan
- Ownership: Fee Simple
Estimated market value
$259,100
$220,000 - $293,000
$2,520/mo
Price history
| Date | Event | Price |
|---|---|---|
| 11/2/2026 | Listed for sale | $320,000+64.1%$238/sqft |
Source:  Bright MLS #MDPG2224644 Report a problem | ||
| 4/16/2026 | Sold | $195,000-1.3%$145/sqft |
Source: Bright MLS #MDPG2195362 Report a problem | ||
| 3/25/2026 | Pending sale | $197,500$147/sqft |
Source: Bright MLS #MDPG2195362 Report a problem | ||
| 3/19/2026 | Listed for sale | $197,500+63.3%$147/sqft |
Source: Bright MLS #MDPG2195362 Report a problem | ||
| 2/27/2026 | Sold | $120,960-24.7%$90/sqft |
Source: Public Record Report a problem | ||
| 8/1/2019 | Listing removed | $160,739$120/sqft |
Source: Auction.com Report a problem | ||
| 7/24/2019 | Price change | $160,739+0.2%$120/sqft |
Source: Auction.com Report a problem | ||
| 7/23/2019 | Price change | $160,430$119/sqft |
Source: Auction.com Report a problem | ||
| 7/17/2019 | Listed for sale | -- |
Source: Auction.com Report a problem | ||
Public tax history
| Year | Property taxes | Tax assessment |
|---|---|---|
| 2026 | $3,865 +29.6% | $243,533 +4.2% |
| 2025 | $2,982 +19.7% | $233,767 +4.4% |
| 2024 | $2,491 +7.7% | $224,000 +7.7% |
| 2023 | $2,313 -7.2% | $207,967 -7.2% |
| 2022 | $2,491 +27.3% | $224,000 +27.3% |
| 2021 | $1,956 +7% | $175,900 +7% |
| 2020 | $1,828 -13% | $164,433 +16.2% |
| 2019 | $2,103 | $141,500 |
| 2018 | $2,103 +2.7% | $141,500 +2.7% |
| 2017 | $2,047 -3.3% | $137,767 +2.8% |
| 2016 | $2,116 | $134,033 +2.9% |
| 2015 | $2,116 | $130,300 |
| 2014 | $2,116 | $130,300 |
| 2013 | -- | $130,300 -25.1% |
| 2012 | -- | $174,000 |
| 2011 | -- | $174,000 |
| 2010 | -- | $174,000 -1.6% |
| 2009 | -- | $176,810 +16.4% |
| 2008 | -- | $151,910 +19.6% |
| 2007 | -- | $127,010 +24.4% |
| 2006 | -- | $102,110 +5.9% |
| 2005 | -- | $96,460 +6.2% |
| 2004 | -- | $90,810 +6.6% |
| 2003 | -- | $85,160 |
| 2002 | -- | $85,160 +5.3% |
| 2001 | -- | $80,900 |
Find assessor info on the county website
Monthly payment
Est. payment
Payment breakdown
Explore the cost of this home by adjusting the details. Changes won't be saved.Climate risks
Neighborhood: Glassmanor
Nearby schools
Schools provided by the listing agent
- District: Prince George's County Public Schools
Source: Bright MLS. This data may not be complete. We recommend contacting the local school district to confirm school assignments for this home.
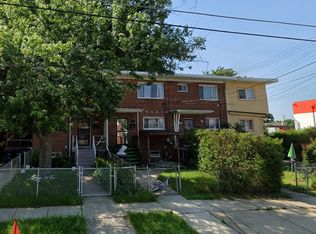
Similar homes
- $289,0002 bd2 ba896 sqft634 Hampton Dr, Oxon Hill, MD 20745For Sale
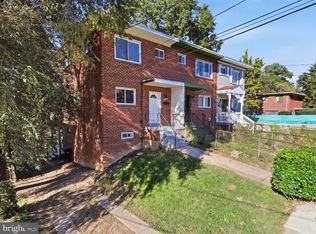
 MLS ID #MDPG2223396, Sabina Emerson, Corcoran McEnearney. Bright MLS
- $335,0003 bd3 ba1.4k sqft5001 Glassmanor Dr, Oxon Hill, MD 20745For Sale
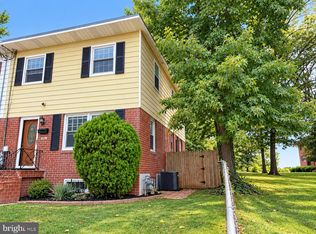 MLS ID #MDPG2219838, Mark Levenson, Samson Properties. Bright MLS
- $345,0002 bd3 ba1.2k sqft4506 Four Seasons Pl, Oxon Hill, MD 20745For Sale
 MLS ID #MDPG2222386, Bobby Scott, Samson Properties. Bright MLS
- $259,0003 bd2 ba1k sqft726 Audrey Ln, Oxon Hill, MD 20745For Sale
 MLS ID #MDPG2217750, Vanessa Brown, Real Broker, LLC. Bright MLS
- $289,0003 bd2 ba1k sqft738 Neptune Ave, Oxon Hill, MD 20745For SaleMLS ID #MDPG2188148, Aundi Barnett, Samson Properties. Bright MLS
- $399,9994 bd3 ba1.5k sqft4118 1st St SE, Washington, DC 20032For SaleMLS ID #DCDC2290082, Meshelle Van Allen, Bennett Realty Solutions. Bright MLS
- $325,0003 bd1 ba910 sqft601 Carson Ave, Oxon Hill, MD 20745For SaleMLS ID #MDPG2218548, Richard Crespo, One World Realty, LLC. Bright MLS
- $230,0003 bd2 ba1.3k sqft4445 Wheeler Rd, Oxon Hill, MD 20745For SaleMLS ID #MDPG2223654, Schandale Kornegay, CENTURY 21 New Millennium. Bright MLS
- $309,0004 bd2 ba1.6k sqft4613 6th St SE, Washington, DC 20032For SaleMLS ID #DCDC2279090, David Conforti, AEGIS REALTY COMPANY, LLC. Bright MLS
- $359,5003 bd2 ba1.7k sqft3606 Dunlap St, Temple Hills, MD 20748For SaleMLS ID #MDPG2224122, Melanie Gamble, 212 Degrees Realty, LLC. Bright MLS
- $285,6403 bd2 ba1.2k sqft5914 Shoshone Dr, Oxon Hill, MD 20745For SaleMLS ID #MDPG2214768, Simeon Deskins, Keller Williams Flagship. Bright MLS
- $400,0003 bd3 ba1.4k sqft1708 Calais Ct, Oxon Hill, MD 20745For SaleMLS ID #MDPG2222964, Chris Craddock, EXP Realty, LLC. Bright MLS
- $384,9993 bd4 ba1.3k sqft1313 Sutler Ter, Oxon Hill, MD 20745For SaleMLS ID #MDPG2210852, Marvel Truesdale, The Home Team Realty Group, LLC. Bright MLS
- $365,0003 bd3 ba1.4k sqft618 Chesapeake St SE, Washington, DC 20032For SaleMLS ID #DCDC2287812, Brad Pitt, Keller Williams Flagship. Bright MLS
- $319,0002 bd2 ba1k sqft3229 12th Pl SE, Washington, DC 20032For SaleMLS ID #DCDC2289176, Roger Taylor, Compass. Bright MLS
- $319,9503 bd2 ba1.2k sqft2029 Chadwick Ter, Temple Hills, MD 20748For SaleMLS ID #MDPG2216692, Faye Campbell, Beltway Realty, LLC.. Bright MLS
- $295,0003 bd2 ba1.1k sqft2704 John A Thompson Rd, Temple Hills, MD 20748For SaleMLS ID #MDPG2224226, Carole Warren, Keller Williams Preferred Properties. Bright MLS
