One owner home that shows owners care and upkeep. End unit twin townhome with a garage. Priced to sell, first time homebuyer or downsizing. Rear private deck and a rear private patio. Great location, convenient to expressways, shopping and recreation facilities. Eat in kitchen, living and dining room area that leads to the deck. Finished basement that leads to the patio. Storage space and room to add a bathroom in the basement.
For sale
$364,900
4506 Four Seasons Pl, Oxon Hill, MD 20745
2beds
1,272sqft
Townhouse
Built in 1996
1,980 Square Feet Lot
$363,500 Zestimate®
$287/sqft
$127/mo HOA
What's special
Rear private patioRear private deckStorage spaceEat in kitchen
- 5 days
- 124
- 2
Likely to sell faster than
Zillow last checked:
Listing updated:
Listed by:
Bobby Scott 757-287-1582,
Samson Properties 2407246550
Source: Bright MLS,MLS#: MDPG2222386
Facts & features
Interior
Bedrooms & bathrooms
- Bedrooms: 2
- Bathrooms: 3
- Full bathrooms: 2
- 1/2 bathrooms: 1
- Main level bathrooms: 1
Basement
- Area: 600
Heating
- Heat Pump, Electric
Cooling
- Central Air, Electric
Appliances
- Included: Electric Water Heater
Features
- Basement: Finished
- Has fireplace: No
Interior area
- Total structure area: 1,872
- Total interior livable area: 1,272 sqft
- Finished area above ground: 1,272
- Finished area below ground: 0
Property
Parking
- Total spaces: 1
- Parking features: Storage, Garage Faces Front, Garage Door Opener, Attached, Driveway
- Attached garage spaces: 1
- Has uncovered spaces: Yes
Accessibility
- Accessibility features: None
Features
- Levels: Three
- Stories: 3
- Pool features: None
Lot
- Size: 1,980 Square Feet
Details
- Additional structures: Above Grade, Below Grade
- Parcel number: 17121230184
- Zoning: RMF12
- Special conditions: Standard
Construction
Type & style
- Home type: Townhouse
- Architectural style: Transitional
- Property subtype: Townhouse
Materials
- Frame
- Foundation: Slab
Condition
- New construction: No
- Year built: 1996
Utilities & green energy
- Sewer: Public Sewer
- Water: Public
Community & HOA
Community
- Subdivision: Southview 08
HOA
- Has HOA: Yes
- HOA fee: $127 monthly
- HOA name: SUMMIT MANAGEMENT SERVICES
Location
- Region: Oxon Hill
Financial & listing details
- Price per square foot: $287/sqft
- Tax assessed value: $292,900
- Annual tax amount: $4,352
- Date on market: 10/13/2026
- Listing agreement: Exclusive Right To Sell
- Listing terms: Cash,Conventional,FHA,VA Loan,VHDA
- Inclusions: Ceiling Fans (3), Washer, Dryer, Dishwasher, Curtain Rods, Wall To Wall Carpet, Garage Door Opener And Remote, Garbage Disposal, Microwave, Refrigerator With Ice Maker, Screens, Shades, Storm Door, Stove,
- Exclusions: None
- Ownership: Fee Simple
Estimated market value
$363,500
$345,000 - $382,000
$2,564/mo
Price history
| Date | Event | Price |
|---|---|---|
| 10/13/2026 | Listed for sale | $364,900+173.3%$287/sqft |
Source:  Bright MLS #MDPG2222386 Report a problem | ||
| 4/18/2002 | Sold | $133,499$105/sqft |
Source: Public Record Report a problem | ||
Public tax history
| Year | Property taxes | Tax assessment |
|---|---|---|
| 2026 | $4,320 +22.5% | $292,900 +11% |
| 2025 | $3,527 +35.2% | $263,800 +12.4% |
| 2024 | $2,610 +3.8% | $234,700 +3.8% |
| 2023 | $2,515 -3.7% | $226,133 -3.7% |
| 2022 | $2,610 +12.3% | $234,700 +12.3% |
| 2021 | $2,324 | $209,000 |
| 2020 | $2,324 -26.2% | $209,000 -1.4% |
| 2019 | $3,150 | $212,000 |
| 2018 | $3,150 +7.8% | $212,000 +7.8% |
| 2017 | $2,922 -6.5% | $196,633 +8.5% |
| 2016 | $3,126 | $181,267 +9.3% |
| 2015 | $3,126 | $165,900 |
| 2014 | $3,126 | $165,900 |
| 2013 | -- | $165,900 -27.7% |
| 2012 | -- | $229,600 |
| 2011 | -- | $229,600 |
| 2010 | -- | $229,600 -3.5% |
| 2009 | -- | $237,990 +15.8% |
| 2008 | -- | $205,526 +18.8% |
| 2007 | -- | $173,063 +23.1% |
| 2006 | -- | $140,600 +8.4% |
| 2005 | -- | $129,662 +9.2% |
| 2004 | -- | $118,726 +60.7% |
| 2003 | -- | $73,890 |
| 2002 | -- | $73,890 |
| 2001 | -- | $73,890 |
Find assessor info on the county website
Monthly payment
Est. payment
Payment breakdown
Explore the cost of this home by adjusting the details. Changes won't be saved.Climate risks
Neighborhood: Glassmanor
Nearby schools
Schools provided by the listing agent
- District: Prince George's County Public Schools
Source: Bright MLS. This data may not be complete. We recommend contacting the local school district to confirm school assignments for this home.
- $305,300-- bd1 ba1.2k sqft4508 Four Seasons Pl, Oxon Hill, MD 20745Off Market
- $302,000-- bd1 ba1.2k sqft4502 Four Seasons Pl, Oxon Hill, MD 20745Off Market
- $329,3003 bd4 ba1.2k sqft4510 Four Seasons Pl, Oxon Hill, MD 20745Off Market
- $353,0003 bd4 ba1.2k sqft4504 Four Seasons Pl, Oxon Hill, MD 20745Off Market

Similar homes
- $384,9993 bd4 ba1.3k sqft1313 Sutler Ter, Oxon Hill, MD 20745For Sale
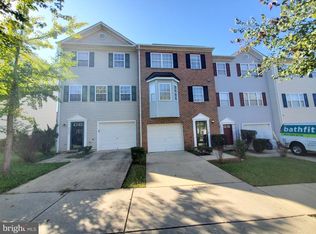
 MLS ID #MDPG2210852, Marvel Truesdale, The Home Team Realty Group, LLC. Bright MLS
- $327,0003 bd2 ba1.3k sqft4445 Wheeler Rd, Oxon Hill, MD 20745For Sale
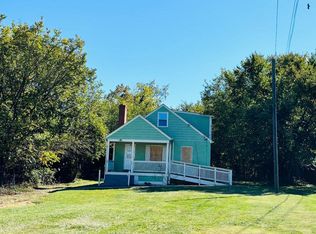 MLS ID #MDPG2222230, Schandale Kornegay, CENTURY 21 New Millennium. Bright MLS
- $355,0003 bd2 ba1.1k sqftThe Terraces, Washington, DC 20032For Sale
 MLS ID #DCDC2287998, Paula Somerville, Samson Properties. Bright MLS
- $300,0002 bd5 ba928 sqft853 Neptune Ave, Oxon Hill, MD 20745For Sale
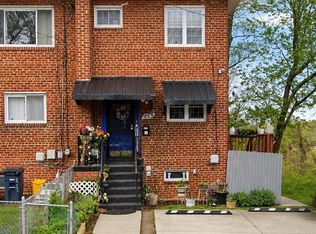 MLS ID #MDPG2222692, Fredric Rogers, Coldwell Banker Realty - Washington. Bright MLS
- $349,9003 bd1 ba1.2k sqft6609 March Dr, Oxon Hill, MD 20745For SaleMLS ID #MDPG2221192, Sean Fernando, KW Metro Center. Bright MLS
- $349,9003 bd2 ba1k sqft1503 Tubman Rd SE, Washington, DC 20020For SaleMLS ID #DCDC2287554, Randell Dofat, EXP Realty, LLC. Bright MLS
- $389,9003 bd3 ba1.7k sqft5520 Frazier Ter, Temple Hills, MD 20748For SaleMLS ID #MDPG2220470, Prabin Bhandari, Keller Williams Gateway LLC. Bright MLS
- $398,0004 bd3 ba1.2k sqft1910 Colebrooke Dr, Temple Hills, MD 20748For SaleMLS ID #MDPG2219840, ROSE VENTURA VENTURA, Smart Realty, LLC. Bright MLS
- $365,0003 bd2 ba1.6k sqft1102 Barnaby Ter SE, Washington, DC 20032For SaleMLS ID #DCDC2258936, Asia Tyler, RLAH @properties. Bright MLS
- $260,0003 bd2 ba1k sqft726 Audrey Ln, Oxon Hill, MD 20745For SaleMLS ID #MDPG2217750, Vanessa Brown, Real Broker, LLC. Bright MLS
- $335,0003 bd2 ba1.5k sqft3208 Dallas Dr, Temple Hills, MD 20748For SaleMLS ID #MDPG2222632, Stephanie Williams, KW Metro Center. Bright MLS
- $329,9903 bd2 ba1.8k sqft4301 12th St SE, Washington, DC 20032For SaleMLS ID #DCDC2279730, Chris PERRY, Compass. Bright MLS
- $415,0003 bd3 ba1k sqft906 Blakney Ln SE, Washington, DC 20032For SaleMLS ID #DCDC2281782, Parisa Nouri, Classic Realty LTD. Bright MLS
- $499,0004 bd3 ba1.4k sqft5008 Boydell Ave, Oxon Hill, MD 20745For SaleMLS ID #MDPG2189024, Michael Ozigi, KW Metro Center. Bright MLS
- $375,0004 bd4 ba1.8k sqft907 Barnaby St SE, Washington, DC 20032For SaleMLS ID #DCDC2267040, Chris Chambers, Samson Properties. Bright MLS
