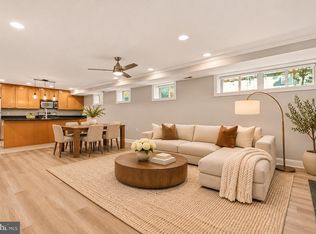
Welcome to this end unit rowhome in a quiet neighborhood. The light-filled main level features an open concept layout perfect for everyday living. French doors open to a deck overlooking the spacious backyard perfect for grilling and relaxing outdoors. The second floor has two bedrooms and a full bath. The finished basement can be used as a third bedroom or living space, in addition to a full bathroom, laundry room and storage. The rear basement door leads to a cozy porch and expanded deck that provides more space to enjoy the peaceful backyard. The convenient location offers access to nearby shopping, dining, commuter routes, and proximity to National Harbor and Washington, DC. Don't miss the chance to make this home your own!
For sale
$289,000
634 Hampton Dr, Oxon Hill, MD 20745
2beds
896sqft
Townhouse
Built in 1953
3,816 Square Feet Lot
$288,000 Zestimate®
$323/sqft
$-- HOA
What's special
End unit rowhomeLight-filled main levelLaundry roomOpen concept layout
- 11 days
- 197
- 31
Likely to sell faster than
Zillow last checked:
Listing updated:
Listed by:
Sabina Emerson 301-996-2902,
Corcoran McEnearney 3019797270
Source: Bright MLS,MLS#: MDPG2223396
Facts & features
Interior
Bedrooms & bathrooms
- Bedrooms: 2
- Bathrooms: 2
- Full bathrooms: 2
Basement
- Area: 448
Heating
- Forced Air, Natural Gas
Cooling
- Central Air, Ceiling Fan(s), Electric
Appliances
- Included: Electric Water Heater
- Laundry: In Basement
Features
- Flooring: Hardwood, Ceramic Tile, Laminate
- Basement: Full,Interior Entry,Partially Finished,Rear Entrance,Walk-Out Access
- Has fireplace: No
Interior area
- Total structure area: 1,344
- Total interior livable area: 896 sqft
- Finished area above ground: 896
Property
Parking
- Total spaces: 2
- Parking features: Driveway
- Uncovered spaces: 2
Accessibility
- Accessibility features: None
Features
- Levels: Three
- Stories: 3
- Patio & porch: Deck, Porch
- Pool features: None
- Fencing: Chain Link,Wood
Lot
- Size: 3,816 Square Feet
Details
- Additional structures: Above Grade
- Parcel number: 17121260041
- Zoning: RSFA
- Special conditions: Standard
Construction
Type & style
- Home type: Townhouse
- Architectural style: Transitional
- Property subtype: Townhouse
Materials
- Brick
- Foundation: Concrete Perimeter
Condition
- New construction: No
- Year built: 1953
Utilities & green energy
- Sewer: Public Sewer
- Water: Public
Community & HOA
Community
- Subdivision: Glassmanor
HOA
- Has HOA: No
Location
- Region: Oxon Hill
Financial & listing details
- Price per square foot: $323/sqft
- Tax assessed value: $251,867
- Annual tax amount: $3,742
- Date on market: 10/23/2026
- Listing agreement: Exclusive Right To Sell
- Listing terms: Conventional,Cash,FHA,VA Loan
- Ownership: Fee Simple
Estimated market value
$288,000
$274,000 - $302,000
$2,111/mo
Price history
| Date | Event | Price |
|---|---|---|
| 7/25/2022 | Listing removed | -- |
Source: Zillow Rental Network Premium Report a problem | ||
| 7/9/2022 | Listed for rent | $1,900+2.7%$2/sqft |
Source: Zillow Rental Network Premium #MDPG2049154 Report a problem | ||
| 10/30/2019 | Listing removed | $1,850$2/sqft |
Source: McEnearney Associates #MDPG539802 Report a problem | ||
| 9/20/2019 | Price change | $1,850-7.5%$2/sqft |
Source: McEnearney Associates, Inc. #MDPG539802 Report a problem | ||
| 9/4/2019 | Listed for rent | $2,000$2/sqft |
Source: McEnearney Associates, Inc. #MDPG539802 Report a problem | ||
| 5/28/2019 | Sold | $155,000+3.4%$173/sqft |
Source: Public Record Report a problem | ||
| 4/10/2019 | Listed for sale | $149,900+274.8%$167/sqft |
Source: ANR Realty, LLC #MDPG521024 Report a problem | ||
| 7/18/2000 | Sold | $40,000$45/sqft |
Source: Public Record Report a problem | ||
Public tax history
| Year | Property taxes | Tax assessment |
|---|---|---|
| 2026 | $3,982 | $251,867 +4.2% |
| 2025 | $3,982 +54.8% | $241,633 +4.4% |
| 2024 | $2,573 +7.8% | $231,400 +7.8% |
| 2023 | $2,386 -7.3% | $214,567 -7.3% |
| 2022 | $2,573 +27.9% | $231,400 +27.9% |
| 2021 | $2,012 +7.1% | $180,900 +7.1% |
| 2020 | $1,877 -12.7% | $168,833 +16.7% |
| 2019 | $2,150 | $144,700 |
| 2018 | $2,150 +2.8% | $144,700 +2.8% |
| 2017 | $2,092 -28.2% | $140,800 +2.8% |
| 2016 | $2,916 | $136,900 +2.9% |
| 2015 | $2,916 | $133,000 |
| 2014 | $2,916 | $133,000 |
| 2013 | -- | $133,000 -26% |
| 2012 | -- | $179,700 +0.1% |
| 2011 | -- | $179,513 +0.1% |
| 2010 | -- | $179,326 +0.1% |
| 2009 | -- | $179,140 +16.4% |
| 2008 | -- | $153,846 +19.7% |
| 2007 | -- | $128,553 +24.5% |
| 2006 | -- | $103,260 +6.5% |
| 2005 | -- | $96,950 +7% |
| 2004 | -- | $90,640 +7.5% |
| 2003 | -- | $84,330 |
| 2002 | -- | $84,330 +5.2% |
| 2001 | -- | $80,143 |
Find assessor info on the county website
Monthly payment
Est. payment
Payment breakdown
Explore the cost of this home by adjusting the details. Changes won't be saved.Climate risks
Neighborhood: Glassmanor
Nearby schools
Schools provided by the listing agent
- District: Prince George's County Public Schools
Source: Bright MLS. This data may not be complete. We recommend contacting the local school district to confirm school assignments for this home.
Similar homes
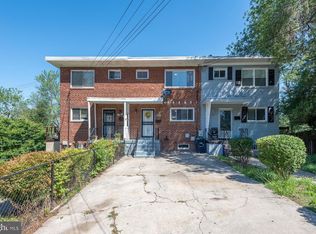
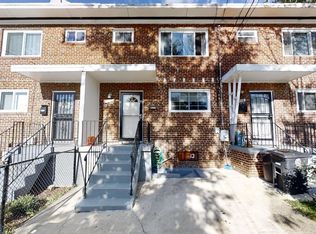
- $289,0002 bd2 ba1k sqftLondon Terrace Condominium, Silver Spring, MD 20901For Sale
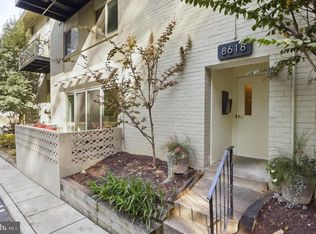
 MLS ID #MDMC2260710, Jeffrey Reese, RLAH @properties. Bright MLS
- $289,5003 bd2 ba1.3k sqft1419 Potomac Heights Dr Unit 171, Fort Washington, MD 20744For Sale
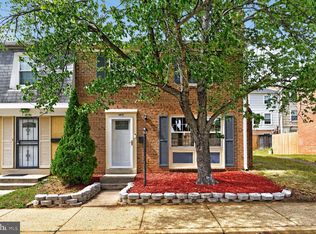 MLS ID #MDPG2207686, Elizabeth Millett-Yesford, e Venture LLC. Bright MLS
- $299,0002 bd2 ba1.1k sqft1300 Taylor St NW APT 4, Washington, DC 20011For Sale
 MLS ID #DCDC2290248, Ishika Malhotra, Compass. Bright MLS
- $315,0003 bd3 ba1.1k sqft3917 Triton Ct, Temple Hills, MD 20748For Sale
 MLS ID #MDPG2221632, Mahamed Bushara, Real Broker, LLC. Bright MLS
- $294,5002 bd2 ba929 sqftHillcrest, Washington, DC 20020For SaleMLS ID #DCDC2278830, Joan Carmichael, CENTURY 21 New Millennium. Bright MLS
- $155,0002 bd1 ba768 sqftIverson Square Condominium, Temple Hills, MD 20748For SaleMLS ID #MDPG2222820, Sean Fernando, KW Metro Center. Bright MLS
- $325,0002 bd2 ba946 sqftPotowmack Crossing, Alexandria, VA 22314For SaleMLS ID #VAAX2066906, Nicole McCullar, KW Metro Center. Bright MLS
- $319,9993 bd2 ba1.3k sqft3618 Martin Luther King Jr Ave SE, Washington, DC 20032For SaleMLS ID #DCDC2277374, Nelson Fuentes, Keller Williams Capital Properties. Bright MLS
- $339,0002 bd2 ba1.1k sqft1506 Howard Rd SE, Washington, DC 20020For SaleMLS ID #DCDC2226892, Betty Scott, Long & Foster Real Estate, Inc.. Bright MLS
- $299,9992 bd1 ba936 sqft4350 N Pershing Dr #43501, Arlington, VA 22203For SaleMLS ID #VAAR2080992, Matt Cockerham, RE/MAX Realty Group. Bright MLS
- $369,0002 bd2 ba1.1k sqft1816 Minnesota Ave SE, Washington, DC 20020For SaleMLS ID #DCDC2282358, Yalonda Harvin, CENTURY 21 New Millennium. Bright MLS
- $290,0002 bd1 ba875 sqftBolling Brook, Alexandria, VA 22302For SaleMLS ID #VAAX2055526, Lauryn Eadie, Real Broker, LLC. Bright MLS
- $275,0002 bd2 ba717 sqft1753 W St SE #B, Washington, DC 20020For SaleMLS ID #DCDC2269214, Melanie Casanova, Compass. Bright MLS
- $415,0003 bd3 ba1k sqft906 Blakney Ln SE, Washington, DC 20032For SaleMLS ID #DCDC2281782, Parisa Nouri, Classic Realty LTD. Bright MLS
- $315,0002 bd2 ba700 sqftBrentwood, Washington, DC 20002For SaleMLS ID #DCDC2185898, Summer Davis, Keller Williams Capital Properties. Bright MLS
- $300,0003 bd2 ba1.1k sqft6521 Columbia Ter, Landover, MD 20785For SaleMLS ID #MDPG2186120, Margo McIntyre, Trademark Realty, Inc. Bright MLS
- $169,0002 bd1 ba732 sqftHillcrest, Washington, DC 20020For SaleMLS ID #DCDC2290328, Chris Jackson, Keller Williams Preferred Properties. Bright MLS
- $289,9993 bd2 ba1.2k sqft126 Big Chimney Br Unit 11-1, Upper Marlboro, MD 20774For SaleMLS ID #MDPG2214284, Judy England, IGOLDENONE REALTY AND CONCIERGE LLC. Bright MLS
- $289,0001 bd1 ba805 sqftParkfairfax, Alexandria, VA 22302For SaleMLS ID #VAAX2066844, Sarah Harrington, Long & Foster Real Estate, Inc.. Bright MLS
- $299,9002 bd1 ba1k sqftLancaster, Arlington, VA 22204For SaleMLS ID #VAAR2075106, Rick Bosl, KW Metro Center. Bright MLS
