Welcome to this sunny and spacious 2-bedroom, 2-bath penthouse condo in the desirable Lafayette Forest community! Beautifully renovated and move-in ready, this top-floor home offers abundant natural light, soaring 9-foot vaulted cathedral ceilings, and an impressive open-concept layout. The fully renovated kitchen features quartz countertops, newer stainless steel appliances, a stylish tile backsplash, luxury vinyl flooring, updated cabinetry, and an artistic light fixture that brings the space together beautifully. The spacious living and dining area is highlighted by a cozy fireplace and a wall of windows with sliding glass doors leading to a large private balcony—perfect for morning coffee, outdoor dining, or entertaining. The generously sized primary suite features a large walk-in closet and a beautifully renovated en-suite bath. A spacious second bedroom and full hall bath provide plenty of flexibility for guests, a home office, or additional living space. Fresh carpeting and fresh paint throughout enhance the home's bright, clean, move-in-ready appeal. An additional storage space also conveys. Lafayette Forest is a beautifully maintained community surrounded by mature trees and offers outstanding amenities, including an outdoor swimming pool and tennis courts. Enjoy an exceptional location just 0.2 miles from Ossian Hall Park and less than a mile from Annandale High School, with convenient access to shopping, restaurants, and entertainment. Commuters will appreciate easy access to I-495, I-395, I-95, and I-66, as well as convenient proximity to Merrifield, Springfield, Alexandria, and Reagan National Airport.
Coming soon 08/21
$365,000
7701 Lafayette Forest Dr APT 31, Annandale, VA 22003
2beds
1,006sqft
Condominium
Built in 1986
-- sqft lot
$353,300 Zestimate®
$363/sqft
$509/mo HOA
What's special
- 14 days |
- 201 |
- 10 |
Zillow last checked:
Listing updated:
Listed by:
Jason Park 703-395-8087,
KW United 7035331500
Source: Bright MLS,MLS#: VAFX2333766
Facts & features
Interior
Bedrooms & bathrooms
- Bedrooms: 2
- Bathrooms: 2
- Full bathrooms: 2
- Main level bathrooms: 2
- Main level bedrooms: 2
Basement
- Area: 0
Heating
- Heat Pump, Electric
Cooling
- Central Air, Electric
Appliances
- Included: Microwave, Dishwasher, Disposal, Dryer, Energy Efficient Appliances, Exhaust Fan, Ice Maker, Oven/Range - Electric, Refrigerator, Washer, Water Heater, Electric Water Heater
- Laundry: Dryer In Unit, Washer In Unit, In Unit
Features
- Has basement: No
- Number of fireplaces: 1
- Fireplace features: Wood Burning
Interior area
- Total structure area: 1,006
- Total interior livable area: 1,006 sqft
- Finished area above ground: 1,006
- Finished area below ground: 0
Property
Parking
- Parking features: Permit Included, Unassigned, Parking Lot
Accessibility
- Accessibility features: 2+ Access Exits
Features
- Levels: One
- Stories: 1
- Pool features: Community
Details
- Additional structures: Above Grade, Below Grade
- Parcel number: 0702 19 0039
- Zoning: 220
- Special conditions: Standard
Construction
Type & style
- Home type: Condo
- Architectural style: Contemporary
- Property subtype: Condominium
- Attached to another structure: Yes
Materials
- Vinyl Siding
Condition
- Excellent
- New construction: No
- Year built: 1986
- Major remodel year: 2020
Utilities & green energy
- Sewer: Public Sewer
- Water: Public
Community & HOA
Community
- Condo and coop fee: $509 monthly
- Subdivision: Lafayette Forest
HOA
- Has HOA: No
- Amenities included: Common Grounds, Pool
- Services included: Common Area Maintenance, Maintenance Grounds, Management, Pool(s), Sewer, Snow Removal, Trash, Water
- HOA name: Lafayette Forest
Location
- Region: Annandale
Financial & listing details
- Price per square foot: $363/sqft
- Tax assessed value: $337,160
- Annual tax amount: $3,889
- Date on market: 8/21/2026
- Listing agreement: Exclusive Right To Sell
- Ownership: Condominium
Estimated market value
$353,300
$336,000 - $371,000
$2,299/mo
Price history
| Date | Event | Price |
|---|---|---|
| 7/11/2025 | Listing removed | $2,300$2/sqft |
Source: Zillow Rentals Report a problem | ||
| 6/11/2025 | Price change | $2,300-4.2%$2/sqft |
Source: Zillow Rentals Report a problem | ||
| 5/16/2025 | Listed for rent | $2,400+26.3%$2/sqft |
Source: Zillow Rentals Report a problem | ||
| 1/26/2022 | Listing removed | -- |
Source: Zillow Rental Manager Report a problem | ||
| 1/15/2022 | Price change | $1,900-2.6%$2/sqft |
Source: Zillow Rental Manager Report a problem | ||
| 1/12/2022 | Listed for rent | $1,950+14.7%$2/sqft |
Source: Zillow Rental Manager Report a problem | ||
| 8/12/2016 | Listing removed | $1,700+1.5%$2/sqft |
Source: Zillow Rental Manager Report a problem | ||
| 6/18/2015 | Listing removed | $1,675$2/sqft |
Source: Postlets Report a problem | ||
| 6/11/2015 | Listed for rent | $1,675$2/sqft |
Source: Postlets Report a problem | ||
| 5/13/2015 | Sold | $257,000-11.4%$255/sqft |
Source: Public Record Report a problem | ||
| 4/16/2008 | Sold | $290,000+171%$288/sqft |
Source: Public Record Report a problem | ||
| 6/1/1999 | Sold | $107,000$106/sqft |
Source: Public Record Report a problem | ||
Public tax history
| Year | Property taxes | Tax assessment |
|---|---|---|
| 2025 | $3,821 +1.8% | $330,550 +2% |
| 2024 | $3,754 +7.8% | $324,070 +5% |
| 2023 | $3,483 +3.1% | $308,640 +4.5% |
| 2022 | $3,377 | $295,350 +14% |
| 2021 | -- | $259,080 +3% |
| 2020 | $2,977 +3.5% | $251,530 +3.5% |
| 2019 | $2,876 +5% | $243,020 +5% |
| 2018 | $2,739 +1.9% | $231,450 |
| 2017 | $2,687 -4.6% | $231,450 -4.8% |
| 2016 | $2,817 +10% | $243,160 +6% |
| 2015 | $2,560 +4.3% | $229,400 +4.1% |
| 2014 | $2,454 | $220,350 +7% |
| 2013 | -- | $205,930 +5% |
| 2012 | -- | $196,080 +4% |
| 2011 | -- | $188,540 |
| 2010 | -- | $188,540 -15% |
| 2009 | -- | $221,810 -15.5% |
| 2008 | -- | $262,500 -6.4% |
| 2007 | -- | $280,360 +66.7% |
| 2003 | -- | $168,205 +24% |
| 2002 | -- | $135,650 |
Find assessor info on the county website
Monthly payment
Est. payment
Payment breakdown
Explore the cost of this home by adjusting the details. Changes won't be saved.Climate risks
Neighborhood: 22003
Nearby schools
GreatSchools rating
- 2/10Braddock Elementary SchoolGrades: PK-5Distance: 0.4 mi
- 2/10Poe Middle SchoolGrades: 6-8Distance: 1.5 mi
- 3/10Annandale High SchoolGrades: 9-12Distance: 0.5 mi
Schools provided by the listing agent
- District: Fairfax County Public Schools
Source: Bright MLS. This data may not be complete. We recommend contacting the local school district to confirm school assignments for this home.
- $385,0002 bd2 ba1.2k sqft7701 Lafayette Forest Dr APT 29, Annandale, VA 22003Sold

- $340,0002 bd2 ba1.1k sqft7701 Lafayette Forest Dr #37, Annandale, VA 22003Sold
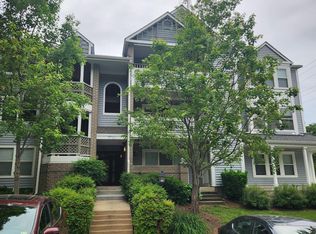
- $385,0002 bd2 ba1.2k sqft7701 Lafayette Forest Dr #1, Annandale, VA 22003Sold

- $--2 bd2 ba1.2k sqft7701 Lafayette Forest Dr APT 12, Annandale, VA 22003Off Market
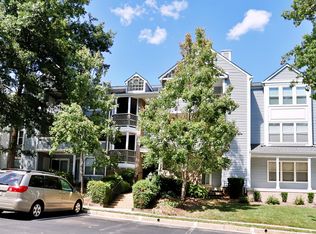
- $355,1002 bd2 ba1.1k sqft7701 Lafayette Forest Dr #2, Annandale, VA 22003Off Market
- $340,2002 bd2 ba1k sqft7701 Lafayette Forest Dr APT 11, Annandale, VA 22003Off Market
- $362,4002 bd2 ba1.2k sqft7701 Lafayette Forest Dr APT 32, Annandale, VA 22003Off Market
- $357,6002 bd2 ba1.1k sqft7701 Lafayette Forest Dr APT 34, Annandale, VA 22003Off Market
A local agent can set up tours, give advice and negotiate with sellers.
Similar homes
- $339,9002 bd2 ba1.2k sqftWatergate At Landmark, Alexandria, VA 22304For Sale

 MLS ID #VAAX2062892, Laura Vickers, RLAH @properties. Bright MLS
 - $359,9902 bd2 ba928 sqft6905 Victoria Dr Unit K, Alexandria, VA 22310For Sale
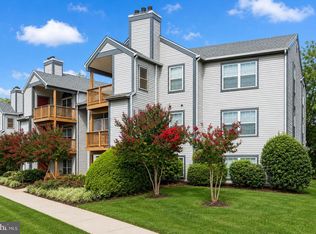 MLS ID #VAFX2328204, Lalitha Sivakumar, Redfin Corporation. Bright MLS
 - $370,0002 bd2 ba1.1k sqftVistas Of Vienna Condo, Oakton, VA 22124For Sale
 MLS ID #VAFX2327176, Leith Jaber, Partners Real Estate. Bright MLS
 - $375,0002 bd2 ba1.1k sqft7640 Provincial Dr APT 110, Mc Lean, VA 22102For Sale
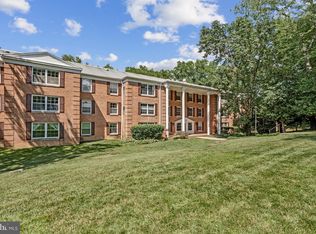 MLS ID #VAFX2301940, Steve Bingham, Realty ONE Group Capital. Bright MLS
 - $355,9002 bd1 ba937 sqft4870 Eisenhower Ave Unit 407, Alexandria, VA 22304For SaleMLS ID #VAAX2064578, JT Turner, EXP Realty, LLC. Bright MLS
- $375,0002 bd2 ba1.3k sqftSkyline Plaza South Cond, Falls Church, VA 22041For SaleMLS ID #VAFX2322786, Heathr Heath, Samson Properties. Bright MLS
- $380,0002 bd2 ba1.3k sqftSkyline Plaza South Cond, Falls Church, VA 22041For SaleMLS ID #VAFX2328890, Neyla Brown, Keller Williams Realty. Bright MLS
- $359,9002 bd1 ba935 sqftExchange At Van Dorn, Alexandria, VA 22304For SaleMLS ID #VAAX2062508, Florence Agola, Samson Properties. Bright MLS
- $380,0002 bd2 ba1.1k sqftThe Colonies At Mclean C, Mc Lean, VA 22102For SaleMLS ID #VAFX2293326, Julie Grandon, EXP Realty, LLC. Bright MLS
- $320,0002 bd2 ba1k sqft5051 7th Rd S APT 102, Arlington, VA 22204For SaleMLS ID #VAAR2075176, Mel Davis, RE/MAX Distinctive Real Estate, Inc.. Bright MLS
- $350,0002 bd2 ba1.1k sqftChateaux, Falls Church, VA 22044For SaleMLS ID #VAFX2295166, Noah Fields, Serhant. Bright MLS
- $420,0002 bd2 ba1.3k sqft1800 Old Meadow Rd APT 920, Mc Lean, VA 22102For SaleMLS ID #VAFX2334430, Bahar Dowlatshahi, Compass. Bright MLS
- $339,0002 bd1 ba876 sqftPenderbrook Square Condo, Fairfax, VA 22033For SaleMLS ID #VAFX2329986, Gomathi Nagaraj, Samson Properties. Bright MLS
- $315,0002 bd3 ba1.1k sqftThe Fountains, Alexandria, VA 22312For SaleMLS ID #VAAX2059712, Azmera Abraham, Abraham & Associates Realty. Bright MLS
- $298,0002 bd2 ba1.1k sqftHawthorne Village Condo, Fairfax, VA 22031For SaleMLS ID #VAFX2330792, David Lloyd, Weichert, REALTORS. Bright MLS
- $364,9992 bd2 ba1.2k sqftEdgewater At Town Center, Reston, VA 20190For SaleMLS ID #VAFX2322486, Keri Shull, EXP Realty, LLC. Bright MLS
- $330,0002 bd2 ba1.2k sqftSummerhouse Condo, Woodbridge, VA 22191For SaleMLS ID #VAPW2127102, Theo Daubresse, KW United. Bright MLS
- $330,0002 bd2 ba1k sqftBull Run Condo, Manassas, VA 20109For SaleMLS ID #VAPW2127248, EMMA LEE, Realty ONE Group Capital. Bright MLS
- $400,0002 bd2 ba1.1k sqftSilverton Codm, Silver Spring, MD 20910For SaleMLS ID #MDMC2250382, Sarah Reynolds, Keller Williams Realty. Bright MLS
- $360,0001 bd1 ba721 sqftAstoria Condominium, Arlington, VA 22201For SaleMLS ID #VAAR2077566, Tracey Hickey, RE/MAX Gateway. Bright MLS
