Beautiful 3-bedroom, 2-bath condo in the beautiful Penderbrook neighborhood. This condo is on a first floor ideally situated in a premium location backing to a panoramic golf course view. This light-filled home has carpet throughout the condo. It has the spacious living area and a sunroom door that opens to the outdoors. The kitchen is equipped with beautiful appliances, soapstone countertops, laminated floors in kitchen and dining area. Beautiful backyard. Three generously sized bedrooms offer flexibility for guests, a home office, or additional living space. The spacious primary bedroom features two closets and a private en-suite bath. A full-size washer and dryer is inside the condo adds everyday convenience, while an assigned parking space and one decal parking space ample street parking completes the package. The condo is freshly painted carpet shampooed. Enjoy the exceptional lifestyle Penderbrook is known for, with resort-style amenities including an 18-hole golf course with discounted resident rates, fitness center with classes, swimming pools, tennis courts, pickleball courts, basketball courts, tot lots, clubhouse, and scenic walking trails. Ideally located in one of Fairfax's most desirable communities, you'll enjoy easy access to Route 50, I-66, West Ox Road, Dulles Airport, and public transportation to the Vienna/GMU Metro. Premier shopping, dining, and entertainment destinations—including Fairfax Towne Center, Fairfax Corner, Fair Lakes, and Fair Oaks Mall—are all just minutes away. This is low-maintenance living at its best, with comfort, convenience, and outstanding community amenities all in one exceptional Fairfax location. PHOTOS COMING SOON
For sale
Price cut: $10K (8/3)
$385,000
12102 Green Leaf Ct APT 102, Fairfax, VA 22033
3beds
1,064sqft
:
Get pre-qualified$2,966/mo
Condominium
Built in 1988
-- sqft lot
$385,000 Zestimate®
$362/sqft
$453/mo HOA
What's special
- 15 days |
- 797 |
- 49 |
Likely to sell faster than
Zillow last checked:
Listing updated:
Listed by:
NEIL KHANNA 703-625-6731,
Pearson Smith Realty, LLC 571-386-1075
Source: Bright MLS,MLS#: VAFX2330198
Facts & features
Interior
Bedrooms & bathrooms
- Bedrooms: 3
- Bathrooms: 2
- Full bathrooms: 2
- Main level bathrooms: 2
- Main level bedrooms: 3
Rooms
- Room types: Dining Room, Primary Bedroom, Bedroom 2, Bedroom 3, Kitchen, Foyer, Laundry
Primary bedroom
- Features: Flooring - Carpet
- Level: Main
Bedroom 2
- Features: Flooring - Carpet
- Level: Main
Bedroom 3
- Features: Flooring - Carpet
- Level: Main
Dining room
- Features: Flooring - Carpet
- Level: Main
Foyer
- Features: Flooring - Carpet
- Level: Main
Kitchen
- Features: Flooring - Tile/Brick
- Level: Main
Laundry
- Features: Flooring - Carpet
- Level: Main
Heating
- Forced Air, Electric
Cooling
- Ceiling Fan(s), Central Air, Electric
Appliances
- Included: Disposal, Dishwasher, Dryer, Microwave, Oven/Range - Electric, Range Hood, Cooktop, Washer, Electric Water Heater
- Laundry: Laundry Room, In Unit
Features
- Dining Area, Primary Bath(s), Upgraded Countertops, Floor Plan - Traditional
- Has basement: No
- Has fireplace: No
Interior area
- Total structure area: 1,064
- Total interior livable area: 1,064 sqft
- Finished area above ground: 1,064
- Finished area below ground: 0
Property
Parking
- Parking features: Parking Lot
Accessibility
- Accessibility features: None
Features
- Levels: One
- Stories: 1
- Pool features: Community
Details
- Additional structures: Above Grade, Below Grade
- Parcel number: 46315 96
- Zoning: RESIDENTIAL
- Special conditions: Standard
Construction
Type & style
- Home type: Condo
- Architectural style: Colonial
- Property subtype: Condominium
- Attached to another structure: Yes
Materials
- Combination, Brick
Condition
- Very Good
- New construction: No
- Year built: 1988
Utilities & green energy
- Sewer: Public Sewer
- Water: Public
Community & HOA
Community
- Condo and coop fee: $375 monthly
- Subdivision: Heights At Penderbrook
HOA
- Has HOA: Yes
- Amenities included: Basketball Court, Common Grounds, Clubhouse, Fitness Center, Golf Course Membership Available, Meeting Room, Party Room, Pool, Tennis Court(s), Tot Lots/Playground
- Services included: Maintenance Grounds, Management, Insurance, Pool(s), Reserve Funds, Road Maintenance, Snow Removal, Trash, Water
- HOA fee: $465 semi-annually
Location
- Region: Fairfax
Financial & listing details
- Price per square foot: $362/sqft
- Tax assessed value: $383,170
- Annual tax amount: $4,420
- Date on market: 7/22/2026
- Listing agreement: Exclusive Agency
- Ownership: Condominium
Estimated market value
$385,000
$366,000 - $404,000
$2,668/mo
Price history
| Date | Event | Price |
|---|---|---|
| 8/3/2026 | Price change | $385,000-2.5%$362/sqft |
Source:  Bright MLS #VAFX2330198 Report a problem Bright MLS #VAFX2330198 Report a problem | ||
| 7/27/2026 | Price change | $395,000-2.5%$371/sqft |
Source: Bright MLS #VAFX2330198 Report a problem | ||
| 7/23/2026 | Listed for sale | $405,000+22400%$381/sqft |
Source: Bright MLS #VAFX2330198 Report a problem | ||
| 5/17/2018 | Listing removed | $1,800$2/sqft |
Source: Samson Properties #1000423546 Report a problem | ||
| 4/20/2018 | Listed for rent | $1,800$2/sqft |
Source: Samson Properties #1000423546 Report a problem | ||
| 11/28/2015 | Listing removed | $1,800$2/sqft |
Source: Samson Properties #FX9506058 Report a problem | ||
| 11/4/2015 | Pending sale | $1,800$2/sqft |
Source: Samson Properties #FX9506058 Report a problem | ||
| 11/4/2015 | Listed for sale | $1,800-99.3%$2/sqft |
Source: Samson Properties #FX9506058 Report a problem | ||
| 11/4/2015 | Listing removed | $1,800$2/sqft |
Source: Samson Properties #FX9506058 Report a problem | ||
| 10/25/2015 | Listed for rent | $1,800$2/sqft |
Source: Samson Properties #FX9506058 Report a problem | ||
| 10/23/2015 | Sold | $257,000-8.2%$242/sqft |
Source: Public Record Report a problem | ||
| 9/19/2015 | Pending sale | $279,900$263/sqft |
Source: Weichert REALTORS #FX8721347 Report a problem | ||
| 9/1/2015 | Price change | $279,900-1.8%$263/sqft |
Source: Weichert Realtors #FX8721347 Report a problem | ||
| 8/14/2015 | Listed for sale | $285,000+16.3%$268/sqft |
Source: Weichert REALTORS #FX8721347 Report a problem | ||
| 6/23/2010 | Sold | $245,000-2%$230/sqft |
Source: Public Record Report a problem | ||
| 5/12/2010 | Price change | $249,999-7.4%$235/sqft |
Source: Weichert Realtors #FX7269808 Report a problem | ||
| 4/8/2010 | Price change | $269,900-1.5%$254/sqft |
Source: Weichert Realtors #FX7269808 Report a problem | ||
| 3/13/2010 | Listed for sale | $274,000$258/sqft |
Source: Weichert Realtors #FX7269808 Report a problem | ||
Public tax history
| Year | Property taxes | Tax assessment |
|---|---|---|
| 2025 | $4,474 +6.8% | $387,040 +7% |
| 2024 | $4,191 +5.7% | $361,720 +3% |
| 2023 | $3,963 +5.6% | $351,180 +7% |
| 2022 | $3,753 | $328,210 +7% |
| 2021 | -- | $306,740 +9% |
| 2020 | $3,330 +3.9% | $281,410 +3.9% |
| 2019 | $3,205 +7.2% | $270,780 +7.2% |
| 2018 | $2,990 +0.9% | $252,660 -1% |
| 2017 | $2,963 +4.2% | $255,210 +4% |
| 2016 | $2,843 +306.9% | $245,390 -2% |
| 2015 | $699 | $250,400 |
| 2014 | -- | $250,400 +17% |
| 2013 | -- | $214,020 -2.9% |
| 2012 | -- | $220,310 |
| 2011 | -- | $220,310 +8% |
| 2010 | -- | $203,990 -11% |
| 2009 | -- | $229,200 -17% |
| 2008 | -- | $276,150 -2.5% |
| 2007 | -- | $283,350 +92% |
| 2003 | -- | $147,600 +24.6% |
| 2002 | -- | $118,430 |
Find assessor info on the county website
Monthly payment
Est. payment
Payment breakdown
Explore the cost of this home by adjusting the details. Changes won't be saved.Climate risks
Neighborhood: Fair Oaks
Nearby schools
GreatSchools rating
- 10/10Waples Mill Elementary SchoolGrades: PK-6Distance: 1.1 mi
- 8/10Franklin Middle SchoolGrades: 7-8Distance: 3.7 mi
- 9/10Oakton High SchoolGrades: 9-12Distance: 4.5 mi
Schools provided by the listing agent
- High: Fairfax
- District: Fairfax County Public Schools
Source: Bright MLS. This data may not be complete. We recommend contacting the local school district to confirm school assignments for this home.
- $414,1002 bd2 ba1.1k sqft12102 Green Leaf Ct APT 301, Fairfax, VA 22033Off Market
- $366,4002 bd2 ba940 sqft12102 Green Leaf Ct #92, Fairfax, VA 22033Off Market
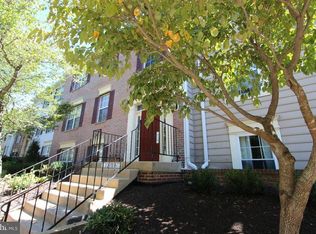
- $437,1003 bd2 ba1.2k sqft12102 Green Leaf Ct APT 302, Fairfax, VA 22033Off Market
- $2,7002 bd2 ba940 sqft12102 Green Leaf Ct APT 201, Fairfax, VA 22033For Rent

- $364,3002 bd2 ba940 sqft12102 Green Leaf Ct APT 101, Fairfax, VA 22033Off Market
- $418,2003 bd2 ba1k sqft12102 Green Leaf Ct APT 202, Fairfax, VA 22033Off Market
- $449,1003 bd2 ba1k sqft12102 Green Leaf Ct #95, Fairfax, VA 22033Off Market
- $364,9902 bd2 ba1.1k sqft12100 Green Leaf Ct SUITE 97, Fairfax, VA 22033Sold
A local agent can set up tours, give advice and negotiate with sellers.
Similar homes
- $430,0003 bd2 ba1.2k sqft12101 Greenwood Ct APT 301, Fairfax, VA 22033For Sale

 MLS ID #VAFX2321086, NEIL KHANNA, Pearson Smith Realty, LLC. Bright MLS
 - $339,0002 bd1 ba844 sqftPenderbrook Square Condo, Fairfax, VA 22033For Sale
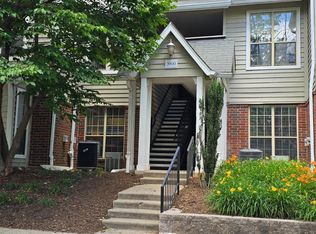 MLS ID #VAFX2321904, Mariano Campos, Samson Properties. Bright MLS
 - $375,0002 bd2 ba1k sqftStonecroft Condo, Fairfax, VA 22033For Sale
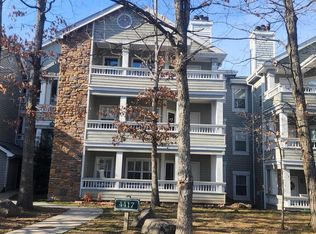 MLS ID #VAFX2306398, Abraham Maram, Fairfax Realty of Tysons. Bright MLS
 - $390,0003 bd2 ba1.3k sqftVistas Of Vienna Condo, Oakton, VA 22124For Sale
 MLS ID #VAFX2300554, Celia Lainez, Samson Properties. Bright MLS
 - $515,0003 bd2 ba1.5k sqftChristopher At Cedar Lak, Fairfax, VA 22033For SaleMLS ID #VAFX2311738, Karen Brooks, Realty One Group Key Properties. Bright MLS
- $368,0002 bd2 ba1.1k sqft12941 Centre Park Cir APT 116, Herndon, VA 20171For SaleMLS ID #VAFX2332038, Mr. Anup Vij, Fairfax Realty Select. Bright MLS
- $439,9003 bd2 ba1.2k sqftStonegate At Faircrest C, Centreville, VA 20120For SaleMLS ID #VAFX2326172, Lynn La, NBI Realty, LLC. Bright MLS
- $385,0002 bd2 ba1k sqftRenaissance 2230 Condo, Falls Church, VA 22043For SaleMLS ID #VAFX2322768, Rajan Lalwani, Samson Properties. Bright MLS
- $339,9002 bd2 ba1.2k sqft2237 Lovedale Ln APT G, Reston, VA 20191For SaleMLS ID #VAFX2310094, Stella Mahaney, Coldwell Banker Realty. Bright MLS
- $279,9001 bd1 ba703 sqftStonecroft Condo, Fairfax, VA 22033For SaleMLS ID #VAFX2321084, Brian Shim, Livewell Realty, LLC. Bright MLS
- $314,9003 bd2 ba1k sqft11609 Stoneview Sq Suite 11C, Reston, VA 20191For SaleMLS ID #VAFX2297752, Babak Taghavi, Venture Realty. Bright MLS
- $355,9002 bd1 ba937 sqft4870 Eisenhower Ave Unit 407, Alexandria, VA 22304For SaleMLS ID #VAAX2064578, JT Turner, EXP Realty, LLC. Bright MLS
- $419,9002 bd2 ba1.1k sqft104 Roberts Ln APT 100, Alexandria, VA 22314For SaleMLS ID #VAAX2064182, Val Gathani, LPT Realty, LLC. Bright MLS
- $470,0003 bd2 ba1.1k sqft2509 Glengyle Dr #140, Vienna, VA 22181For Sale By Owner
- $469,9002 bd2 ba1.3k sqft309 Yoakum Pkwy APT 1416, Alexandria, VA 22304For SaleMLS ID #VAAX2064768, Christian Manachi, Samson Properties. Bright MLS
- $334,9002 bd2 ba1.1k sqftRollingwood, Manassas, VA 20110For SaleMLS ID #VAMN2011582, Magda Buzeiche, Fairfax Realty 50/66 LLC. Bright MLS
- $384,0003 bd2 ba1.1k sqft4672 Whitaker Pl, Woodbridge, VA 22193For SaleMLS ID #VAPW2122188, Christine Lee, Maryland Pro Realty. Bright MLS
- $275,0003 bd2 ba1.3k sqft11232 Chestnut Grove Sq APT 135, Reston, VA 20190For SaleMLS ID #VAFX2327824, Ardeshir Behdad, BKI Group, LLC.. Bright MLS
- $267,0003 bd1 ba1k sqftGlenvale Condo, Reston, VA 20191For SaleMLS ID #VAFX2304540, Jalal Achir, Samson Properties. Bright MLS
- $414,9003 bd2 ba1.2k sqft8811 Vicksburg Ct, Manassas, VA 20109For SaleMLS ID #VAPW2124964, Marco Novillo, Spring Hill Real Estate, LLC.. Bright MLS
