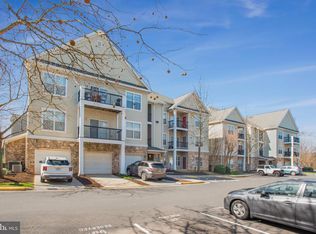
Bright and well-maintained 1-bedroom, 1-bath condo in a convenient location. Enjoy a spacious, light-filled living room, a remodeled kitchen with ample cabinet space, and a private balcony perfect for morning coffee or relaxing. The generously sized bedroom, full bath, and in-unit washer and dryer offer everyday comfort and convenience. Ideal for first-time buyers, downsizers, or investors—don't miss this charming opportunity at 5172 William Colin Ct #A!
For sale
Price cut: $10K (8/13)
$280,000
5172 William Colin Ct #A, Centreville, VA 20120
1beds
741sqft
Condominium
Built in 2002
-- sqft lot
$275,500 Zestimate®
$378/sqft
$494/mo HOA
What's special
- 122 days
- 503
- 13
Zillow last checked:
Listing updated:
Listed by:
Megan Son 703-899-5577,
Fairfax Realty 50/66 LLC 703-766-2710
Source: Bright MLS,MLS#: VAFX2304748
Facts & features
Interior
Bedrooms & bathrooms
- Bedrooms: 1
- Bathrooms: 1
- Full bathrooms: 1
- Main level bathrooms: 1
- Main level bedrooms: 1
Basement
- Area: 0
Heating
- Forced Air, Natural Gas
Cooling
- Central Air, Electric
Appliances
- Included: Gas Water Heater
- Laundry: In Unit
Features
- Has basement: No
- Has fireplace: No
Interior area
- Total structure area: 741
- Total interior livable area: 741 sqft
- Finished area above ground: 741
- Finished area below ground: 0
Property
Parking
- Total spaces: 1
- Parking features: Parking Lot
Accessibility
- Accessibility features: None
Features
- Levels: One
- Stories: 1
- Pool features: Community
Details
- Additional structures: Above Grade, Below Grade
- Parcel number: 0551 30 0141
- Zoning: 308
- Special conditions: Standard
Construction
Type & style
- Home type: Condo
- Architectural style: Colonial
- Property subtype: Condominium
- Attached to another structure: Yes
Materials
- Combination
Condition
- New construction: No
- Year built: 2002
Utilities & green energy
- Sewer: Public Sewer
- Water: Public
- Utilities for property: Electricity Available, Sewer Available
Community & HOA
Community
- Condo and coop fee: $494 monthly
- Subdivision: Stonegate At Faircrest
HOA
- Has HOA: No
- Amenities included: Clubhouse, Fitness Center, Pool
- Services included: Water, Trash, Common Area Maintenance, Pool(s), Parking Fee, Security, Snow Removal
Location
- Region: Centreville
Financial & listing details
- Price per square foot: $378/sqft
- Tax assessed value: $258,000
- Annual tax amount: $2,924
- Date on market: 4/29/2026
- Listing agreement: Exclusive Right To Sell
- Ownership: Condominium
Estimated market value
$275,500
$262,000 - $289,000
$1,945/mo
Price history
| Date | Event | Price |
|---|---|---|
| 8/13/2026 | Price change | $280,000-3.4%$378/sqft |
Source:  Bright MLS #VAFX2304748 Report a problem Bright MLS #VAFX2304748 Report a problem | ||
| 8/2/2026 | Listed for sale | $290,000+1.8%$391/sqft |
Source: Bright MLS #VAFX2304748 Report a problem | ||
| 7/13/2026 | Listing removed | $285,000$385/sqft |
Source: Bright MLS #VAFX2304748 Report a problem | ||
| 5/28/2026 | Price change | $285,000-3.4%$385/sqft |
Source: Bright MLS #VAFX2304748 Report a problem | ||
| 5/25/2026 | Price change | $295,000-4.5%$398/sqft |
Source: Bright MLS #VAFX2304748 Report a problem | ||
| 4/30/2026 | Listed for sale | $309,000+17%$417/sqft |
Source: Bright MLS #VAFX2304748 Report a problem | ||
| 5/2/2024 | Sold | $264,000+25.1%$356/sqft |
Source: Public Record Report a problem | ||
| 4/8/2023 | Listing removed | -- |
Source: Bright MLS #VAFX2118530 Report a problem | ||
| 3/29/2023 | Listed for rent | $1,750$2/sqft |
Source: Bright MLS #VAFX2118530 Report a problem | ||
| 6/17/2019 | Sold | $211,000-10.2%$285/sqft |
Source: Public Record Report a problem | ||
| 12/28/2004 | Sold | $234,900$317/sqft |
Source: Public Record Report a problem | ||
Public tax history
| Year | Property taxes | Tax assessment |
|---|---|---|
| 2025 | $2,924 +6.8% | $252,940 +7% |
| 2024 | $2,739 +7.8% | $236,390 +5% |
| 2023 | $2,541 +0.7% | $225,130 +2% |
| 2022 | $2,524 | $220,720 +6% |
| 2021 | -- | $208,230 +8% |
| 2020 | $2,282 +8.1% | $192,810 +8.1% |
| 2019 | $2,111 -2.2% | $178,340 -2.2% |
| 2018 | $2,157 +5% | $182,270 +3% |
| 2017 | $2,055 -3.8% | $177,010 -4% |
| 2016 | $2,136 +15.5% | $184,390 +11.2% |
| 2015 | $1,850 +7.2% | $165,780 +7% |
| 2014 | $1,725 | $154,930 +14% |
| 2013 | -- | $135,900 +6.8% |
| 2012 | -- | $127,250 |
| 2011 | -- | $127,250 -15% |
| 2010 | -- | $149,700 -14% |
| 2009 | -- | $174,070 -20% |
| 2008 | -- | $217,590 -6% |
| 2007 | -- | $231,500 |
Find assessor info on the county website
Monthly payment
Est. payment
Payment breakdown
Explore the cost of this home by adjusting the details. Changes won't be saved.Climate risks
Neighborhood: 20120
Nearby schools
Schools provided by the listing agent
- District: Fairfax County Public Schools
Source: Bright MLS. This data may not be complete. We recommend contacting the local school district to confirm school assignments for this home.
- $425,0003 bd2 ba1.2k sqft5172 William Colin Ct APT D, Centreville, VA 20120Sold
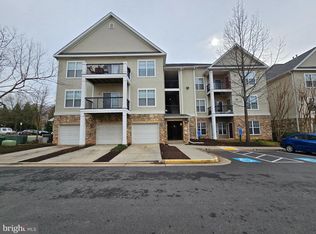
- $264,0001 bd1 ba741 sqft5172 William Colin Ct SUITE 5172A, Centreville, VA 20120Sold
- $425,0003 bd2 ba1.2k sqft5172 William Colin Ct APT D, Centreville, VA 20120Sold
- $439,9003 bd2 ba1.2k sqft5172 William Colin M Ct #M, Centreville, VA 20120For Sale

Similar homes
- $274,9001 bd1 ba703 sqft14305 Climbing Rose Way APT 202, Centreville, VA 20121For Sale

 MLS ID #VAFX2315372, Dominique Fernandez, Long & Foster Real Estate, Inc.. Bright MLS
 - $299,9002 bd1 ba1k sqft14409 Turin Ln, Centreville, VA 20121For Sale
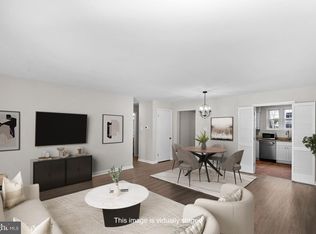 MLS ID #VAFX2333812, Laura Griffin, Pearson Smith Realty, LLC. Bright MLS
 - $330,0002 bd1 ba876 sqftPenderbrook Square Condo, Fairfax, VA 22033For Sale
 MLS ID #VAFX2335632, Liz secue, Samson Properties. Bright MLS
 - $319,9001 bd1 ba832 sqftLegato Corner Condo, Fairfax, VA 22030For Sale
 MLS ID #VAFX2325968, Sandra Crews, RE/MAX Executives. Bright MLS
 - $290,0001 bd1 ba664 sqftBryson At Woodland Park, Herndon, VA 20171For SaleMLS ID #VAFX2317218, Carolyn Young, Samson Properties. Bright MLS
- $289,9001 bd1 ba863 sqft3175 Summit Square Dr #5-E12, Oakton, VA 22124For SaleMLS ID #VAFX2308322, Joe Estabrooks, Keller Williams Capital Properties. Bright MLS
- $315,0001 bd1 ba966 sqftChantilly Park Condo, Chantilly, VA 20151For SaleMLS ID #VAFX2330810, Ehab Hennawi, Coldwell Banker Realty. Bright MLS
- $305,0001 bd1 ba708 sqftMarquis Ar Vienna Station, Vienna, VA 22181For SaleMLS ID #VAFX2334236, Laura Schwartz, Real Broker, LLC. Bright MLS
- $269,9992 bd2 ba1k sqftBattery Heights, Manassas, VA 20110For SaleMLS ID #VAMN2011638, Ashley Spencer, KW United. Bright MLS
- $299,9002 bd1 ba875 sqft3901 Lyndhurst Dr APT 201, Fairfax, VA 22031For SaleMLS ID #VAFC2008608, Paul Gonzalez, Compass. Bright MLS
- $265,0001 bd1 ba895 sqftHawthorne Village Condo, Fairfax, VA 22031For SaleMLS ID #VAFX2331948, Fay Sirimas, Pearson Smith Realty, LLC. Bright MLS
- $299,9991 bd1 ba690 sqftParcreston Condo, Reston, VA 20190For SaleMLS ID #VAFX2327572, Clorissa Wince, Real Broker, LLC. Bright MLS
- $280,0002 bd1 ba790 sqftTivoli Condo, Springfield, VA 22152For SaleMLS ID #VAFX2333404, Brandon Smith, Smart Realty, LLC. Bright MLS
- $299,0001 bd1 ba669 sqft9486 Virginia Center Blvd Unit 321, Vienna, VA 22181For SaleMLS ID #VAFX2326174, Michael Gorman, RealtyPeople. Bright MLS
- $292,0002 bd2 ba936 sqft9410 Scarlet Oak Dr, Manassas, VA 20110For SaleMLS ID #VAMN2011434, Mila Tecson, Fairfax Realty Select. Bright MLS
- $279,9001 bd1 ba644 sqftSavoy Park Condo, Falls Church, VA 22041For SaleMLS ID #VAFX2328574, Carolyn Young, Samson Properties. Bright MLS
- $309,9002 bd1 ba781 sqft5835 Cove Landing Rd Suite 304, Burke, VA 22015For SaleMLS ID #VAFX2311268, Greg Stiger, Integrity Real Estate Group. Bright MLS
- $309,0002 bd2 ba1k sqftStratford Condo, Manassas, VA 20109For SaleMLS ID #VAPW2128126, Jon Gift, Samson Properties. Bright MLS
- $285,0001 bd1 ba774 sqftSavoy Park Condo, Falls Church, VA 22041For SaleMLS ID #VAFX2326264, Kelly Snell, Samson Properties. Bright MLS
- $340,0002 bd1 ba876 sqftPenderbrook Square Condo, Fairfax, VA 22033For SaleMLS ID #VAFX2311564, Krissy Cruse, Pearson Smith Realty, LLC. Bright MLS
