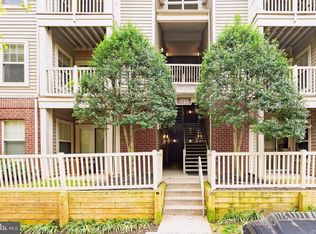
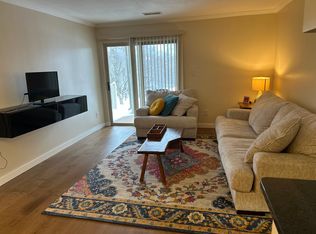
Relax in your stylish sanctuary, just steps from Reston’s vibrant center! This meticulously designed 1-bedroom, 1-bathroom condo offers the perfect blend of contemporary comfort and unmatched convenience. Custom plantation shutters and updated lighting fixtures add timeless style, while the renovated kitchen features ample counter space and thoughtful updates. The inviting living room flows seamlessly into the adjacent dining area, ideal for cozy meals or entertaining guests. The bedroom serves as a peaceful retreat, complemented by a newly renovated, luxurious bathroom. An in-unit laundry room and utility closet make everyday household tasks effortless without sacrificing style or space. Major updates include a 2024 water heater and 2025 interior and exterior HVAC for added peace of mind. Beyond the unit, enjoy ParcReston’s amenities, including a community pool. Located directly across from Reston Town Center, you’ll have endless dining, shopping, and entertainment options at your doorstep, plus Whole Foods just a short walk away. Lake Anne Plaza is only minutes away, while the Silver Line Metro provides convenient access to DC. Experience the best of urban living with modern comfort, community amenities, and an unbeatable location.
For sale
$299,999
1725 Ascot Way #1725D, Reston, VA 20190
1beds
690sqft
Condominium
Built in 1985
-- sqft lot
$-- Zestimate®
$435/sqft
$370/mo HOA
What's special
Stylish sanctuaryIn-unit laundry roomAmple counter spaceUpdated lighting fixturesCustom plantation shuttersAdjacent dining areaCommunity pool
- 22 hours |
- 29 |
- 3 |
Zillow last checked:
Listing updated:
Listed by:
Clorissa Wince 703-762-6333,
Real Broker, LLC 8504500442
Source: Bright MLS,MLS#: VAFX2327572
Facts & features
Interior
Bedrooms & bathrooms
- Bedrooms: 1
- Bathrooms: 1
- Full bathrooms: 1
- Main level bathrooms: 1
- Main level bedrooms: 1
Rooms
- Room types: Living Room, Dining Room, Primary Bedroom, Kitchen, Laundry, Primary Bathroom
Primary bedroom
- Features: Flooring - Carpet
- Level: Main
Primary bathroom
- Level: Main
Dining room
- Features: Flooring - HardWood
- Level: Main
Kitchen
- Level: Main
Laundry
- Level: Main
Living room
- Features: Flooring - HardWood
- Level: Main
Heating
- Central, Electric
Cooling
- Central Air, Electric
Appliances
- Included: Microwave, Dishwasher, Dryer, Disposal, Freezer, Oven, Refrigerator, Cooktop, Stainless Steel Appliance(s), Washer, Electric Water Heater
- Laundry: Washer In Unit, Dryer In Unit, Laundry Room, In Unit
Features
- Combination Kitchen/Living, Dining Area, Entry Level Bedroom, Bathroom - Stall Shower, Walk-In Closet(s)
- Flooring: Ceramic Tile, Hardwood, Carpet
- Has basement: No
- Has fireplace: No
Interior area
- Total structure area: 690
- Total interior livable area: 690 sqft
- Finished area above ground: 690
- Finished area below ground: 0
Property
Parking
- Parking features: Assigned, Unassigned, On Street
- Has uncovered spaces: Yes
- Details: Assigned Parking
Accessibility
- Accessibility features: Accessible Entrance
Features
- Levels: One
- Stories: 1
- Patio & porch: Patio
- Exterior features: Sidewalks, Street Lights
- Pool features: Community
Details
- Additional structures: Above Grade, Below Grade
- Parcel number: 0172 40140008
- Zoning: 372
- Special conditions: Standard
Construction
Type & style
- Home type: Condo
- Architectural style: Contemporary
- Property subtype: Condominium
- Attached to another structure: Yes
Materials
- Brick Veneer
Condition
- New construction: No
- Year built: 1985
Utilities & green energy
- Sewer: Public Septic
- Water: Public
Community & HOA
Community
- Condo and coop fee: $306 monthly
- Subdivision: Parcreston
HOA
- Has HOA: Yes
- Amenities included: Pool, Fitness Center, Common Grounds, Bike Trail, Party Room, Pool Mem Avail, Tot Lots/Playground, Water/Lake Privileges, Tennis Court(s), Clubhouse
- Services included: Trash, Snow Removal, Maintenance Grounds, Pool(s), Reserve Funds, Parking Fee, Common Area Maintenance, Maintenance Structure, Water
- HOA fee: $763 annually
- HOA name: PARCRESTON
- Second HOA name: Parcreston
Location
- Region: Reston
Financial & listing details
- Price per square foot: $435/sqft
- Tax assessed value: $273,970
- Annual tax amount: $3,289
- Date on market: 8/21/2026
- Listing agreement: Exclusive Right To Sell
- Listing terms: Conventional,Cash,Contract
- Ownership: Fee Simple
Estimated market value
Not available
Estimated sales range
Not available
Not available
Price history
| Date | Event | Price |
|---|---|---|
| 8/21/2026 | Listed for sale | $299,999-7.7%$435/sqft |
Source:  Bright MLS #VAFX2327572 Report a problem Bright MLS #VAFX2327572 Report a problem | ||
| 8/28/2025 | Listing removed | $325,000$471/sqft |
Source:  WMLS #BMTVAFX2261622 Report a problem WMLS #BMTVAFX2261622 Report a problem | ||
| 8/23/2025 | Listing removed | $2,200$3/sqft |
Source: Bright MLS #VAFX2253506 Report a problem | ||
| 8/15/2025 | Listed for sale | $325,000+16.1%$471/sqft |
Source: Bright MLS #VAFX2261622 Report a problem | ||
| 8/8/2025 | Listed for rent | $2,200+4.8%$3/sqft |
Source: Bright MLS #VAFX2253506 Report a problem | ||
| 7/25/2024 | Listing removed | -- |
Source: Bright MLS #VAFX2191648 Report a problem | ||
| 7/18/2024 | Listed for rent | $2,100+55.6%$3/sqft |
Source: Bright MLS #VAFX2191648 Report a problem | ||
| 3/11/2024 | Sold | $280,000-1.8%$406/sqft |
Source: Bright MLS #VAFX2158668 Report a problem | ||
| 3/4/2024 | Pending sale | $285,000$413/sqft |
Source: Bright MLS #VAFX2158668 Report a problem | ||
| 2/6/2024 | Contingent | $285,000$413/sqft |
Source: Bright MLS #VAFX2158668 Report a problem | ||
| 1/2/2024 | Listed for sale | $285,000+30.1%$413/sqft |
Source: Bright MLS #VAFX2158668 Report a problem | ||
| 7/17/2019 | Sold | $219,000$317/sqft |
Source: Public Record Report a problem | ||
| 6/6/2019 | Pending sale | $219,000$317/sqft |
Source: Long & Foster Real Estate, Inc. #VAFX1061228 Report a problem | ||
| 5/17/2019 | Listed for sale | $219,000-14.4%$317/sqft |
Source: Long & Foster Real Estate, Inc. #VAFX1061228 Report a problem | ||
| 1/1/2015 | Listing removed | $1,350$2/sqft |
Source: Chase Realtors #FX8517454 Report a problem | ||
| 12/22/2014 | Listed for rent | $1,350$2/sqft |
Source: Chase Realtors #FX8517454 Report a problem | ||
| 2/28/2006 | Sold | $255,900$371/sqft |
Source: Public Record Report a problem | ||
Public tax history
| Year | Property taxes | Tax assessment |
|---|---|---|
| 2025 | $3,200 +5.8% | $265,990 +6% |
| 2024 | $3,025 +8.7% | $250,930 +6% |
| 2023 | $2,783 +5.7% | $236,730 +7% |
| 2022 | $2,634 | $221,240 +3% |
| 2021 | -- | $214,800 +6% |
| 2020 | $2,493 +8% | $202,640 +8% |
| 2019 | $2,309 +8.1% | $187,630 +8.1% |
| 2018 | $2,136 +3.9% | $173,550 +2% |
| 2017 | $2,055 -3.8% | $170,150 -4% |
| 2016 | $2,137 -3.1% | $177,240 -6.5% |
| 2015 | $2,205 +8.3% | $189,560 +8.1% |
| 2014 | $2,035 | $175,330 +13.8% |
| 2013 | -- | $154,100 +10.1% |
| 2012 | -- | $139,910 +2% |
| 2011 | -- | $137,170 |
| 2010 | -- | $137,170 -9.5% |
| 2009 | -- | $151,570 -33% |
| 2008 | -- | $226,230 -3% |
| 2007 | -- | $233,200 |
Find assessor info on the county website
Monthly payment
Est. payment
Payment breakdown
Explore the cost of this home by adjusting the details. Changes won't be saved.Climate risks
Neighborhood: Sunset Hills
Nearby schools
GreatSchools rating
- 4/10Lake Anne Elementary SchoolGrades: PK-6Distance: 0.4 mi
- 7/10Hughes Middle SchoolGrades: 7-8Distance: 2.2 mi
- 4/10South Lakes High SchoolGrades: 9-12Distance: 2.3 mi
Schools provided by the listing agent
- High: South Lakes
- District: Fairfax County Public Schools
Source: Bright MLS. This data may not be complete. We recommend contacting the local school district to confirm school assignments for this home.
- $290,0001 bd1 ba735 sqft1725 Ascot Way #1725I, Reston, VA 20190Sold
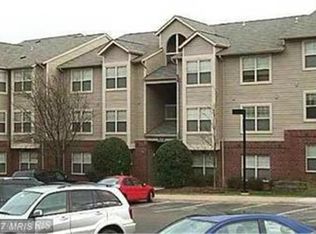
- $273,2001 bd1 ba690 sqft1725 Ascot Way #1725A, Reston, VA 20190Off Market
- $362,9002 bd2 ba934 sqft1725 Ascot Way #1725B, Reston, VA 20190Off Market
- $--2 bd2 ba934 sqft1725 Ascot Way, Reston, VA 20190Off Market
- $352,5002 bd2 ba934 sqft1725 Ascot Way #1725C, Reston, VA 20190Off Market
- $268,6001 bd1 ba765 sqft1725 Ascot Way #1725E, Reston, VA 20190Off Market
- $362,9002 bd2 ba999 sqft1725 Ascot Way #1725F, Reston, VA 20190Off Market
- $363,8002 bd2 ba999 sqft1725 Ascot Way UNIT G, Reston, VA 20190Off Market
A local agent can set up tours, give advice and negotiate with sellers.
Similar homes
- $350,0002 bd2 ba947 sqftParcreston Condo, Reston, VA 20190For Sale

 MLS ID #VAFX2335890, Christy Stuart, Real Broker, LLC. Bright MLS
 - $300,0001 bd1 ba690 sqftParcreston Condo, Reston, VA 20190For Sale
 MLS ID #VAFX2333264, Paula Flagg, Real Broker, LLC. Bright MLS
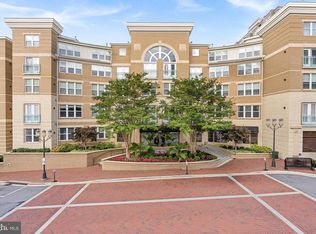
 - $340,0001 bd1 ba754 sqft12000 Market St APT 172, Reston, VA 20190For Sale
 MLS ID #VAFX2334672, Amanda Ingram, Pearson Smith Realty, LLC. Bright MLS
 - $288,0001 bd1 ba690 sqftParcreston Condo, Reston, VA 20190For Sale
 MLS ID #VAFX2315794, Mike Rokni, Chase Realtors. Bright MLS
 - $299,9992 bd1 ba991 sqftSouthgate, Reston, VA 20191For SaleMLS ID #VAFX2333426, Megan Thiel, Long & Foster Real Estate, Inc.. Bright MLS
- $415,0002 bd2 ba878 sqftStratford Condo, Reston, VA 20190For SaleMLS ID #VAFX2335630, Zanne Barber, Pearson Smith Realty, LLC. Bright MLS
- $324,9902 bd1 ba991 sqftSouthgate Condo, Reston, VA 20191For SaleMLS ID #VAFX2336382, Nikki Lagouros, Berkshire Hathaway HomeServices PenFed Realty. Bright MLS
- $234,9001 bd1 ba850 sqftChestnut Grove, Reston, VA 20190For SaleMLS ID #VAFX2335710, Nikki Lagouros, Berkshire Hathaway HomeServices PenFed Realty. Bright MLS
- $275,0002 bd2 ba986 sqftNorthgate Condo, Reston, VA 20190For SaleMLS ID #VAFX2332478, Chris Craddock, EXP Realty, LLC. Bright MLS
- $320,0001 bd1 ba801 sqftEdgewater At Town Center, Reston, VA 20190For SaleMLS ID #VAFX2321560, Jaskaran Singh, Pearson Smith Realty, LLC. Bright MLS
- $299,9001 bd1 ba751 sqft12001 Market St #T51, Reston, VA 20190For SaleMLS ID #VAFX2300730, Gomathi Nagaraj, Samson Properties. Bright MLS
- $279,0002 bd2 ba998 sqftVantage Hill, Reston, VA 20190For SaleMLS ID #VAFX2310696, Puneet Bhagi, DMV Realty, INC.. Bright MLS
- $299,9992 bd1 ba986 sqftNorthgate Condo, Reston, VA 20190For SaleMLS ID #VAFX2304212, Jessica Bush, Better Homes and Gardens Real Estate Reserve. Bright MLS
- $325,0001 bd1 ba754 sqftThe Savoy At Reston Town Cente, Reston, VA 20190For SaleMLS ID #VAFX2330834, Sarah Scott, Patera Properties. Bright MLS
- $299,9002 bd1 ba993 sqftNorthgate Condo, Reston, VA 20190For SaleMLS ID #VAFX2312882, Katherine (Kat) Wetzel, Century 21 Redwood Realty. Bright MLS
- $350,0001 bd1 ba754 sqftThe Savoy, Reston, VA 20190For SaleMLS ID #VAFX2328686, Souri Johnson, Coldwell Banker Realty. Bright MLS
- $319,0001 bd1 ba759 sqftCarlton House Condo, Reston, VA 20190For SaleMLS ID #VAFX2316624, Phil Snedegar, Berkshire Hathaway HomeServices PenFed Realty. Bright MLS
- $325,0001 bd1 ba754 sqft12000 Market St APT 286, Reston, VA 20190For SaleMLS ID #VAFX2327672, Ken Tully, RE/MAX Allegiance. Bright MLS
- $371,9002 bd2 ba947 sqft1706 Ascot Way Unit C, Reston, VA 20190For Sale By Owner
- $317,0002 bd1 ba993 sqftNorthgate Condo, Reston, VA 20190For SaleMLS ID #VAFX2311630, Claudia Viana, Weichert, REALTORS. Bright MLS
