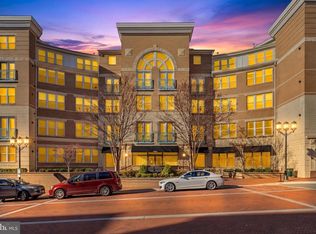
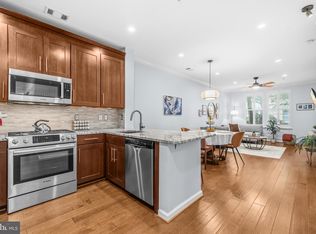
HOMEOWNER. There's something about that word that conjures up pride and not a little excitement. "Stop by MY place" has a totally different feel, doesn't it? The only thing better would be an awesome place to call home. This is "the one." Located in Reston Town Center, there's always something to do and it's nearly always in WALKING DISTANCE. Restaurants, shopping. It's all there. The Metro stop is a 0.6 mile walk. Trader Joe's is under a 1 mile walk. On the rare occasion you need to drive, you have your very own parking space in the parking garage. Your home is stunning! From granite countertops to beautiful floors, you have everything you imagined.
For sale
$325,000
12000 Market St APT 286, Reston, VA 20190
1beds
754sqft
:
Get pre-qualified$2,628/mo
Condominium
Built in 2004
-- sqft lot
$322,500 Zestimate®
$431/sqft
$506/mo HOA
What's special
Beautiful floorsGranite countertops
- 19 days |
- 262 |
- 14 |
Zillow last checked:
Listing updated:
Listed by:
Ken Tully 703-395-0600,
RE/MAX Allegiance 703-237-9500
Source: Bright MLS,MLS#: VAFX2327672
Facts & features
Interior
Bedrooms & bathrooms
- Bedrooms: 1
- Bathrooms: 1
- Full bathrooms: 1
- Main level bathrooms: 1
- Main level bedrooms: 1
Basement
- Area: 0
Heating
- Forced Air, Other
Cooling
- Other
Appliances
- Included: Water Heater
- Laundry: Dryer In Unit, Washer In Unit, Has Laundry, In Unit
Features
- Has basement: No
- Has fireplace: No
Interior area
- Total structure area: 754
- Total interior livable area: 754 sqft
- Finished area above ground: 754
- Finished area below ground: 0
Video & virtual tour
Property
Parking
- Total spaces: 1
- Parking features: Other, Parking Space Conveys, Garage
- Garage spaces: 1
Accessibility
- Accessibility features: Accessible Elevator Installed
Features
- Levels: One
- Stories: 1
- Pool features: Community
Details
- Additional structures: Above Grade, Below Grade
- Parcel number: 0171 30 0286
- Zoning: 370
- Special conditions: Standard
Construction
Type & style
- Home type: Condo
- Property subtype: Condominium
- Attached to another structure: Yes
Materials
- Other
Condition
- New construction: No
- Year built: 2004
Utilities & green energy
- Sewer: Public Sewer
- Water: Public
Community & HOA
Community
- Condo and coop fee: $506 monthly
- Subdivision: Savoy At Reston Town Center
HOA
- Has HOA: No
- Amenities included: Pool, Elevator(s)
- Services included: Pool(s), Trash, Reserve Funds, Management
Location
- Region: Reston
Financial & listing details
- Price per square foot: $431/sqft
- Tax assessed value: $327,300
- Annual tax amount: $3,998
- Date on market: 7/17/2026
- Listing agreement: Exclusive Right To Sell
- Ownership: Condominium
Estimated market value
$322,500
$306,000 - $339,000
$2,215/mo
Price history
| Date | Event | Price |
|---|---|---|
| 7/17/2026 | Listed for sale | $325,000+4.8%$431/sqft |
Source:  Bright MLS #VAFX2327672 Report a problem Bright MLS #VAFX2327672 Report a problem | ||
| 3/8/2021 | Listing removed | -- |
Source: Owner Report a problem | ||
| 9/30/2015 | Sold | $310,000$411/sqft |
Source: Public Record Report a problem | ||
| 9/30/2015 | Listed for sale | $310,000$411/sqft |
Source: Owner Report a problem | ||
| 8/22/2015 | Pending sale | $310,000$411/sqft |
Source: Owner Report a problem | ||
| 8/22/2015 | Listed for sale | $310,000-3.1%$411/sqft |
Source: Owner Report a problem | ||
| 11/21/2006 | Sold | $320,000$424/sqft |
Source: Public Record Report a problem | ||
Public tax history
| Year | Property taxes | Tax assessment |
|---|---|---|
| 2025 | $3,928 +4.8% | $320,880 +5% |
| 2024 | $3,748 +6.6% | $305,600 +4% |
| 2023 | $3,516 +3.7% | $293,850 +5% |
| 2022 | $3,391 | $279,860 -3% |
| 2021 | -- | $288,510 +6% |
| 2020 | $3,406 +3.2% | $272,180 +3.2% |
| 2019 | $3,302 -2% | $263,850 -2% |
| 2018 | $3,368 +2.7% | $269,150 |
| 2017 | $3,280 -2.1% | $269,150 -3.1% |
| 2016 | $3,349 +0.5% | $277,800 -3% |
| 2015 | $3,331 +0.2% | $286,390 |
| 2014 | $3,324 | $286,390 +3.9% |
| 2013 | -- | $275,570 +14.9% |
| 2012 | -- | $239,800 +10% |
| 2011 | -- | $218,000 |
| 2010 | -- | $218,000 |
| 2009 | -- | $218,000 -18% |
| 2008 | -- | $265,850 -4.2% |
| 2007 | -- | $277,470 |
Find assessor info on the county website
Monthly payment
Est. payment
Payment breakdown
Explore the cost of this home by adjusting the details. Changes won't be saved.Climate risks
Neighborhood: Sunset Hills
Nearby schools
GreatSchools rating
- 4/10Lake Anne Elementary SchoolGrades: PK-6Distance: 1 mi
- 7/10Hughes Middle SchoolGrades: 7-8Distance: 2.1 mi
- 4/10South Lakes High SchoolGrades: 9-12Distance: 2.2 mi
Schools provided by the listing agent
- District: Fairfax County Public Schools
Source: Bright MLS. This data may not be complete. We recommend contacting the local school district to confirm school assignments for this home.
- $512,0002 bd2 ba1k sqft12000 Market St APT 127, Reston, VA 20190Sold
- $342,5001 bd1 ba754 sqft12000 Market St APT 146, Reston, VA 20190Sold
- $339,0001 bd1 ba746 sqft12000 Market St APT 175, Reston, VA 20190For Sale

- $325,0001 bd1 ba754 sqft12000 Market St APT 180, Reston, VA 20190For Sale

- $450,0002 bd2 ba945 sqft12000 Market St APT 214, Reston, VA 20190Sold
- $525,0002 bd2 ba1.1k sqft12000 Market St UNIT 248, Reston, VA 20190Sold
- $343,7001 bd1 ba754 sqft12000 Market St APT 266, Reston, VA 20190For Sale
- $420,0002 bd2 ba1k sqft12000 Market St APT 283, Reston, VA 20190Sold
A local agent can set up tours, give advice and negotiate with sellers.
Similar homes
- $330,0002 bd1 ba934 sqft12013 Taliesin Pl APT 31, Reston, VA 20190For Sale By Owner

- $325,0001 bd1 ba754 sqftThe Savoy At Reston Town Cente, Reston, VA 20190For Sale
 MLS ID #VAFX2330834, Sarah Scott, Patera Properties. Bright MLS
 - $339,0001 bd1 ba746 sqftThe Savoy At Reston Town Cente, Reston, VA 20190For SaleMLS ID #VAFX2328292, Anna Parsapour, Spring Hill Real Estate, LLC.. Bright MLS
- $349,9001 bd1 ba833 sqftCarlton House Condo, Reston, VA 20190For Sale
 MLS ID #VAFX2332280, Allison Goodhart, Compass. Bright MLS
 - $320,0001 bd1 ba801 sqftEdgewater At Town Center, Reston, VA 20190For SaleMLS ID #VAFX2321560, Jaskaran Singh, Pearson Smith Realty, LLC. Bright MLS
- $359,9002 bd2 ba966 sqftEdgewater At Town Center, Reston, VA 20190For SaleMLS ID #VAFX2330850, Arslan Jamil, Samson Properties. Bright MLS
- $299,9001 bd1 ba751 sqft12001 Market St #T51, Reston, VA 20190For SaleMLS ID #VAFX2300730, Gomathi Nagaraj, Samson Properties. Bright MLS
- $319,0001 bd1 ba759 sqftCarlton House Condo, Reston, VA 20190For SaleMLS ID #VAFX2316624, Phil Snedegar, Berkshire Hathaway HomeServices PenFed Realty. Bright MLS
- $395,0002 bd2 ba1.1k sqftEdgewater At Town Center, Reston, VA 20190For SaleMLS ID #VAFX2330778, Jay Lee, Better Homes and Gardens Real Estate Reserve. Bright MLS
- $439,0001 bd1 ba888 sqftMarket Street @ Town Center, Reston, VA 20190For SaleMLS ID #VAFX2332628, Nikki Lagouros, Berkshire Hathaway HomeServices PenFed Realty. Bright MLS
- $325,0001 bd1 ba726 sqft1650 Chimney House Rd #1650, Reston, VA 20190For SaleMLS ID #VAFX2328640, Mr. Derek Greene, The Greene Realty Group. Bright MLS
- $359,9902 bd2 ba966 sqftEdgewater At Town Center, Reston, VA 20190For SaleMLS ID #VAFX2313234, PARNAZ FARSHCHI, Samson Properties. Bright MLS
- $410,0002 bd2 ba1.1k sqftEdgewater At Town Center, Reston, VA 20190For SaleMLS ID #VAFX2329836, Steph Drahozal, Pearson Smith Realty, LLC. Bright MLS
- $429,9001 bd1 ba891 sqftSavoy At Reston, Reston, VA 20190For SaleMLS ID #VAFX2329830, Kirk Bolle, Pearson Smith Realty, LLC. Bright MLS
- $295,0001 bd1 ba690 sqftMercer A Condo, Reston, VA 20191For SaleMLS ID #VAFX2332192, Marc Vuolo, Century 21 Redwood Realty. Bright MLS
- $288,0001 bd1 ba690 sqftParcreston Condo, Reston, VA 20190For SaleMLS ID #VAFX2315794, Mike Rokni, Chase Realtors. Bright MLS
- $355,0001 bd1 ba751 sqft12001 Market St #151, Reston, VA 20191For SaleMLS ID #VAFX2312072, Dave Thomas, Stone Properties VA, LLC. Bright MLS
- $319,9002 bd1 ba993 sqft1520 Northgate Sq APT 11B, Reston, VA 20190For Sale By Owner
- $325,0002 bd2 ba986 sqftNorthgate, Reston, VA 20190For SaleMLS ID #VAFX2316692, Antonio Nguyen, Serhant. Bright MLS
- $371,9002 bd2 ba947 sqft1706 Ascot Way Unit C, Reston, VA 20190For Sale By Owner
