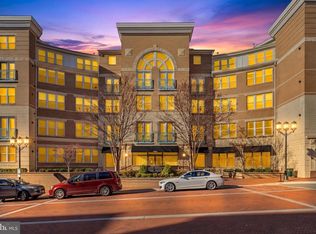
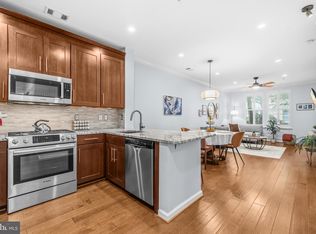
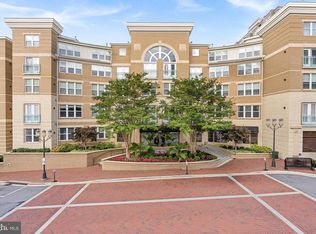
Location! Location! Location! Welcome to this beautifully updated 1-bedroom, 1-bath residence at The Savoy at Reston Town Center. This bright and inviting condo features an open-concept layout with expansive windows overlooking a serene, tree-lined courtyard from both the living area and bedroom. Thoughtful upgrades throughout include maple cabinetry, granite countertops, and stainless steel appliances—refrigerator, gas range, built-in microwave, and dishwasher—along with stylish luxury vinyl plank flooring. The spacious living and dining area is ideal for both everyday living and entertaining. The generously sized bedroom offers a walk-in closet and an en-suite bath with a tub/shower combination. Step outside to your private balcony—accessible from both the living room and bedroom—perfect for enjoying your morning coffee or unwinding with a glass of wine. Additional highlights include a full-size in-unit washer and dryer and one assigned garage parking space (#198). Residents of The Savoy enjoy exceptional amenities, including a resort-style outdoor pool, fully equipped fitness center, game room, meeting rooms, business center, and a beautifully landscaped courtyard with a gazebo. A staffed front desk provides added convenience and security. Enjoy the best of Reston Town Center right outside your door—an award-winning destination offering premier shopping, dining, grocery stores, cafés, and entertainment. Outdoor enthusiasts will appreciate the nearby W&OD Trail and local parks. Commuters will love the easy access to the Silver Line Metro, Dulles Toll Road (267), Fairfax County Parkway (286), and proximity to Dulles International Airport. Experience the best of Reston Town Center living—welcome home!
Sold for $333,000
Zillow last checked:
Listing updated:
Bought with:
Virginia Castro, 0225275916
Pearson Smith Realty, LLC
Source: Bright MLS,MLS#: VAFX2320464
Price history
| Date | Event | Price |
|---|---|---|
| 9/9/2026 | Sold | $333,000-2.1%$442/sqft |
Source:  Bright MLS #VAFX2320464 Report a problem Bright MLS #VAFX2320464 Report a problem | ||
| 1/9/2025 | Sold | $340,000+3%$451/sqft |
Source: Bright MLS #VAFX2204642 Report a problem | ||
| 3/11/2022 | Sold | $330,000+22.2%$438/sqft |
Source: Bright MLS #VAFX2040510 Report a problem | ||
| 11/17/2020 | Sold | $270,000+18.6%$358/sqft |
Source: Public Record Report a problem | ||
| 8/3/2010 | Sold | $227,650-31.4%$302/sqft |
Source: Public Record Report a problem | ||
| 3/15/2010 | Sold | $332,000-6.5%$440/sqft |
Source: Public Record Report a problem | ||
| 4/5/2005 | Sold | $354,900$471/sqft |
Source: Public Record Report a problem | ||

Get a cash offer in 3 minutes
Find out how much your home could sell for in as little as 3 minutes with a no-obligation cash offer.
Estimated market value
$333,000
