
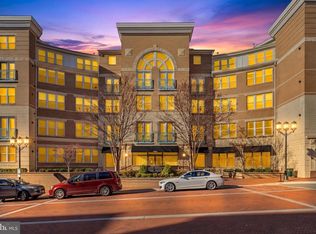
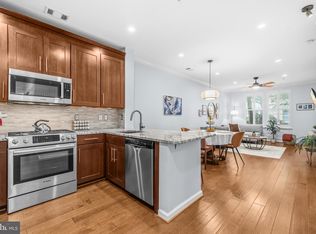
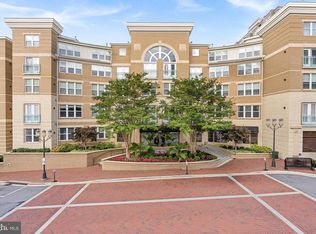
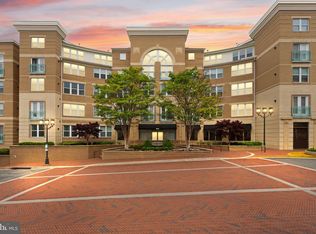
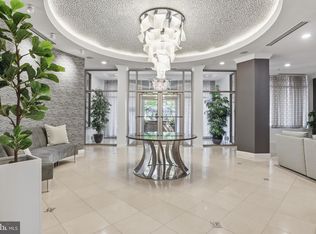
Freshly painted and meticulously maintained one bedroom condo in Reston Town Center. Unbeatable location with shopping, restaurants and transportation right outside your door. Truly move-in ready! Spacious with new light fixtures, new bedroom carpet and new plumbing fixtures. The Juliet balcony provides extra light in the open living/dining room. The in-unit washer and dryer were replaced in 2024. The range and refrigerator were both replaced in 2022. The water heater is from 2019 and the entire HVAC system was replaced in 2018. The unit also comes with a parking space in the building's garage. Take advantage of the rest of the summer in the community's outdoor pool and beautifully landscaped courtyard. The building also features a spacious exercise room and multiple community rooms.
For sale
$325,000
12000 Market St APT 180, Reston, VA 20190
1beds
754sqft
Condominium
Built in 2004
-- sqft lot
$321,900 Zestimate®
$431/sqft
$506/mo HOA
What's special
Meticulously maintainedNew bedroom carpetFreshly paintedNew plumbing fixturesNew light fixturesBeautifully landscaped courtyard
- 55 days
- 340
- 11
Zillow last checked:
Listing updated:
Listed by:
Sarah Scott 571-345-6356,
Patera Properties 7035601300,
Co-Listing Agent: Ann W. Scott 703-560-1300,
Patera Properties
Source: Bright MLS,MLS#: VAFX2330834
Facts & features
Interior
Bedrooms & bathrooms
- Bedrooms: 1
- Bathrooms: 1
- Full bathrooms: 1
- Main level bathrooms: 1
- Main level bedrooms: 1
Heating
- Forced Air, Natural Gas
Cooling
- Ceiling Fan(s), Central Air, Electric
Appliances
- Included: Gas Water Heater
- Laundry: Dryer In Unit, Washer In Unit, In Unit
Features
- Has basement: No
- Has fireplace: No
Interior area
- Total structure area: 754
- Total interior livable area: 754 sqft
- Finished area above ground: 754
Video & virtual tour
Property
Parking
- Total spaces: 1
- Parking features: Covered, Underground, Garage
- Garage spaces: 1
Accessibility
- Accessibility features: Accessible Elevator Installed
Features
- Levels: One
- Stories: 1
- Pool features: Community
Details
- Additional structures: Above Grade
- Parcel number: 0171 30 0180
- Zoning: PRC
- Special conditions: Standard
Construction
Type & style
- Home type: Condo
- Architectural style: Traditional
- Property subtype: Condominium
- Attached to another structure: Yes
Materials
- Brick
Condition
- Excellent
- New construction: No
- Year built: 2004
Utilities & green energy
- Sewer: Public Sewer
- Water: Public
- Utilities for property: Fiber Optic
Community & HOA
Community
- Condo and coop fee: $506 monthly
- Subdivision: Reston
HOA
- Has HOA: No
- Amenities included: Community Center, Elevator(s), Fitness Center, Game Room, Party Room, Pool
- Services included: Common Area Maintenance, Pool(s), Trash, Water, Sewer
Location
- Region: Reston
Financial & listing details
- Price per square foot: $431/sqft
- Tax assessed value: $327,300
- Annual tax amount: $3,997
- Date on market: 7/29/2026
- Listing agreement: Exclusive Right To Sell
- Ownership: Condominium
Estimated market value
$321,900
$306,000 - $338,000
$2,265/mo
Price history
| Date | Event | Price |
|---|---|---|
| 8/1/2026 | Listed for sale | $325,000-6.9%$431/sqft |
Source:  Bright MLS #VAFX2330834 Report a problem Bright MLS #VAFX2330834 Report a problem | ||
| 7/15/2005 | Sold | $349,100$463/sqft |
Source: Public Record Report a problem | ||
Public tax history
| Year | Property taxes | Tax assessment |
|---|---|---|
| 2025 | $3,928 +4.8% | $320,880 +5% |
| 2024 | $3,748 +6.6% | $305,600 +4% |
| 2023 | $3,516 +3.7% | $293,850 +5% |
| 2022 | $3,391 | $279,860 -3% |
| 2021 | -- | $288,510 +6% |
| 2020 | $3,406 +3.2% | $272,180 +3.2% |
| 2019 | $3,302 -2% | $263,850 -2% |
| 2018 | $3,368 +2.7% | $269,150 |
| 2017 | $3,280 -2.1% | $269,150 -3.1% |
| 2016 | $3,349 +0.5% | $277,800 -3% |
| 2015 | $3,331 +0.2% | $286,390 |
| 2014 | $3,324 | $286,390 +3.9% |
| 2013 | -- | $275,570 +14.9% |
| 2012 | -- | $239,800 +10% |
| 2011 | -- | $218,000 |
| 2010 | -- | $218,000 |
| 2009 | -- | $218,000 -18% |
| 2008 | -- | $265,850 -4.2% |
| 2007 | -- | $277,470 |
Find assessor info on the county website
Monthly payment
Est. payment
Payment breakdown
Explore the cost of this home by adjusting the details. Changes won't be saved.Climate risks
Neighborhood: Sunset Hills
Nearby schools
Schools provided by the listing agent
- Elementary: Lake Anne
- Middle: Hughes
- High: South Lakes
- District: Fairfax County Public Schools
Source: Bright MLS. This data may not be complete. We recommend contacting the local school district to confirm school assignments for this home.
Similar homes
- $339,9001 bd1 ba754 sqftThe Savoy, Reston, VA 20190For Sale

 MLS ID #VAFX2328686, Souri Johnson, Coldwell Banker Realty. Bright MLS
 - $324,0001 bd1 ba751 sqftMarket Street, Reston, VA 20191For Sale
 MLS ID #VAFX2337562, Linda Cotton, Century 21 Redwood Realty. Bright MLS
 - $320,0001 bd1 ba801 sqftEdgewater At Town Center, Reston, VA 20190For Sale
 MLS ID #VAFX2321560, Jaskaran Singh, Pearson Smith Realty, LLC. Bright MLS
 - $335,0001 bd1 ba759 sqftCarlton House Condo, Reston, VA 20190For Sale
 MLS ID #VAFX2336998, Nick Thomas, Keller Williams Realty. Bright MLS
 - $399,0002 bd1 ba893 sqftMarket Street @ Town Center, Reston, VA 20190For SaleMLS ID #VAFX2339440, Marnie Schaar, Compass. Bright MLS
- $345,0001 bd1 ba751 sqft12001 Market St #151, Reston, VA 20191For SaleMLS ID #VAFX2312072, Dave Thomas, Stone Properties VA, LLC. Bright MLS
- $365,0001 bd1 ba763 sqftCarlton House Condo, Reston, VA 20190For SaleMLS ID #VAFX2328038, Mark Lawter, Pearson Smith Realty, LLC. Bright MLS
- $299,0001 bd1 ba684 sqft11760 Sunrise Valley Dr APT 212, Reston, VA 20191For SaleMLS ID #VAFX2338108, Christine Allocca, Compass. Bright MLS
- $410,0002 bd2 ba1.1k sqftEdgewater At Town Center, Reston, VA 20190For SaleMLS ID #VAFX2329836, Steph Drahozal, Pearson Smith Realty, LLC. Bright MLS
- $295,0001 bd1 ba664 sqftMercer A Condo, Reston, VA 20191For SaleMLS ID #VAFX2337038, Kevin Rowe, Compass. Bright MLS
- $395,0002 bd2 ba917 sqftMercer A Condo, Reston, VA 20191For SaleMLS ID #VAFX2339772, Nancy Balchunas, Northern Virginia Residential Management & Sales. Bright MLS
- $299,9991 bd1 ba735 sqft12919 Alton Sq APT 417, Herndon, VA 20170For SaleMLS ID #VAFX2332380, Ashley Gerlach, Samson Properties. Bright MLS
- $375,0002 bd2 ba1k sqft1319 Garden Wall Ct #404, Reston, VA 20194For SaleMLS ID #VAFX2330530, Nadia Khan, EXP Realty, LLC. Bright MLS
- $290,0001 bd1 ba664 sqftBryson At Woodland Park, Herndon, VA 20171For SaleMLS ID #VAFX2317218, Carolyn Young, Samson Properties. Bright MLS
- $349,9902 bd2 ba1k sqftBryson At Woodland Park, Herndon, VA 20171For SaleMLS ID #VAFX2311662, Cheryl Wood, Redfin Corporation. Bright MLS
- $435,0002 bd2 ba962 sqftMercer A Condo, Reston, VA 20191For SaleMLS ID #VAFX2333162, Christie Clark, Coldwell Banker Realty. Bright MLS
- $270,0001 bd1 ba735 sqftWorldgate Condo, Herndon, VA 20170For SaleMLS ID #VAFX2338160, Derek Lee, Serhant. Bright MLS
- $414,9952 bd2 ba1k sqftMercer A Condo, Reston, VA 20191For SaleMLS ID #VAFX2267068, Roland Ford, e Venture LLC. Bright MLS
- $330,0002 bd2 ba967 sqftThe Elizabeth, Chevy Chase, MD 20815For SaleMLS ID #MDMC2252524, Adrian Small, TTR Sotheby's International Realty. Bright MLS
