Welcome to 2074 Royal Fern Ct #33/22B, a completely renovated, move-in-ready home where virtually every surface has been thoughtfully updated. The stunning kitchen features slate countertops, custom cabinetry, stainless steel appliances, and designer finishes that make both everyday living and entertaining a pleasure. Updated flooring flows throughout the home, complemented by a beautifully remodeled bathroom, updated lighting, fresh paint, and modern fixtures. Major system updates include a new HVAC installed in 2025 and a new electrical panel installed in 2026, providing added comfort and peace of mind. The meticulous attention to detail is evident in every room. This is the rare home that truly needs nothing—just move in and enjoy. Ideally located close to shopping, restaurants, parks, and major commuter routes, this turnkey property offers the perfect combination of style, convenience, and low-maintenance living. Located in the heart of Reston, this home includes access to the exceptional amenities of the Reston Association, including miles of walking and biking trails, pools, tennis and pickleball courts, lakes, parks, playgrounds, and community events. Enjoy an unbeatable location just minutes from Reston Town Center, two Reston Metro stations, shopping, dining, and major commuter routes. Book your showing today! Located in the heart of Reston, this home includes access to the exceptional amenities of the Reston Association, including miles of walking and biking trails, pools, tennis and pickleball courts, lakes, parks, playgrounds, and community events. Enjoy an unbeatable location just minutes from Reston Town Center, Two Reston Metro stops, shopping, dining, and major commuter routes. Book your showing today!
For sale
$299,999
2074 Royal Fern Ct #33/22B, Reston, VA 20191
2beds
991sqft
Condominium
Built in 1973
-- sqft lot
$313,400 Zestimate®
$303/sqft
$445/mo HOA
What's special
Modern fixturesCompletely renovated move-in-ready homeDesigner finishesBeautifully remodeled bathroomStunning kitchenUpdated lightingFresh paint
- 2 days |
- 114 |
- 8 |
Zillow last checked:
Listing updated:
Listed by:
Megan Thiel 202-810-2155,
Long & Foster Real Estate, Inc. (703) 790-1990,
Co-Listing Agent: Alex Ryan Thiel 202-810-2155,
Long & Foster Real Estate, Inc.
Source: Bright MLS,MLS#: VAFX2333426
Facts & features
Interior
Bedrooms & bathrooms
- Bedrooms: 2
- Bathrooms: 1
- Full bathrooms: 1
- Main level bathrooms: 1
- Main level bedrooms: 2
Rooms
- Room types: Living Room, Kitchen
Kitchen
- Level: Main
Living room
- Level: Main
Heating
- Forced Air, Natural Gas
Cooling
- Central Air, Electric
Appliances
- Included: Dishwasher, Disposal, Dryer, Oven/Range - Gas, Refrigerator, Ice Maker, Cooktop, Washer, Gas Water Heater
- Laundry: In Unit
Features
- Dining Area, Floor Plan - Traditional, Kitchen - Table Space, Ceiling Fan(s)
- Flooring: Wood
- Windows: Window Treatments
- Has basement: No
- Has fireplace: No
Interior area
- Total structure area: 991
- Total interior livable area: 991 sqft
- Finished area above ground: 991
- Finished area below ground: 0
Property
Parking
- Total spaces: 1
- Parking features: Assigned, Parking Lot
- Details: Assigned Parking
Accessibility
- Accessibility features: None
Features
- Levels: One
- Stories: 1
- Pool features: Community
Details
- Additional structures: Above Grade, Below Grade
- Parcel number: 0261 06330022B
- Zoning: 370
- Special conditions: Standard
Construction
Type & style
- Home type: Condo
- Architectural style: Contemporary
- Property subtype: Condominium
- Attached to another structure: Yes
Materials
- Other
Condition
- New construction: No
- Year built: 1973
Utilities & green energy
- Sewer: Public Sewer
- Water: Public
Community & HOA
Community
- Condo and coop fee: $371 monthly
- Subdivision: Southgate
HOA
- Has HOA: Yes
- Amenities included: Basketball Court, Bike Trail, Common Grounds, Jogging Path, Pool, Tennis Court(s), Tot Lots/Playground
- Services included: Common Area Maintenance, Maintenance Structure, Heat, Insurance, Management, Reserve Funds, Road Maintenance, Sewer, Snow Removal, Trash, Water
- HOA fee: $890 annually
- HOA name: RESTON ASSOCIATION
- Second HOA name: Southgate Condo Association
Location
- Region: Reston
Financial & listing details
- Price per square foot: $303/sqft
- Tax assessed value: $305,320
- Annual tax amount: $3,666
- Date on market: 8/20/2026
- Listing agreement: Exclusive Right To Sell
- Ownership: Condominium
Estimated market value
$313,400
$298,000 - $329,000
$2,196/mo
Price history
| Date | Event | Price |
|---|---|---|
| 8/20/2026 | Listed for sale | $299,999+32.7%$303/sqft |
Source:  Bright MLS #VAFX2333426 Report a problem Bright MLS #VAFX2333426 Report a problem | ||
| 5/9/2020 | Listing removed | $1,600$2/sqft |
Source: Richey Real Estate Services #VAFX1123174 Report a problem | ||
| 5/1/2020 | Price change | $1,600+3.2%$2/sqft |
Source: Richey Real Estate Services #VAFX1123174 Report a problem | ||
| 4/21/2020 | Listed for rent | $1,550+3.7%$2/sqft |
Source: Richey Property Management Report a problem | ||
| 8/28/2014 | Listing removed | $1,495$2/sqft |
Source: Richey Property Management Report a problem | ||
| 7/23/2014 | Price change | $1,495-2%$2/sqft |
Source: Richey Property Management Report a problem | ||
| 6/13/2014 | Listed for rent | $1,525$2/sqft |
Source: Richey Property Management Report a problem | ||
| 12/2/2004 | Sold | $226,000+169%$228/sqft |
Source: Public Record Report a problem | ||
| 10/20/2003 | Sold | $84,000$85/sqft |
Source: Public Record Report a problem | ||
Public tax history
| Year | Property taxes | Tax assessment |
|---|---|---|
| 2025 | $3,498 +2.8% | $290,780 +3% |
| 2024 | $3,403 +10.8% | $282,310 +8% |
| 2023 | $3,073 +10.6% | $261,400 +12% |
| 2022 | $2,779 | $233,390 +4% |
| 2021 | -- | $224,410 +6% |
| 2020 | $2,605 | $211,710 |
| 2019 | $2,605 +15.2% | $211,710 +15.2% |
| 2018 | $2,260 +1.9% | $183,700 |
| 2017 | $2,219 -3.1% | $183,700 -3.3% |
| 2016 | $2,291 +3.7% | $190,020 |
| 2015 | $2,210 +18.4% | $190,020 +18.1% |
| 2014 | $1,866 | $160,830 +17.3% |
| 2013 | -- | $137,110 |
| 2012 | -- | $137,110 |
| 2011 | -- | $137,110 -2.9% |
| 2010 | -- | $141,200 |
| 2009 | -- | $141,200 -38% |
| 2008 | -- | $227,740 -6.2% |
| 2007 | -- | $242,720 +131.3% |
| 2003 | -- | $104,930 +16.5% |
| 2002 | -- | $90,060 |
Find assessor info on the county website
Monthly payment
Est. payment
Payment breakdown
Explore the cost of this home by adjusting the details. Changes won't be saved.Climate risks
Neighborhood: South Lakes Dr - Soapstone Dr
Nearby schools
GreatSchools rating
- 1/10Dogwood Elementary SchoolGrades: PK-6Distance: 0.6 mi
- 7/10Hughes Middle SchoolGrades: 7-8Distance: 1.3 mi
- 4/10South Lakes High SchoolGrades: 9-12Distance: 1.3 mi
Schools provided by the listing agent
- High: South Lakes
- District: Fairfax County Public Schools
Source: Bright MLS. This data may not be complete. We recommend contacting the local school district to confirm school assignments for this home.
- $410,0003 bd2 ba1.3k sqft2074 Royal Fern Ct SUITE 1C, Reston, VA 20191Sold
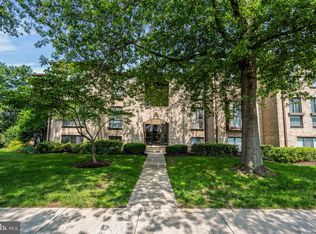
- $---- bd-- ba-- sqft2074 Royal Fern Ct APT 21C, Reston, VA 20191Off Market
- $313,4002 bd1 ba991 sqft2074 Royal Fern Ct APT 22B, Reston, VA 20191Off Market
- $301,3002 bd1 ba991 sqft2074 Royal Fern Ct APT 33/2B, Reston, VA 20191Off Market
- $376,9003 bd2 ba1.3k sqft2074 Royal Fern Ct #33/11C, Reston, VA 20191Off Market
- $297,7002 bd1 ba991 sqft2074 Royal Fern Ct UNIT 33/12B, Reston, VA 20191Off Market
- $378,7003 bd2 ba1.3k sqft2074 Royal Fern Ct APT 33/21C, Reston, VA 20191Off Market
- $215,0002 bd1 ba991 sqft2072 Royal Fern Ct APT 12B, Reston, VA 20191Sold
A local agent can set up tours, give advice and negotiate with sellers.
Similar homes
- $314,9003 bd2 ba1k sqft11609 Stoneview Sq Suite 11C, Reston, VA 20191For Sale
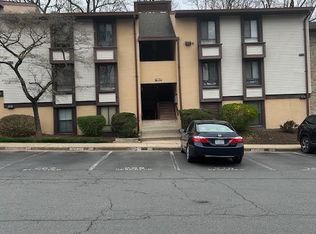
 MLS ID #VAFX2297752, Babak Taghavi, Venture Realty. Bright MLS
 - $240,0003 bd1 ba1k sqftGlenvale Condo, Reston, VA 20191For Sale
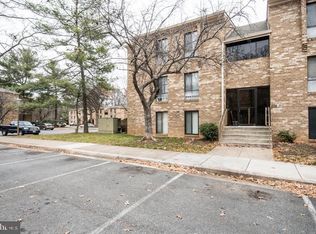 MLS ID #VAFX2304540, Jalal Achir, Samson Properties. Bright MLS
 - $325,0002 bd2 ba1.1k sqftHawthorne Village Condo, Fairfax, VA 22031For Sale
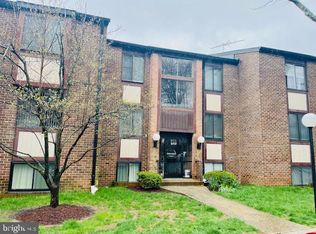 MLS ID #VAFX2336456, Ram Mishra, Spring Hill Real Estate, LLC.. Bright MLS
 - $315,0002 bd1 ba788 sqftBaldwin Grove, Reston, VA 20194For Sale
 MLS ID #VAFX2320682, Aaron Banikiotes, Weichert, REALTORS. Bright MLS
 - $250,0002 bd1 ba993 sqftNorthgate, Reston, VA 20190For SaleMLS ID #VAFX2322912, Chris Colgan, Real Broker, LLC. Bright MLS
- $275,0002 bd2 ba1.3k sqft527 Florida Ave APT 103, Herndon, VA 20170For SaleMLS ID #VAFX2325958, Jin Kim, Mega Realty & Investment Inc. Bright MLS
- $249,9003 bd2 ba1.3k sqft11232 Chestnut Grove Sq APT 135, Reston, VA 20190For SaleMLS ID #VAFX2327824, Ardeshir Behdad, BKI Group, LLC.. Bright MLS
- $269,5001 bd1 ba962 sqft9709 Kings Crown Ct APT 2, Fairfax, VA 22031For SaleMLS ID #VAFX2335772, Ghezal Gobar, Keller Williams Capital Properties. Bright MLS
- $275,0002 bd1 ba917 sqftFox Chase At Exeter Condo, Leesburg, VA 20176For SaleMLS ID #VALO2133448, Ryan Clegg, Corcoran McEnearney. Bright MLS
- $295,0002 bd1 ba940 sqftMain Street Green, Fairfax, VA 22030For SaleMLS ID #VAFC2008854, Travis Pugh, Samson Properties. Bright MLS
- $--2 bd2 ba1k sqft14322 Climbing Rose Way APT 102, Centreville, VA 20121AuctionAuction.com 1
- $400,0003 bd3 ba1.1k sqft13365 Hungerford Pl, Herndon, VA 20170For SaleMLS ID #VAFX2332320, Ginger Walker, Coldwell Banker Elite. Bright MLS
- $368,0002 bd2 ba1.1k sqft12941 Centre Park Cir APT 116, Herndon, VA 20171For SaleMLS ID #VAFX2332038, Mr. Anup Vij, Fairfax Realty Select. Bright MLS
- $385,0002 bd2 ba945 sqftBurke Cove Condo, Burke, VA 22015For SaleMLS ID #VAFX2332982, Kim House, Long & Foster Real Estate, Inc.. Bright MLS
- $339,0003 bd2 ba1.2k sqftWoodlake Towers, Falls Church, VA 22044For SaleMLS ID #VAFX2335734, Orna Simpson, Keller Williams Realty. Bright MLS
- $229,0001 bd1 ba1k sqft517 Florida Ave APT T2, Herndon, VA 20170For SaleMLS ID #VAFX2333878, Dave Anderson, Chambers Theory, LLC. Bright MLS
- $289,9002 bd2 ba857 sqftAntietam Square Condo, Woodbridge, VA 22192For SaleMLS ID #VAPW2128108, Rod Lora, M.O. Wilson Properties. Bright MLS
- $295,0001 bd1 ba863 sqft3178 Summit Square Dr #3-B12, Oakton, VA 22124For SaleMLS ID #VAFX2320590, Michael Choi, K Realty & Investment, LLC. Bright MLS
- $324,9002 bd2 ba1.1k sqftRollingwood, Manassas, VA 20110For SaleMLS ID #VAMN2011712, Magda Buzeiche, Fairfax Realty 50/66 LLC. Bright MLS
- $270,0001 bd1 ba699 sqftArlington Oaks, Arlington, VA 22203For SaleMLS ID #VAAR2077530, Greg Moss, Compass. Bright MLS
