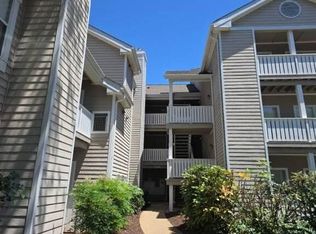
Showings begin 8/21/26 Nestled in the charming Burke Cove community, this delightful 2-bedroom, 2-bathroom freshly painted condo offers a perfect blend of comfort and convenience. Step inside to discover a warm and inviting living space adorned with new luxury vinyl plank flooring, creating a seamless flow throughout. The combination dining and living area is perfect for gatherings, while the cozy wood-burning fireplace adds a touch of warmth on cooler evenings. The galley kitchen is equipped with modern appliances, including a gas oven/range, dishwasher, and refrigerator, making meal prep a breeze. Enjoy the convenience of in-unit laundry with washer and dryer hookups, ensuring your daily routines are effortless. Step outside to your private balcony, where you can unwind and enjoy serene views of the surrounding trees and woods. The community amenities are truly exceptional, featuring outdoor pools, tennis courts, basketball courts, and playgrounds, perfect for active lifestyles. With assigned parking and well-maintained common grounds, you'll feel right at home. Burke Cove is ideally located near top-rated schools, George Mason University, parks, public bus service, the VRE commuter line and essential public services, making it a wonderful place to live. Explore the nearby jogging paths or visit local shops and dining options. This condo is not just a home; it's a gateway to a vibrant community where comfort and convenience meet. Don't miss the opportunity to make this inviting space your own! This unit has a large storage room in the lower level of the building. large enough for bikes, extra furniture, seasonal decorations, etc....
For sale
$385,000
5821 Cove Landing Rd Suite 302, Burke, VA 22015
2beds
945sqft
Condominium
Built in 1982
-- sqft lot
$355,200 Zestimate®
$407/sqft
$458/mo HOA
What's special
Private balconyCozy wood-burning fireplaceFreshly painted condoInviting spaceBasketball courtsTennis courtsAssigned parking
- 1 day |
- 81 |
- 3 |
Zillow last checked:
Listing updated:
Listed by:
Kim House 703-201-8660,
Long & Foster Real Estate, Inc. 703-724-9494,
Co-Listing Agent: Javen House 703-201-3386,
Long & Foster Real Estate, Inc.
Source: Bright MLS,MLS#: VAFX2332982
Facts & features
Interior
Bedrooms & bathrooms
- Bedrooms: 2
- Bathrooms: 2
- Full bathrooms: 2
- Main level bathrooms: 2
- Main level bedrooms: 2
Basement
- Area: 0
Heating
- Central, Heat Pump, Electric
Cooling
- Central Air, Heat Pump, Electric
Appliances
- Included: Dishwasher, Disposal, Dryer, Oven/Range - Gas, Refrigerator, Washer, Gas Water Heater
- Laundry: Dryer In Unit, Washer In Unit, In Unit
Features
- Combination Dining/Living, Primary Bath(s), Kitchen - Galley
- Flooring: Luxury Vinyl
- Doors: Sliding Glass
- Has basement: No
- Number of fireplaces: 1
- Fireplace features: Wood Burning
Interior area
- Total structure area: 945
- Total interior livable area: 945 sqft
- Finished area above ground: 945
- Finished area below ground: 0
Property
Parking
- Parking features: Assigned, Parking Lot
- Details: Assigned Parking
Accessibility
- Accessibility features: None
Features
- Levels: One
- Stories: 1
- Exterior features: Balcony
- Pool features: Community
- Has view: Yes
- View description: Trees/Woods
Details
- Additional structures: Above Grade, Below Grade
- Parcel number: 0772 16080302A
- Zoning: 372
- Special conditions: Standard
Construction
Type & style
- Home type: Condo
- Architectural style: Traditional
- Property subtype: Condominium
- Attached to another structure: Yes
Materials
- Brick
Condition
- Very Good
- New construction: No
- Year built: 1982
Details
- Builder model: Model H
Utilities & green energy
- Sewer: Public Sewer
- Water: Public
- Utilities for property: Fiber Optic
Community & HOA
Community
- Condo and coop fee: $307 monthly
- Subdivision: Burke Cove
HOA
- Has HOA: Yes
- Amenities included: Basketball Court, Common Grounds, Jogging Path, Pool, Pool Mem Avail, Reserved/Assigned Parking, Tennis Court(s), Tot Lots/Playground, Water/Lake Privileges
- Services included: Maintenance Structure, Insurance, Management, Reserve Funds, Road Maintenance, Sewer, Snow Removal, Trash, Water
- HOA fee: $151 monthly
- HOA name: BURKE CENTRE CONSERVANCY
Location
- Region: Burke
Financial & listing details
- Price per square foot: $407/sqft
- Tax assessed value: $354,390
- Annual tax amount: $4,087
- Date on market: 8/20/2026
- Listing agreement: Exclusive Right To Sell
- Listing terms: Conventional,Cash,FHA,VA Loan
- Ownership: Condominium
Estimated market value
$355,200
$337,000 - $373,000
$2,133/mo
Price history
| Date | Event | Price |
|---|---|---|
| 8/20/2026 | Listed for sale | $385,000+36.7%$407/sqft |
Source:  Bright MLS #VAFX2332982 Report a problem Bright MLS #VAFX2332982 Report a problem | ||
| 10/14/2020 | Sold | $281,700-8.5%$298/sqft |
Source: Public Record Report a problem | ||
| 3/8/2018 | Listing removed | $1,500$2/sqft |
Source: Better Homes And Gardens Real Estate Premier #1000145632 Report a problem | ||
| 2/12/2018 | Listed for rent | $1,500-3.2%$2/sqft |
Source: Peake Management Inc. Report a problem | ||
| 11/8/2017 | Listing removed | $1,550$2/sqft |
Source: Better Homes And Gardens Real Estate Premier #1000182715 Report a problem | ||
| 8/28/2017 | Listed for rent | $1,550+3.3%$2/sqft |
Source: Peake Management Inc. #FX10042572 Report a problem | ||
| 9/9/2016 | Listing removed | $1,500+7.1%$2/sqft |
Source: Better Homes and Gardens Real Estate Premier #FX9746954 Report a problem | ||
| 6/21/2013 | Listed for rent | $1,400$1/sqft |
Source: Peake Management, Inc Report a problem | ||
| 12/12/2005 | Sold | $308,000$326/sqft |
Source: Public Record Report a problem | ||
Public tax history
| Year | Property taxes | Tax assessment |
|---|---|---|
| 2025 | $4,016 +7.8% | $347,440 +8% |
| 2024 | $3,727 +11.9% | $321,700 +9% |
| 2023 | $3,331 +7.6% | $295,140 +9% |
| 2022 | $3,096 | $270,770 +3% |
| 2021 | -- | $262,880 +8.1% |
| 2020 | $2,877 | $243,070 |
| 2019 | $2,877 +4.9% | $243,070 +4.9% |
| 2018 | $2,743 +6% | $231,780 +4% |
| 2017 | $2,588 -1.8% | $222,870 -2% |
| 2016 | $2,635 +3.8% | $227,420 |
| 2015 | $2,538 +0.2% | $227,420 |
| 2014 | $2,532 | $227,420 +13% |
| 2013 | -- | $201,260 +4.2% |
| 2012 | -- | $193,100 |
| 2011 | -- | $193,100 +7% |
| 2010 | -- | $180,470 -11% |
| 2009 | -- | $202,780 -21% |
| 2008 | -- | $256,680 -3.8% |
| 2007 | -- | $266,900 +102.4% |
| 2003 | -- | $131,860 +17% |
| 2002 | -- | $112,700 |
Find assessor info on the county website
Monthly payment
Est. payment
Payment breakdown
Explore the cost of this home by adjusting the details. Changes won't be saved.Climate risks
Neighborhood: 22015
Nearby schools
GreatSchools rating
- 8/10Bonnie Brae Elementary SchoolGrades: PK-6Distance: 0.7 mi
- 8/10Robinson SecondaryGrades: 7-12Distance: 1.6 mi
Schools provided by the listing agent
- Elementary: Bonnie Brae
- Middle: Robinson Secondary School
- High: Robinson Secondary School
- District: Fairfax County Public Schools
Source: Bright MLS. This data may not be complete. We recommend contacting the local school district to confirm school assignments for this home.
- $214,7502 bd2 ba866 sqft5821 Cove Landing Rd APT 201A, Burke, VA 22015Off Market

- $377,0002 bd2 ba1.2k sqft5821 Cove Landing Rd APT 101, Burke, VA 22015Off Market
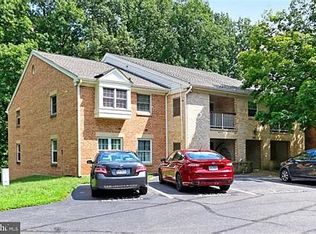
- $291,0001 bd1 ba945 sqft5821 Cove Landing Rd SUITE 102, Burke, VA 22015Off Market
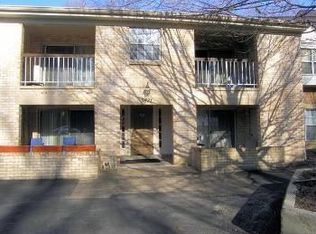
- $355,4002 bd2 ba886 sqft5821 Cove Landing Rd APT 202, Burke, VA 22015Off Market

- $304,0001 bd1 ba781 sqft5821 Cove Landing Rd APT 203, Burke, VA 22015Off Market
- $349,0002 bd2 ba886 sqft5821 Cove Landing Rd APT 301, Burke, VA 22015Off Market
- $312,3002 bd1 ba845 sqft5821 Cove Landing Rd APT 303, Burke, VA 22015Off Market
- $315,3002 bd1 ba781 sqft5821 Cove Landing Rd APT 304, Burke, VA 22015Off Market
A local agent can set up tours, give advice and negotiate with sellers.
Similar homes
- $375,0002 bd2 ba1k sqftQuaker Hill, Alexandria, VA 22314For Sale

 MLS ID #VAAX2062658, Jake Barney, Redfin Corporation. Bright MLS
 - $379,0002 bd1 ba900 sqftParkfairfax, Alexandria, VA 22302For Sale
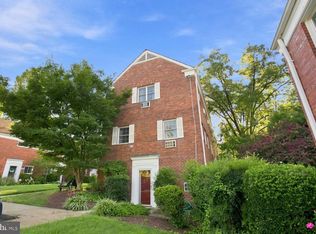 MLS ID #VAAX2064594, Chris Craddock, EXP Realty, LLC. Bright MLS
 - $--2 bd2 ba1k sqft14322 Climbing Rose Way APT 102, Centreville, VA 20121Auction
 Auction.com 1
 - $400,0003 bd3 ba1.1k sqft13365 Hungerford Pl, Herndon, VA 20170For Sale
 MLS ID #VAFX2332320, Ginger Walker, Coldwell Banker Elite. Bright MLS
 - $375,0003 bd2 ba1k sqftHeights At Pende, Fairfax, VA 22033For SaleMLS ID #VAFX2330198, NEIL KHANNA, Pearson Smith Realty, LLC. Bright MLS
- $--2 bd3 ba1.4k sqft13976 Cannondale Way #94, Gainesville, VA 20155AuctionAuction.com 2
- $339,0003 bd2 ba1.2k sqftWoodlake Towers, Falls Church, VA 22044For SaleMLS ID #VAFX2335734, Orna Simpson, Keller Williams Realty. Bright MLS
- $299,9992 bd1 ba991 sqftSouthgate, Reston, VA 20191For SaleMLS ID #VAFX2333426, Megan Thiel, Long & Foster Real Estate, Inc.. Bright MLS
- $420,0002 bd3 ba1.3k sqftPotomac Club, Woodbridge, VA 22191For SaleMLS ID #VAPW2127698, Karen Brooks, Realty One Group Key Properties. Bright MLS
- $379,0002 bd2 ba1k sqftRenaissance 2230 Condo, Falls Church, VA 22043For SaleMLS ID #VAFX2322768, Rajan Lalwani, Samson Properties. Bright MLS
- $449,9003 bd2 ba1.2k sqft14326 Bismark Ave, Woodbridge, VA 22193For SaleMLS ID #VAPW2127172, Maribel Reyes, EXP Realty, LLC. Bright MLS
- $550,0003 bd2 ba1.2k sqft5417 New London Park Dr, Fairfax, VA 22032For SaleMLS ID #VAFX2333144, Alex Londono, CENTURY 21 New Millennium. Bright MLS
- $269,5001 bd1 ba962 sqft9709 Kings Crown Ct APT 2, Fairfax, VA 22031For SaleMLS ID #VAFX2335772, Ghezal Gobar, Keller Williams Capital Properties. Bright MLS
- $339,9002 bd2 ba1.3k sqftSkyline Plaza South Cond, Falls Church, VA 22041For SaleMLS ID #VAFX2333626, Mr. Khalid Hamta, BNI Realty. Bright MLS
- $295,0002 bd1 ba940 sqftMain Street Green, Fairfax, VA 22030For SaleMLS ID #VAFC2008854, Travis Pugh, Samson Properties. Bright MLS
- $355,9002 bd1 ba937 sqft4870 Eisenhower Ave Unit 407, Alexandria, VA 22304For SaleMLS ID #VAAX2064578, JT Turner, EXP Realty, LLC. Bright MLS
- $324,9002 bd2 ba1.1k sqftRollingwood, Manassas, VA 20110For SaleMLS ID #VAMN2011712, Magda Buzeiche, Fairfax Realty 50/66 LLC. Bright MLS
- $458,0003 bd2 ba1.3k sqft12011 Golf Ridge Ct APT 302, Fairfax, VA 22033For SaleMLS ID #VAFX2333856, John Saab, Samson Properties. Bright MLS
- $329,0002 bd2 ba1k sqft203 Yoakum Pkwy APT 920, Alexandria, VA 22304For SaleMLS ID #VAAX2064190, Mary Hurlbut, TTR Sotheby's International Realty. Bright MLS
- $368,0002 bd2 ba1.1k sqft12941 Centre Park Cir APT 116, Herndon, VA 20171For SaleMLS ID #VAFX2332038, Mr. Anup Vij, Fairfax Realty Select. Bright MLS
