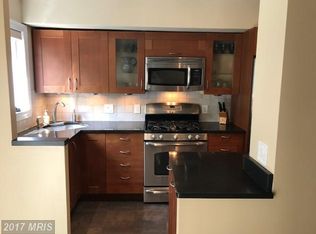
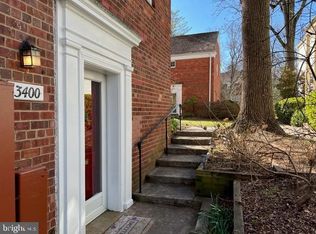
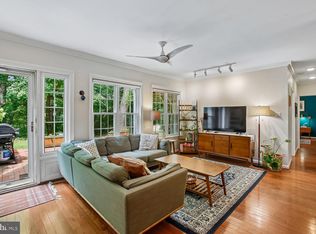
Private garden patio, spacious bedrooms with abundant storage, and a location minutes from Washington, DC. You'll enjoy the ease of one-level living in this 2-bedroom, 1-bath condo, where large windows fill the living and dining area with natural light and frame peaceful views of your private patio and landscaped garden space. Glass doors provide direct outdoor access, giving you an inviting spot for morning coffee, dining outside, or spending time with friends. The living space features original parquet flooring which are in excellent condition. The kitchen comes fully equipped with all the essential appliances and storage. While the home has been well maintained, it presents an excellent opportunity to add your own style through cosmetic updates. The primary bedroom has 3 closets for exceptional storage, while the second bedroom includes 2 closets, making it ideal for guests or a home office. Parking is just steps from the building. As a resident, you'll have access to 3 swimming pools, tennis courts, a fitness center, a basketball court, woodland walking trails, and beautifully maintained green spaces. From this location, you're only minutes from Shirlington's restaurants, cafés, and boutiques, with quick access to I-395, Washington, DC, National Landing, Amazon HQ2, and nearby parks, making commuting and exploring the area easy. A smart choice for a first home, a low-maintenance lifestyle, or an investment property with long-term potential.
For sale
Price cut: $20K (9/22)
$339,000
3410 Gunston Rd, Alexandria, VA 22302
2beds
900sqft
Condominium
Built in 1941
-- sqft lot
$336,700 Zestimate®
$377/sqft
$629/mo HOA
What's special
Private garden patio
- 63 days
- 351
- 22
Zillow last checked:
Listing updated:
Listed by:
Chris Craddock 703-688-2635,
EXP Realty, LLC 8333357433,
Listing Team: The Redux Group, Co-Listing Agent: Branden C Beasley 703-595-3326,
EXP Realty, LLC
Source: Bright MLS,MLS#: VAAX2064594
Facts & features
Interior
Bedrooms & bathrooms
- Bedrooms: 2
- Bathrooms: 1
- Full bathrooms: 1
- Main level bathrooms: 1
- Main level bedrooms: 2
Rooms
- Room types: Living Room, Dining Room, Primary Bedroom, Bedroom 2, Kitchen
Primary bedroom
- Features: Flooring - HardWood
- Level: Main
- Area: 120 Square Feet
- Dimensions: 10 X 12
Bedroom 2
- Features: Flooring - HardWood
- Level: Main
- Area: 130 Square Feet
- Dimensions: 10 X 13
Dining room
- Features: Flooring - HardWood
- Level: Main
- Area: 84 Square Feet
- Dimensions: 7 X 12
Kitchen
- Features: Flooring - Vinyl
- Level: Main
- Area: 64 Square Feet
- Dimensions: 8 X 8
Living room
- Features: Flooring - HardWood
- Level: Main
- Area: 180 Square Feet
- Dimensions: 10 X 18
Heating
- Wall Unit, Electric
Cooling
- Wall Unit(s), Electric
Appliances
- Included: Dishwasher, Disposal, Exhaust Fan, Range Hood, Cooktop, Washer/Dryer Stacked, Refrigerator, Gas Water Heater
- Laundry: Dryer In Unit, Washer In Unit, In Unit
Features
- Dining Area, Combination Dining/Living, Entry Level Bedroom, Floor Plan - Traditional
- Flooring: Wood
- Doors: French Doors, Six Panel, Storm Door(s)
- Windows: Double Pane Windows, Window Treatments
- Has basement: No
- Has fireplace: No
Interior area
- Total structure area: 900
- Total interior livable area: 900 sqft
- Finished area above ground: 900
- Finished area below ground: 0
Property
Parking
- Parking features: General Common Elements, Permit Included, On Street, Parking Lot
- Has uncovered spaces: Yes
Accessibility
- Accessibility features: Accessible Entrance
Features
- Levels: One
- Stories: 1
- Patio & porch: Patio
- Exterior features: Lighting
- Pool features: Community
- Has view: Yes
- View description: Garden
Lot
- Features: Corner Lot, Backs - Open Common Area, Corner Lot/Unit
Details
- Additional structures: Above Grade, Below Grade
- Parcel number: 50275090
- Zoning: RB
- Special conditions: Standard
Construction
Type & style
- Home type: Condo
- Architectural style: Traditional
- Property subtype: Condominium
- Attached to another structure: Yes
Materials
- Masonry
Condition
- New construction: No
- Year built: 1941
Details
- Builder model: LINCOLN
Utilities & green energy
- Sewer: Public Sewer
- Water: Public
Community & HOA
Community
- Condo and coop fee: $629 monthly
- Subdivision: Parkfairfax
HOA
- Has HOA: No
- Amenities included: Pool, Tennis Court(s), Tot Lots/Playground, Basketball Court, Storage, Fitness Center, Jogging Path, Picnic Area
- Services included: Common Area Maintenance, Maintenance Structure, Gas, Lawn Care Front, Lawn Care Rear, Lawn Care Side, Management, Pool(s), Recreation Facility, Reserve Funds, Road Maintenance, Sewer, Snow Removal, Trash, Water
- HOA name: Parkfairfax Unit Owners Association
Location
- Region: Alexandria
Financial & listing details
- Price per square foot: $377/sqft
- Tax assessed value: $424,731
- Annual tax amount: $4,820
- Date on market: 8/20/2026
- Listing agreement: Exclusive Right To Sell
- Ownership: Condominium
- Road surface type: Black Top
Estimated market value
$336,700
$320,000 - $354,000
$2,574/mo
Price history
| Date | Event | Price |
|---|---|---|
| 10/22/2026 | Listed for rent | $2,400$3/sqft |
Source: Bright MLS #VAAX2067748 Report a problem | ||
| 9/22/2026 | Price change | $339,000-5.6%$377/sqft |
Source:  Bright MLS #VAAX2064594 Report a problem Bright MLS #VAAX2064594 Report a problem | ||
| 9/9/2026 | Price change | $359,000-5.3%$399/sqft |
Source: Bright MLS #VAAX2064594 Report a problem | ||
| 8/20/2026 | Listed for sale | $379,000+3.8%$421/sqft |
Source: Bright MLS #VAAX2064594 Report a problem | ||
| 8/31/2021 | Sold | $365,000-3.2%$406/sqft |
Source: Bright MLS #VAAX261062 Report a problem | ||
| 8/11/2021 | Contingent | $377,000$419/sqft |
Source: Bright MLS #VAAX261062 Report a problem | ||
| 8/5/2021 | Price change | $377,000-2.8%$419/sqft |
Source: Bright MLS #VAAX261062 Report a problem | ||
| 7/8/2021 | Listed for sale | $388,000+237.4%$431/sqft |
Source: Bright MLS #VAAX261062 Report a problem | ||
| 5/22/2000 | Sold | $115,000$128/sqft |
Source: Public Record Report a problem | ||
Public tax history
| Year | Property taxes | Tax assessment |
|---|---|---|
| 2026 | $4,821 -7.1% | $424,731 -7.1% |
| 2025 | $5,190 +12.3% | $457,293 +12.3% |
| 2024 | $4,621 +3.3% | $407,143 +1% |
| 2023 | $4,475 +2% | $403,112 +2% |
| 2022 | $4,387 +0.4% | $395,208 +2% |
| 2021 | $4,369 | $387,428 +10% |
| 2020 | -- | $352,207 +6% |
| 2019 | -- | $332,270 +3% |
| 2018 | $2,855 -14.5% | $322,593 +2.9% |
| 2017 | $3,338 | $313,405 -2.1% |
| 2016 | $3,338 +9.7% | $319,991 +9.7% |
| 2015 | $3,042 +2.6% | $291,671 +2.6% |
| 2014 | $2,965 +10% | $284,316 +3.2% |
| 2013 | $2,695 -3.7% | $275,560 -3.7% |
| 2012 | $2,798 | $286,077 |
| 2011 | $2,798 -1% | $286,077 -1% |
| 2010 | $2,825 +5.2% | $288,865 -2.9% |
| 2009 | $2,686 +5.5% | $297,504 -1.3% |
| 2008 | $2,546 -2% | $301,357 -3.7% |
| 2007 | $2,597 -5.3% | $312,944 -7% |
| 2006 | $2,742 -14.1% | $336,500 +12.8% |
| 2005 | $3,192 +28% | $298,300 +28% |
| 2004 | $2,494 +25.3% | $233,100 +25.3% |
| 2003 | $1,990 +56.2% | $186,000 +56.2% |
| 2002 | $1,274 +21.5% | $119,100 +21.5% |
| 2001 | $1,049 | $98,000 |
Find assessor info on the county website
Monthly payment
Est. payment
Payment breakdown
Explore the cost of this home by adjusting the details. Changes won't be saved.Climate risks
Neighborhood: North Ridge-Rosemont
Nearby schools
Schools provided by the listing agent
- District: Alexandria City Public Schools
Source: Bright MLS. This data may not be complete. We recommend contacting the local school district to confirm school assignments for this home.

Similar homes
- $350,0002 bd1 ba900 sqftParkfairfax, Alexandria, VA 22302For Sale

 MLS ID #VAAX2063508, Shikha Bhasin, DMV Realty, INC.. Bright MLS
 - $339,0002 bd1 ba930 sqftParkfairfax,park Fairfax, Alexandria, VA 22302For Sale
 MLS ID #VAAX2064342, Danilo Bogdanovic, Redfin Corporation. Bright MLS
 - $349,9002 bd1 ba876 sqft2916 S Buchanan St APT B1, Arlington, VA 22206For Sale
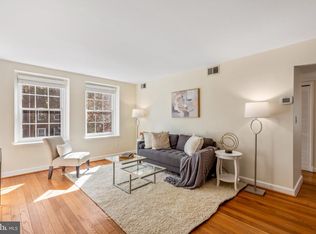 MLS ID #VAAR2081192, Kay Houghton, EXP Realty, LLC. Bright MLS
 - $424,9902 bd2 ba930 sqft3603 Gunston Rd, Alexandria, VA 22302For Sale
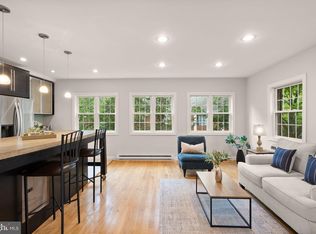 MLS ID #VAAX2066330, Tracey Barrett, Century 21 Redwood Realty. Bright MLS
 - $395,5002 bd1 ba930 sqftParkfairfax, Alexandria, VA 22302For SaleMLS ID #VAAX2065680, Nancy Smith, Corcoran McEnearney. Bright MLS
- $399,0002 bd1 ba930 sqftParkfairfax, Alexandria, VA 22302For SaleMLS ID #VAAX2064382, Bob Chew, Samson Properties. Bright MLS
- $369,0002 bd1 ba755 sqftThe Arlington, Arlington, VA 22206For SaleMLS ID #VAAR2080004, Heidi Burkhardt, Corcoran McEnearney. Bright MLS
- $325,0002 bd1 ba785 sqftBelle View Condominium, Alexandria, VA 22307For SaleMLS ID #VAFX2333810, Sherri Anne Green, TTR Sotheby's International Realty. Bright MLS
- $325,0001 bd1 ba767 sqftFairlington Villages, Arlington, VA 22206For SaleMLS ID #VAAR2080568, Cheryl Monno, Seaport Properties LLC. Bright MLS
- $389,0002 bd1 ba1k sqftFairlington Villages, Arlington, VA 22206For SaleMLS ID #VAAR2080840, Thomas Cauley, River City Elite Properties, LLC. Bright MLS
- $359,9002 bd1 ba756 sqft2600 16th St S APT 714, Arlington, VA 22204For SaleMLS ID #VAAR2079256, Camilo Bermudez, Compass. Bright MLS
- $390,0002 bd1 ba800 sqft4630 28th Rd S APT B, Arlington, VA 22206For SaleMLS ID #VAAR2079954, Keri O'Sullivan, RE/MAX Allegiance. Bright MLS
- $429,9002 bd1 ba913 sqftWindgate Of Arl (1, 2, & 3), Arlington, VA 22206For SaleMLS ID #VAAR2080848, Keri Shull, EXP Realty, LLC. Bright MLS
- $499,9002 bd2 ba835 sqftFairlington Towne, Alexandria, VA 22302For SaleMLS ID #VAAX2065222, Kaitlyn Falstad, KW Metro Center. Bright MLS
- $385,0002 bd1 ba852 sqftColonial Village I,ii,iii, Arlington, VA 22201For SaleMLS ID #VAAR2078972, Nick Kuhn, Corcoran McEnearney. Bright MLS
- $269,9001 bd1 ba700 sqftAuburn Village, Alexandria, VA 22305For SaleMLS ID #VAAX2065640, Eric Hernandez, Compass. Bright MLS
- $369,0001 bd2 ba729 sqft3806 Porter St NW APT 301, Washington, DC 20016For SaleMLS ID #DCDC2287284, Jeff Wu, Keller Williams Capital Properties. Bright MLS
- $313,0001 bd1 ba700 sqftHarbor Terrace, Alexandria, VA 22314For SaleMLS ID #VAAX2062654, Jeffery McGlothlin, Corcoran McEnearney. Bright MLS
- $315,0001 bd1 ba671 sqftFayette Court, Alexandria, VA 22314For SaleMLS ID #VAAX2064862, Ellie Sweet, KW Metro Center. Bright MLS
- $360,0001 bd1 ba800 sqft1201 S Barton St Unit 181, Arlington, VA 22204For SaleMLS ID #VAAR2080930, Michelle Doherty, RLAH @properties. Bright MLS
