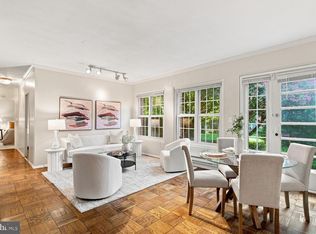
Welcome to 3376 Gunston Rd, a charming and meticulously maintained residence located in the heart of Park Fairfax. This inviting 900-square-foot PATIO property offers a perfect blend of modern amenities and classic appeal, featuring two spacious bedrooms, a walk-in closet that dreams are made of, and a beautifully updated kitchen. The first thing you'll notice upon entering through your private entrance are the beautiful floors, the modern touches, the attention to detail with things like crown molding throughout, and the abundant natural light filtering in through the wall of windows that overlooks your private brick patio. Behind the sleek sliding barn doors are full-size washer (2025) & dryer and a spacious storage / coat closet. The kitchen boasts Brazilian granite counters, crisp white cabinets, gas cooking, a newer stainless steel refrigerator (2023), and newer built-in stainless steel microwave (2024). The spacious primary bedroom has a custom built, expanded walk-in closet, with ample custom built-in organizers. It's spectacular! This home is the definition of move-in ready, allowing you to settle in with ease, and get right out to enjoy your new neighborhood. 3376 Gunston Rd is not just a home; it is a lifestyle opportunity within a vibrant & sought-after community. The piece de resistance of this home is the expansive back patio which provides a perfect space for outdoor relaxation and entertaining, surrounded by greenspace for privacy & tranquility. Enjoy dining al-fresco, grilling out, and the buffer zone of greenery beyond your patio that offers a sense of peace and allows for easy socializing with friends & neighbors. One of three community swimming pools, which should still be open for you to enjoy the rest of the summer pool-side, is less than a half-mile away. If you follow Gunston Rd towards 395, it's about a half-mile to the pedestrian bridge over 395 and on to nearby restaurants, pubs & shops of Shirlington Village, as well as a network of sprawling recreational trails (i.e., W&OD Trail, Four Mile Run, and Martha Custis). Gunston Road is conveniently located just off the main entry / exit point for 395, with easy access to the Pentagon, Amazon HQ, DC & Old Town Alexandria. Park Fairfax is a unique community carefully nestle into 132 landscaped and wooded acres. Among the amenities Park Fairfax offers are three swimming pools, an exercise facility, tot lots, tennis courts, a car wash, community laundry (though you have your own full-size washer & dryer in this unit), woodland trails, and a spectacular location. Be sure to check out the interactive floorplan!
Sold for $407,000
$407,000
3376 Gunston Rd #3376, Alexandria, VA 22302
2beds
900sqft
Condominium
Built in 1941
-- sqft lot
$407,100 Zestimate®
$452/sqft
$2,542 Estimated rent
Home value
$407,100
$387,000 - $427,000
$2,542/mo
Zestimate® history
Owner options
List your home for rent
$2,542/mo
Rent Zestimate®
Find your next renter with Zillow Rental Manager. Plus, with online applications, you can quickly screen prospective tenants – for free.
$2,542/mo
Rent Zestimate®
Refinance and save
$2,641/mo
Est. payment
Refinancing to a lower rate could help reduce your monthly payments and save thousands over the life of the loan.
$2,641/mo
Est. payment
Explore your selling options
Work with a Zillow partner agent
Leverage their expertise and Zillow's premium Showcase listings to get your home seen by more buyers.
Get startedList with your own agent
Get your home in front of millions of buyers by listing it on Zillow.
Learn how to do itSell it yourself
Take full control of how buyers see your home on Zillow by listing For Sale by Owner (FSBO).
List your homeWhat's special
Full-size washer and dryerPrivate brick patioBeautiful floorsBrazilian granite countersCrisp white cabinetsCrown molding throughoutBeautifully updated kitchen
Zillow last checked:
Listing updated:
Listed by:
Heidi Burkhardt 703-217-6009,
Corcoran McEnearney
Bought with:
Sarah Thabault
EXP Realty, LLC
Source: Bright MLS,MLS#: VAAX2064022
Facts & features
Interior
Bedrooms & bathrooms
- Bedrooms: 2
- Bathrooms: 1
- Full bathrooms: 1
- Main level bathrooms: 1
- Main level bedrooms: 2
Rooms
- Room types: Living Room, Dining Room, Primary Bedroom, Bedroom 2, Kitchen, Storage Room, Bathroom 1
Primary bedroom
- Features: Flooring - HardWood, Ceiling Fan(s), Window Treatments, Walk-In Closet(s)
- Level: Main
- Area: 195 Square Feet
- Dimensions: 13 X 15
Bedroom 2
- Features: Flooring - Wood, Ceiling Fan(s), Window Treatments
- Level: Main
- Area: 130 Square Feet
- Dimensions: 10 X 13
Bathroom 1
- Features: Bathroom - Tub Shower
- Level: Main
- Area: 56 Square Feet
- Dimensions: 7 X 8
Dining room
- Features: Flooring - HardWood, Lighting - Ceiling
- Level: Main
- Area: 108 Square Feet
- Dimensions: 9 X 12
Kitchen
- Features: Granite Counters
- Level: Main
- Area: 63 Square Feet
- Dimensions: 7 X 9
Living room
- Features: Flooring - HardWood, Ceiling Fan(s), Balcony Access
- Level: Main
- Area: 228 Square Feet
- Dimensions: 12 X 19
Storage room
- Features: Walk-In Closet(s)
- Level: Main
- Area: 65 Square Feet
- Dimensions: 5 X 13
Heating
- Wall Unit, Electric
Cooling
- Wall Unit(s), Electric
Appliances
- Included: Dishwasher, Disposal, Oven/Range - Gas, Refrigerator, Washer, Dryer, Gas Water Heater
- Laundry: Has Laundry, Washer In Unit, Dryer In Unit, In Unit
Features
- Kitchen - Galley, Combination Dining/Living, Bathroom - Tub Shower, Walk-In Closet(s)
- Flooring: Wood
- Has basement: No
- Has fireplace: No
Interior area
- Total structure area: 900
- Total interior livable area: 900 sqft
- Finished area above ground: 900
- Finished area below ground: 0
Property
Parking
- Total spaces: 2
- Parking features: General Common Elements, Permit Included, On Street, Off Street, Parking Lot
- Has uncovered spaces: Yes
Accessibility
- Accessibility features: None
Features
- Levels: One
- Stories: 1
- Pool features: Community
Details
- Additional structures: Above Grade, Below Grade
- Parcel number: 50274230
- Zoning: RB
- Zoning description: TOWNHOUSE ZONE
- Special conditions: Standard
Construction
Type & style
- Home type: Condo
- Architectural style: Colonial
- Property subtype: Condominium
- Attached to another structure: Yes
Materials
- Brick
Condition
- Very Good
- New construction: No
- Year built: 1941
Details
- Builder model: LINCOLN
Utilities & green energy
- Sewer: Public Sewer
- Water: Public
Community & HOA
Community
- Condo and coop fee: $629 monthly
- Subdivision: Parkfairfax
HOA
- Has HOA: Yes
- Amenities included: Basketball Court, Common Grounds, Dining Rooms, Fitness Center, Storage, Tennis Court(s), Tot Lots/Playground, Volleyball Courts
- Services included: Maintenance Structure, Maintenance Grounds, Management, Road Maintenance, Snow Removal, Gas, Water, Sewer, Trash
Location
- Region: Alexandria
Financial & listing details
- Price per square foot: $452/sqft
- Tax assessed value: $397,965
- Annual tax amount: $4,516
- Date on market: 7/16/2026
- Listing agreement: Exclusive Right To Sell
- Listing terms: Conventional,Cash,FHA,VA Loan
- Ownership: Condominium
Price history
| Date | Event | Price |
|---|---|---|
| 8/14/2026 | Sold | $407,000+0.5%$452/sqft |
Source:  Bright MLS #VAAX2064022 Report a problem Bright MLS #VAAX2064022 Report a problem | ||
| 7/25/2026 | Contingent | $405,000$450/sqft |
Source: Bright MLS #VAAX2064022 Report a problem | ||
| 7/16/2026 | Listed for sale | $405,000$450/sqft |
Source: Bright MLS #VAAX2064022 Report a problem | ||
Public tax history
Tax history is unavailable.
Neighborhood: North Ridge-Rosemont
Nearby homes
- $339,0002 bd1 ba900 sqft3410 Gunston Rd, Alexandria, VA 22302For Sale
- $435,8002 bd1 ba930 sqft3372 Gunston Rd, Alexandria, VA 22302Off Market
- $387,6002 bd1 ba930 sqft3368 Gunston Rd, Alexandria, VA 22302Off Market
- $439,5002 bd1 ba930 sqft3370 Gunston Rd, Alexandria, VA 22302Off Market
- $394,6002 bd1 ba930 sqft3374 Gunston Rd, Alexandria, VA 22302Off Market
- $290,7001 bd1 ba824 sqft3356 Gunston Rd, Alexandria, VA 22302Off Market
- $411,0002 bd1 ba930 sqft3404 Gunston Rd, Alexandria, VA 22302Off Market
- $418,9002 bd1 ba900 sqft3400 Gunston Rd, Alexandria, VA 22302Off Market
Nearby schools
GreatSchools rating
- 5/10Charles Barrett Elementary SchoolGrades: PK-5Distance: 0.4 mi
- NAGovernor's Health Science AcademyGrades: Distance: 0.9 mi
- 2/10Alexandria City High SchoolGrades: 9-12Distance: 0.9 mi
Schools provided by the listing agent
- District: Alexandria City Public Schools
Source: Bright MLS. This data may not be complete. We recommend contacting the local school district to confirm school assignments for this home.
Get a cash offer in 3 minutes
Find out how much your home could sell for in as little as 3 minutes with a no-obligation cash offer.
Estimated market value
$407,100
Get a cash offer in 3 minutes
Find out how much your home could sell for in as little as 3 minutes with a no-obligation cash offer.
Estimated market value
$407,100
- Virginia
- Alexandria City
- Alexandria
- 22302
- North Ridge-Rosemont
- 3376 Gunston Rd Unit 3376
