Welcome to this beautifully maintained condo in the heart of Reston, offering peaceful wooded views and natural sunlight and an unbeatable location just a short walk to Reston Town Center, where you'll enjoy shopping, dining, entertainment, and close proximity to Silver Line Metro access. The current owner has taken exceptional care of the home and completed numerous upgrades over the years, including installing low-sound windows to help minimize outside noise, replaced HVAC system, and updating the flooring from carpet to tile and hardwood. In April 2026, the owner completed a comprehensive electrical upgrade — testing all components and upgrading GFCI protection — along with a light remodel of lighting and fixtures. Combining thoughtful improvements, a tranquil setting, and incredible convenience, this move-in-ready home is one you won't want to miss. Pets are welcome, and the unit includes dedicated resident and visitor parking. Condo fees include electricity, heat, air, water, sewer, trash, snow removal, on-site mgmt and maintenance!
Pending
Price cut: $25K (8/16)
$250,000
1526 Northgate Sq Unit 26/22B, Reston, VA 20190
2beds
993sqft
Condominium
Built in 1971
-- sqft lot
$245,400 Zestimate®
$252/sqft
$651/mo HOA
What's special
Peaceful wooded viewsNatural sunlightReplaced hvac system
- 84 days
- 24
- 0
Zillow last checked:
Listing updated:
Listed by:
Chris Colgan 571-437-7575,
Real Broker, LLC 8504500442,
Listing Team: Chris Colgan, Co-Listing Team: Chris Colgan,Co-Listing Agent: Kamilah Torres 817-296-7445,
EXP Realty, LLC
Source: Bright MLS,MLS#: VAFX2322912
Facts & features
Interior
Bedrooms & bathrooms
- Bedrooms: 2
- Bathrooms: 1
- Full bathrooms: 1
- Main level bathrooms: 1
- Main level bedrooms: 2
Heating
- Forced Air, Natural Gas
Cooling
- Central Air, Electric
Appliances
- Included: Dishwasher, Dryer, Oven, Oven/Range - Gas, Range Hood, Refrigerator, Washer, Washer/Dryer Stacked, Gas Water Heater
- Laundry: Dryer In Unit, Hookup, Washer In Unit, In Unit
Features
- Bathroom - Tub Shower, Combination Dining/Living, Dining Area
- Flooring: Vinyl, Carpet, Ceramic Tile
- Has basement: No
- Has fireplace: No
Interior area
- Total structure area: 993
- Total interior livable area: 993 sqft
- Finished area above ground: 993
Property
Parking
- Total spaces: 2
- Parking features: Assigned, General Common Elements, Parking Lot
- Details: Assigned Parking
Accessibility
- Accessibility features: None
Features
- Levels: One
- Stories: 1
- Exterior features: Sidewalks, Street Lights
- Pool features: None
- Has view: Yes
- View description: Trees/Woods
Details
- Additional structures: Above Grade
- Parcel number: 0172 36260022B
- Zoning: 372
- Zoning description: PRC(RESIDENTIAL DEVELOPMENT)
- Special conditions: Standard
Construction
Type & style
- Home type: Condo
- Architectural style: Colonial
- Property subtype: Condominium
- Attached to another structure: Yes
Materials
- Brick
Condition
- New construction: No
- Year built: 1971
Utilities & green energy
- Sewer: Public Sewer
- Water: Public
- Utilities for property: Electricity Available, Cable Available, Natural Gas Available, Phone Available, Sewer Available, Water Available
Community & HOA
Community
- Condo and coop fee: $651 monthly
- Subdivision: Northgate
HOA
- Has HOA: No
- Amenities included: None
- Services included: Heat, Air Conditioning, Electricity, Sewer, Water, Trash, Snow Removal, Maintenance Grounds, Management
- HOA name: Cfm Management Services
Location
- Region: Reston
Financial & listing details
- Price per square foot: $252/sqft
- Tax assessed value: $311,680
- Annual tax amount: $3,741
- Date on market: 7/14/2026
- Listing agreement: Exclusive Right To Sell
- Listing terms: Cash,Conventional,FHA,VA Loan
- Ownership: Condominium
- Road surface type: Concrete, Paved
Estimated market value
$245,400
$233,000 - $258,000
$2,142/mo
Price history
| Date | Event | Price |
|---|---|---|
| 8/28/2026 | Pending sale | $250,000$252/sqft |
Source:  Bright MLS #VAFX2322912 Report a problem Bright MLS #VAFX2322912 Report a problem | ||
| 8/16/2026 | Price change | $250,000-9.1%$252/sqft |
Source: Bright MLS #VAFX2322912 Report a problem | ||
| 8/12/2026 | Price change | $275,000-4.3%$277/sqft |
Source: Bright MLS #VAFX2322912 Report a problem | ||
| 7/22/2026 | Price change | $287,500-2.5%$290/sqft |
Source: Bright MLS #VAFX2322912 Report a problem | ||
| 7/18/2026 | Price change | $295,000-6.3%$297/sqft |
Source: Bright MLS #VAFX2322912 Report a problem | ||
| 7/14/2026 | Listed for sale | $315,000+196.7%$317/sqft |
Source: Bright MLS #VAFX2322912 Report a problem | ||
| 4/26/2002 | Sold | $106,185$107/sqft |
Source: Public Record Report a problem | ||
Public tax history
| Year | Property taxes | Tax assessment |
|---|---|---|
| 2025 | $3,676 +13.8% | $305,570 +14% |
| 2024 | $3,231 +7.7% | $268,040 +5% |
| 2023 | $3,001 +2.7% | $255,280 +4% |
| 2022 | $2,922 | $245,460 +6% |
| 2021 | -- | $231,570 +7% |
| 2020 | $2,663 +14% | $216,420 +14% |
| 2019 | $2,336 | $189,840 |
| 2018 | $2,336 +10.9% | $189,840 +8.9% |
| 2017 | $2,106 -7% | $174,300 -7.2% |
| 2016 | $2,264 -1.5% | $187,780 -5% |
| 2015 | $2,299 +4.5% | $197,660 +4.3% |
| 2014 | $2,200 | $189,600 +15.8% |
| 2013 | -- | $163,690 +3.8% |
| 2012 | -- | $157,660 -10% |
| 2011 | -- | $175,180 +9% |
| 2010 | -- | $160,720 -7% |
| 2009 | -- | $172,820 -21% |
| 2008 | -- | $218,760 -4.2% |
| 2007 | -- | $228,410 +119.7% |
| 2003 | -- | $103,975 +35% |
| 2002 | -- | $77,020 |
Find assessor info on the county website
Monthly payment
Est. payment
Payment breakdown
Explore the cost of this home by adjusting the details. Changes won't be saved.Climate risks
Neighborhood: Town Center
Nearby schools
Schools provided by the listing agent
- District: Fairfax County Public Schools
Source: Bright MLS. This data may not be complete. We recommend contacting the local school district to confirm school assignments for this home.
- $300,8002 bd1 ba993 sqft1526 Northgate Sq APT 12B, Reston, VA 20190Off Market
- $--1 bd1 ba798 sqft1526 Northgate Sq APT 2A, Reston, VA 20190Off Market

- $298,4002 bd1 ba993 sqft1526 Northgate #12B, Reston, VA 20190Off Market
- $361,1003 bd2 ba1.2k sqft1526 Northgate Sq UNIT 26/1C, Reston, VA 20190Off Market
Similar homes
- $246,0001 bd1 ba748 sqftNorthgate Condo, Reston, VA 20190For Sale
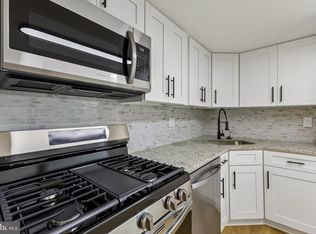
 MLS ID #VAFX2329702, Vanya Dimova, Samson Properties. Bright MLS
 - $290,0002 bd1 ba993 sqftNorthgate Condo, Reston, VA 20190For Sale
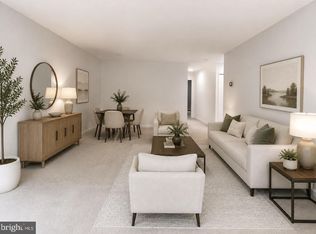 MLS ID #VAFX2312882, Katherine (Kat) Wetzel, Century 21 Redwood Realty. Bright MLS
 - $279,0002 bd2 ba998 sqftVantage Hill, Reston, VA 20190For Sale
 MLS ID #VAFX2310696, Puneet Bhagi, DMV Realty, INC.. Bright MLS
 - $322,5002 bd2 ba956 sqftNorthgate Condo, Reston, VA 20190For Sale
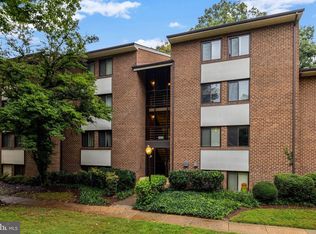 MLS ID #VAFX2335198, Mrs. Zinta K Rodgers-Rickert, RE/MAX Gateway, LLC. Bright MLS
 - $320,0002 bd2 ba986 sqftNorthgate, Reston, VA 20190For SaleMLS ID #VAFX2316692, Antonio Nguyen, Serhant. Bright MLS
- $299,0003 bd2 ba1.3k sqftChestnut Grove Condominium, Reston, VA 20190For SaleMLS ID #VAFX2303802, Graham Tracey, Compass. Bright MLS
- $275,0002 bd2 ba1.3k sqft**the Sycamores*, Herndon, VA 20170For SaleMLS ID #VAFX2334154, Jason Berg, Keller Williams Realty. Bright MLS
- $250,0002 bd1 ba1k sqft2517 Baltimore Rd APT 5, Rockville, MD 20853For SaleMLS ID #MDMC2258520, ISABELLE HUANG, Prestige Realty LLC. Bright MLS
- $315,0002 bd1 ba1k sqftHunters Woods Village Co, Reston, VA 20191For SaleMLS ID #VAFX2330828, Jenifer Escobar Mata, Smart Realty, LLC. Bright MLS
- $249,9002 bd2 ba1k sqftWoodburn Village, Annandale, VA 22003For SaleMLS ID #VAFX2341242, Ericka S Black, Coldwell Banker Realty - Washington. Bright MLS
- $259,9002 bd1 ba916 sqft7368 Route 29 Unit 103, Falls Church, VA 22046For SaleMLS ID #VAFX2343024, Sofia Pellegrino, Samson Properties. Bright MLS
- $267,0002 bd1 ba984 sqftMosby Woods Garden, Fairfax, VA 22030For SaleMLS ID #VAFC2009232, Dana Tran, Pearson Smith Realty, LLC. Bright MLS
- $374,9002 bd2 ba1k sqftMosbys Landing, Vienna, VA 22181For SaleMLS ID #VAFX2345044, Tony A Rivas, Pearson Smith Realty, LLC. Bright MLS
- $225,0002 bd1 ba859 sqftLakeview Codm, Germantown, MD 20874For SaleMLS ID #MDMC2257188, Ben White, RLAH @properties. Bright MLS
- $255,0002 bd2 ba1k sqftFarmingdale Codm, Germantown, MD 20874For SaleMLS ID #MDMC2255616, Michael Chang, Long & Foster Real Estate, Inc.. Bright MLS
- $250,0002 bd2 ba1.2k sqftWindbrooke Codm, Gaithersburg, MD 20879For SaleMLS ID #MDMC2248450, Mr. Jonathan S Lahey, EXP Realty, LLC. Bright MLS
- $245,0002 bd2 ba1.2k sqft13207 Dairymaid Dr APT 304, Germantown, MD 20874For SaleMLS ID #MDMC2236684, Steve Misler, REMAX Platinum Realty. Bright MLS
- $225,0002 bd1 ba1k sqft12205 Academy Way #199-15, Rockville, MD 20852For SaleMLS ID #MDMC2255440, Andy Werner, RE/MAX Realty Services. Bright MLS
- $229,9002 bd2 ba1.1k sqft18204 Swiss Cir APT 302, Germantown, MD 20874For SaleMLS ID #MDMC2255748, David L Smith, Compass. Bright MLS
