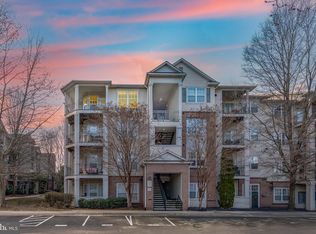
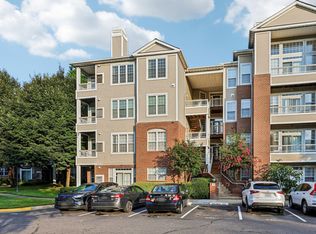
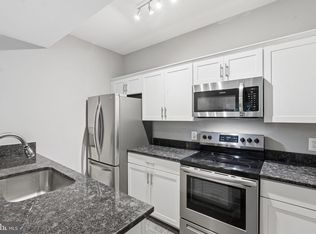
Welcome to this spacious one-bedroom corner condominium in the desirable Legato Corner community. Complete with a private balcony, this inviting home combines modern updates with an exceptional location. The open-concept floor plan features a spacious living area, creating the perfect setting for relaxing or entertaining. The upgraded kitchen is equipped with granite countertops, stainless steel appliances, and overlooks the main living space. A separate laundry room with a full-size washer and dryer adds convenience. Recent improvements include new carpet and fresh paint. The property comes with one assigned parking space, abundant guest parking within the gated community, and additional on-street parking. Residents enjoy low condominium fees that include water, along with outstanding amenities such as a clubhouse, swimming pool, and fitness center. Ideally situated near major commuter routes, the home offers easy access to some of the area's most popular shopping, dining, and entertainment destinations, including Fairfax Corner, Fair Oaks Mall, Fair Lakes, and Wegmans.
For sale
Price cut: $4.9K (8/20)
$325,000
12112 Garden Grove Cir Unit 201, Fairfax, VA 22030
1beds
832sqft
Condominium
Built in 2005
-- sqft lot
$323,100 Zestimate®
$391/sqft
$439/mo HOA
What's special
Private balconyOpen-concept floor planSpacious one-bedroom corner condominiumGranite countertopsInviting homeOne assigned parking spaceUpgraded kitchen
- 16 days |
- 266 |
- 16 |
Zillow last checked:
Listing updated:
Listed by:
Sandra Crews 703-899-7629,
RE/MAX Executives 703-449-7629,
Co-Listing Agent: Alex Crews 703-994-6139,
RE/MAX Executives
Source: Bright MLS,MLS#: VAFX2325968
Facts & features
Interior
Bedrooms & bathrooms
- Bedrooms: 1
- Bathrooms: 1
- Full bathrooms: 1
- Main level bathrooms: 1
- Main level bedrooms: 1
Rooms
- Room types: Living Room, Dining Room, Primary Bedroom, Kitchen, Foyer, Laundry
Primary bedroom
- Features: Flooring - Carpet
- Level: Main
- Area: 156 Square Feet
- Dimensions: 13 X 12
Dining room
- Features: Flooring - Carpet
- Level: Main
- Area: 90 Square Feet
- Dimensions: 10 X 9
Foyer
- Features: Flooring - Tile/Brick
- Level: Main
Kitchen
- Features: Flooring - Tile/Brick
- Level: Main
Laundry
- Features: Flooring - Tile/Brick
- Level: Main
Living room
- Features: Flooring - Carpet
- Level: Main
- Area: 238 Square Feet
- Dimensions: 14 X 17
Heating
- ENERGY STAR Qualified Equipment, Forced Air, Natural Gas
Cooling
- Ceiling Fan(s), Central Air, ENERGY STAR Qualified Equipment, Electric
Appliances
- Included: Dishwasher, Disposal, Dryer, Exhaust Fan, Ice Maker, Microwave, Self Cleaning Oven, Oven/Range - Gas, Refrigerator, Washer, Gas Water Heater
- Laundry: Laundry Room, In Unit
Features
- Breakfast Area, Combination Dining/Living, Upgraded Countertops, Open Floorplan
- Windows: Window Treatments
- Has basement: No
- Has fireplace: No
Interior area
- Total structure area: 832
- Total interior livable area: 832 sqft
- Finished area above ground: 832
- Finished area below ground: 0
Video & virtual tour
Property
Parking
- Parking features: None
Accessibility
- Accessibility features: None
Features
- Levels: One
- Stories: 1
- Exterior features: Balcony
- Pool features: Community
Details
- Additional structures: Above Grade, Below Grade
- Parcel number: 0561 23 0163
- Zoning: 312
- Special conditions: Standard
Construction
Type & style
- Home type: Condo
- Architectural style: Contemporary
- Property subtype: Condominium
- Attached to another structure: Yes
Materials
- Combination, Brick
Condition
- New construction: No
- Year built: 2005
Details
- Builder model: THE ARMSTRONG
Utilities & green energy
- Sewer: Public Sewer
- Water: Public
- Utilities for property: Cable Available
Community & HOA
Community
- Security: Electric Alarm, Fire Alarm, Security Gate, Fire Sprinkler System
- Condo and coop fee: $439 monthly
- Subdivision: Legato Corner
HOA
- Has HOA: No
- Amenities included: Common Grounds, Community Center, Fitness Center, Gated, Party Room, Pool, Security
- Services included: Common Area Maintenance, Maintenance Structure, Management, Insurance, Recreation Facility, Road Maintenance, Sewer, Trash, Water
Location
- Region: Fairfax
Financial & listing details
- Price per square foot: $391/sqft
- Tax assessed value: $322,460
- Annual tax amount: $3,719
- Date on market: 8/6/2026
- Listing agreement: Exclusive Right To Sell
- Ownership: Condominium
Estimated market value
$323,100
$307,000 - $339,000
$2,029/mo
Price history
| Date | Event | Price |
|---|---|---|
| 8/20/2026 | Price change | $325,000-1.5%$391/sqft |
Source:  Bright MLS #VAFX2325968 Report a problem Bright MLS #VAFX2325968 Report a problem | ||
| 8/6/2026 | Listed for sale | $329,900+3.1%$397/sqft |
Source: Bright MLS #VAFX2325968 Report a problem | ||
| 4/16/2015 | Listing removed | $1,425$2/sqft |
Source: Long & Foster Real Estate-McLean Report a problem | ||
| 3/16/2015 | Listed for rent | $1,425$2/sqft |
Source: Long & Foster Real Estate-McLean Report a problem | ||
| 3/23/2006 | Sold | $319,900$384/sqft |
Source: Public Record Report a problem | ||
Public tax history
| Year | Property taxes | Tax assessment |
|---|---|---|
| 2025 | $3,728 +5.8% | $322,460 +6% |
| 2024 | $3,524 +6.8% | $304,210 +4% |
| 2023 | $3,301 +5.6% | $292,510 +7% |
| 2022 | $3,126 | $273,370 +11% |
| 2021 | -- | $246,280 +6% |
| 2020 | $2,750 +4% | $232,340 +4% |
| 2019 | $2,644 | $223,400 |
| 2018 | $2,644 +11.1% | $223,400 +9% |
| 2017 | $2,379 -4.8% | $204,950 -5% |
| 2016 | $2,499 +3.8% | $215,740 |
| 2015 | $2,408 +8.2% | $215,740 +8% |
| 2014 | $2,224 | $199,760 +7.5% |
| 2013 | -- | $185,820 |
| 2012 | -- | $185,820 |
| 2011 | -- | $185,820 -5% |
| 2010 | -- | $195,600 -10% |
| 2009 | -- | $217,330 -14% |
| 2008 | -- | $252,710 -4.8% |
| 2007 | -- | $265,360 |
Find assessor info on the county website
Monthly payment
Est. payment
Payment breakdown
Explore the cost of this home by adjusting the details. Changes won't be saved.Climate risks
Neighborhood: Fair Oaks
Nearby schools
GreatSchools rating
- 6/10Eagle View Elementary SchoolGrades: PK-6Distance: 0.3 mi
- 6/10Johnson Middle SchoolGrades: 7-8Distance: 2.1 mi
- 6/10Fairfax High SchoolGrades: 9-12Distance: 4.3 mi
Schools provided by the listing agent
- High: Fairfax
- District: Fairfax County Public Schools
Source: Bright MLS. This data may not be complete. We recommend contacting the local school district to confirm school assignments for this home.
- $395,0002 bd2 ba1k sqft12112 Garden Grove Cir UNIT 204, Fairfax, VA 22030Sold

- $335,0001 bd1 ba832 sqft12112 Garden Grove Cir UNIT 301, Fairfax, VA 22030Sold

- $320,0001 bd1 ba832 sqft12112 Garden Grove Cir UNIT 401, Fairfax, VA 22030Sold
- $254,4002 bd2 ba1k sqft12108 Garden Grove Cir UNIT 101, Fairfax, VA 22030Off Market
- $334,9001 bd1 ba832 sqft12108 Garden Grove Cir UNIT 404, Fairfax, VA 22030Off Market
- $325,1001 bd1 ba832 sqft12108 Garden Grove Cir UNIT 104, Fairfax, VA 22030Off Market
- $377,0002 bd2 ba1k sqft12112 Garden Grove Cir UNIT 404, Fairfax, VA 22030Off Market
- $247,1002 bd2 ba1k sqft12112 Garden Grove Cir UNIT 203, Fairfax, VA 22030Off Market
A local agent can set up tours, give advice and negotiate with sellers.
Similar homes
- $389,0002 bd2 ba1k sqft4200 Mozart Brigade Ln APT V, Fairfax, VA 22033For Sale
 MLS ID #VAFX2330238, Judy Fanucci, Samson Properties. Bright MLS
 - $365,0002 bd2 ba1.2k sqft4144 Fountainside Ln Unit 102, Fairfax, VA 22030For Sale
 MLS ID #VAFX2317420, Lisa Wallace, Keller Williams Fairfax Gateway. Bright MLS
 - $340,0002 bd1 ba876 sqftPenderbrook Square Condo, Fairfax, VA 22033For Sale
 MLS ID #VAFX2311564, Krissy Cruse, Pearson Smith Realty, LLC. Bright MLS
 - $449,0002 bd2 ba1.2k sqft4137 Fountainside Ln Unit B202, Fairfax, VA 22030For Sale
 MLS ID #VAFX2334926, AJ Lall, Berkshire Hathaway HomeServices PenFed Realty. Bright MLS
 - $434,9002 bd2 ba1.1k sqftFairfax Ridge Condo, Fairfax, VA 22030For SaleMLS ID #VAFX2317950, Herbert Medeiros, Samson Properties. Bright MLS
- $305,0001 bd1 ba708 sqftMarquis Ar Vienna Station, Vienna, VA 22181For SaleMLS ID #VAFX2334236, Laura Schwartz, Real Broker, LLC. Bright MLS
- $430,0002 bd2 ba1.2k sqft3804 Ridge Knoll Ct Unit 310A, Fairfax, VA 22033For SaleMLS ID #VAFX2334310, Chris Colgan, Real Broker, LLC. Bright MLS
- $464,9002 bd2 ba1.1k sqft11575 Cavalier Landing Ct Unit 301, Fairfax, VA 22030For SaleMLS ID #VAFX2316526, Jessica Chong, RE/MAX Real Estate Connections. Bright MLS
- $325,0001 bd1 ba990 sqftWorldgate Condo, Herndon, VA 20170For SaleMLS ID #VAFX2329620, Joshua Hill, Samson Properties. Bright MLS
- $459,9002 bd2 ba1.2k sqftFairfax Ridge Condo, Fairfax, VA 22030For SaleMLS ID #VAFX2333012, Lynn Chung, Fairfax Realty Select. Bright MLS
- $349,9001 bd1 ba660 sqftHalstead At The Metro Ii, Fairfax, VA 22031For SaleMLS ID #VAFX2332790, Nayima abuduwaili, Keller Williams Realty. Bright MLS
- $454,0002 bd2 ba1.1k sqft4151 Castlecary Ln Unit 301, Fairfax, VA 22030For SaleMLS ID #VAFX2311136, Tiffany Royce, EXP Realty, LLC. Bright MLS
- $325,0001 bd1 ba754 sqftThe Savoy At Reston Town Cente, Reston, VA 20190For SaleMLS ID #VAFX2330834, Sarah Scott, Patera Properties. Bright MLS
- $329,9902 bd1 ba990 sqftWorldgate Condo, Herndon, VA 20170For SaleMLS ID #VAFX2325666, raj cheruku, FAB Realty LLC. Bright MLS
- $375,0002 bd2 ba1.1k sqftWilloughbys Ridge Condo, Centreville, VA 20120For SaleMLS ID #VAFX2327908, Lana Schinnerer, Samson Properties. Bright MLS
- $330,0002 bd2 ba1k sqftBull Run Condo, Manassas, VA 20109For SaleMLS ID #VAPW2127248, EMMA LEE, Realty ONE Group Capital. Bright MLS
- $372,5002 bd2 ba1k sqftBryson At Woodla, Herndon, VA 20171For SaleMLS ID #VAFX2316524, David Luckenbaugh, Samson Properties. Bright MLS
- $280,0001 bd1 ba741 sqftStonegate At Faircrest C, Centreville, VA 20120For SaleMLS ID #VAFX2304748, Megan Son, Fairfax Realty 50/66 LLC. Bright MLS
- $385,0002 bd2 ba1.1k sqft13363 Connor Dr APT K, Centreville, VA 20120For SaleMLS ID #VAFX2321370, Liz Owings, Samson Properties. Bright MLS
- $304,0001 bd1 ba881 sqftThe Oakton Condo, Oakton, VA 22124For SaleMLS ID #VAFX2311796, Ryan Rice, Keller Williams Capital Properties. Bright MLS
