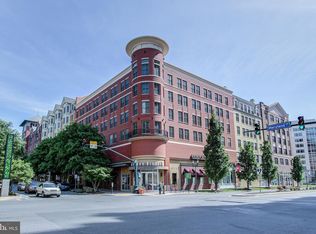
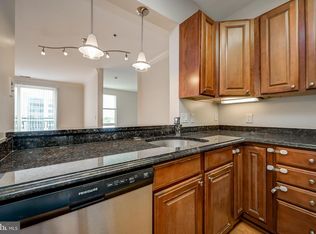
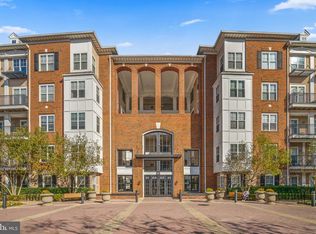
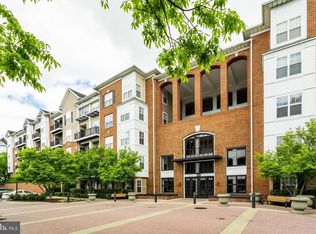
.Nestled in the prestigious Palladian community, this exquisite mid-rise apartment offers a harmonious blend of luxury and comfort, perfect for those seeking an elevated lifestyle. Built in 2007, this charming unit features two spacious bedrooms and an inviting open layout that radiates warmth and sophistication. As you step inside, you are greeted by an abundance of natural light that dances across the elegant living space, creating a cozy yet refined atmosphere. The thoughtfully designed space allows for seamless living and entertaining, making it an ideal retreat for both relaxation and social gatherings. The heart of this home is its community amenities, which include a stunning outdoor pool, a well-equipped exercise room, and a welcoming clubhouse with a bar and lounge area. Whether you're looking to unwind by the poolside or host a gathering in the recreational center, this community caters to your every need. Enjoy leisurely afternoons in the picnic area or take advantage of the meticulously maintained common grounds, perfect for a stroll or a moment of reflection. Convenience is at your fingertips with easy access to public transportation, including a metro/subway station and bus stop, both located less than a mile away. This prime location ensures that you are never far from the vibrant energy of the city while still enjoying the tranquility of your luxurious home. The property also boasts essential features such as in-unit washer and dryer hookups, ensuring that your daily routines are as effortless as possible. With an association fee that covers common area maintenance, trash removal, snow removal, and more, you can enjoy a worry-free lifestyle, allowing you to focus on what truly matters. Experience the perfect blend of luxury and community in this remarkable Palladian residence. With its high-end features and exclusive lifestyle offerings, this apartment is not just a place to live; it's a place to thrive. Embrace the opportunity to call this stunning property your home and indulge in the lifestyle you deserve.
For sale
Price cut: $5K (8/23)
$439,900
38 Maryland Ave Unit 224, Rockville, MD 20850
2beds
1,163sqft
Condominium
Built in 2007
-- sqft lot
$437,700 Zestimate®
$378/sqft
$586/mo HOA
What's special
Meticulously maintained common groundsElegant living spaceAbundance of natural lightStunning outdoor poolTwo spacious bedroomsPicnic areaMid-rise apartment
- 131 days
- 477
- 8
Zillow last checked:
Listing updated:
Listed by:
Nadine Sanepour 301-537-6848,
HomeSmart 4109522641
Source: Bright MLS,MLS#: MDMC2227970
Facts & features
Interior
Bedrooms & bathrooms
- Bedrooms: 2
- Bathrooms: 2
- Full bathrooms: 2
- Main level bathrooms: 2
- Main level bedrooms: 2
Rooms
- Room types: Bedroom 2, Bedroom 1
Bedroom 1
- Level: Main
Bedroom 2
- Level: Main
Heating
- Forced Air, Natural Gas
Cooling
- Central Air, Electric
Appliances
- Included: Cooktop, Dishwasher, Disposal, Dryer, Microwave, Oven/Range - Gas, Refrigerator, Washer, Water Heater, Gas Water Heater
- Laundry: In Unit
Features
- Soaking Tub, Bathroom - Stall Shower, Combination Dining/Living, Crown Molding, Elevator, Entry Level Bedroom, Open Floorplan, Walk-In Closet(s)
- Flooring: Wood
- Has basement: No
- Has fireplace: No
Interior area
- Total structure area: 1,163
- Total interior livable area: 1,163 sqft
- Finished area above ground: 1,163
- Finished area below ground: 0
Property
Parking
- Parking features: Parking Space Conveys, Secured, Handicap Parking, Other
Accessibility
- Accessibility features: Accessible Elevator Installed
Features
- Levels: One
- Stories: 1
- Pool features: Community
- Has spa: Yes
Details
- Additional structures: Above Grade, Below Grade
- Parcel number: 160403592788
- Zoning: TC4
- Special conditions: Standard
Construction
Type & style
- Home type: Condo
- Property subtype: Condominium
- Attached to another structure: Yes
Materials
- Brick
- Foundation: Block
Condition
- New construction: No
- Year built: 2007
Details
- Builder name: PALLADIN
Utilities & green energy
- Sewer: Public Sewer
- Water: Public
Community & HOA
Community
- Condo and coop fee: $586 monthly
- Subdivision: Palladian
HOA
- Has HOA: No
- Amenities included: Bar/Lounge, Clubhouse, Common Grounds, Elevator(s), Fitness Center, Picnic Area, Pool, Recreation Facilities, Security
- Services included: Common Area Maintenance, Maintenance Structure, Management, Pool(s), Recreation Facility, Trash, Snow Removal, All Ground Fee
- HOA name: Palladin Codm
Location
- Region: Rockville
- Municipality: City of Rockville
Financial & listing details
- Price per square foot: $378/sqft
- Tax assessed value: $527,000
- Annual tax amount: $6,407
- Date on market: 4/23/2026
- Listing agreement: Exclusive Right To Sell
- Listing terms: Cash,Conventional,FHA,Negotiable,VA Loan
- Inclusions: Bathroom - Soaking Tub, Bathroom - Tub Shower, Carpet, Combination Dining / Living, Crown Moldings, Elevator, Entry Level Bedroom, Floor Plan - Open, Kitchen - Gourmet, Other, Sprinkler System, Walk-in Closet(s), Whirlpool / Hottub, , Wood Floors; No Fireplace; Microwave, , Cooktop, Dishwasher, Disposal, Dryer, Exhaust Fan, , Oven / Range - Gas, Refrigerator, Stainless Steel Appliances, Washer, Washer / Dryer, Water Heater; Accessibility Features: Elevator; 24 Hour Security, Intercom, Main Entrance Lock, Monitored, Resident Manager, Security Gate, Smoke Detector, Sprinkler System -
- Ownership: Condominium
Estimated market value
$437,700
$416,000 - $460,000
$2,723/mo
Price history
| Date | Event | Price |
|---|---|---|
| 8/23/2026 | Price change | $439,900-1.1%$378/sqft |
Source:  Bright MLS #MDMC2227970 Report a problem Bright MLS #MDMC2227970 Report a problem | ||
| 8/14/2026 | Price change | $444,900-1.1%$383/sqft |
Source: Bright MLS #MDMC2227970 Report a problem | ||
| 7/31/2026 | Price change | $449,900+2.3%$387/sqft |
Source: Bright MLS #MDMC2227970 Report a problem | ||
| 7/24/2026 | Price change | $439,900-2.2%$378/sqft |
Source: Bright MLS #MDMC2245240 Report a problem | ||
| 7/10/2026 | Listed for sale | $449,900$387/sqft |
Source: Bright MLS #MDMC2245240 Report a problem | ||
| 7/3/2026 | Listing removed | $449,900$387/sqft |
Source: Bright MLS #MDMC2227970 Report a problem | ||
| 6/23/2026 | Price change | $449,900-2.2%$387/sqft |
Source: Bright MLS #MDMC2227970 Report a problem | ||
| 6/22/2026 | Price change | $459,900+4.5%$395/sqft |
Source: Bright MLS #MDMC2241754 Report a problem | ||
| 6/19/2026 | Price change | $439,900-4.3%$378/sqft |
Source: Bright MLS #MDMC2241754 Report a problem | ||
| 6/9/2026 | Price change | $459,900-5.2%$395/sqft |
Source: Bright MLS #MDMC2227970 Report a problem | ||
| 6/8/2026 | Price change | $485,000+3.2%$417/sqft |
Source: Bright MLS #MDMC2227970 Report a problem | ||
| 6/4/2026 | Price change | $469,900-2.1%$404/sqft |
Source: Bright MLS #MDMC2227970 Report a problem | ||
| 5/23/2026 | Price change | $479,900-1.1%$413/sqft |
Source: Bright MLS #MDMC2227970 Report a problem | ||
| 5/5/2026 | Listed for sale | $485,000$417/sqft |
Source: Bright MLS #MDMC2227970 Report a problem | ||
| 4/28/2026 | Listing removed | $485,000$417/sqft |
Source: Bright MLS #MDMC2227970 Report a problem | ||
| 4/23/2026 | Listed for sale | $485,000$417/sqft |
Source: Bright MLS #MDMC2227970 Report a problem | ||
| 1/13/2024 | Listing removed | -- |
Source: Bright MLS #MDMC2106906 Report a problem | ||
| 10/30/2023 | Listed for sale | $485,000$417/sqft |
Source: Bright MLS #MDMC2106906 Report a problem | ||
| 10/14/2023 | Listing removed | -- |
Source: Bright MLS #MDMC2106906 Report a problem | ||
| 9/10/2023 | Listed for sale | $485,000-9.3%$417/sqft |
Source: Bright MLS #MDMC2106906 Report a problem | ||
| 6/4/2021 | Listing removed | $535,000$460/sqft |
Source: Bright MLS #MDMC747324 Report a problem | ||
| 4/7/2021 | Listed for sale | $535,000-3.6%$460/sqft |
Source: Bright MLS #MDMC747324 Report a problem | ||
| 3/14/2021 | Contingent | $555,000+3.7%$477/sqft |
Source: Bright MLS #MDMC747324 Report a problem | ||
| 3/9/2021 | Listed for sale | $535,000-7.6%$460/sqft |
Source: Bright MLS #MDMC747324 Report a problem | ||
| 2/18/2010 | Listing removed | $579,000-9.5%$498/sqft |
Source: Long & Foster Real Estate #MC7195042 Report a problem | ||
| 3/20/2007 | Sold | $639,800$550/sqft |
Source: Public Record Report a problem | ||
Public tax history
| Year | Property taxes | Tax assessment |
|---|---|---|
| 2025 | $5,349 +1% | $397,900 |
| 2024 | $5,298 -6.6% | $397,900 -7% |
| 2023 | $5,672 +6.1% | $427,900 +3.2% |
| 2022 | $5,346 +2.9% | $414,567 +3.3% |
| 2021 | $5,198 +3.7% | $401,233 +3.4% |
| 2020 | $5,010 -0.3% | $387,900 |
| 2019 | $5,026 -0.5% | $387,900 |
| 2018 | $5,053 -23.5% | $387,900 -21.8% |
| 2017 | $6,606 +10.4% | $495,800 |
| 2016 | $5,986 | $495,800 |
| 2015 | $5,986 | $495,800 -4.8% |
| 2014 | $5,986 | $520,800 |
| 2013 | -- | $520,800 |
| 2012 | -- | $520,800 |
| 2011 | -- | $520,800 |
| 2010 | -- | $520,800 |
| 2009 | -- | $520,800 -16.8% |
| 2008 | -- | $625,800 |
Find assessor info on the county website
Monthly payment
Est. payment
Payment breakdown
Explore the cost of this home by adjusting the details. Changes won't be saved.Climate risks
Neighborhood: Town Center
Nearby schools
Schools provided by the listing agent
- Middle: Julius West
- High: Richard Montgomery
- District: Montgomery County Public Schools
Source: Bright MLS. This data may not be complete. We recommend contacting the local school district to confirm school assignments for this home.


Similar homes
- $375,0002 bd1 ba1k sqft38 Maryland Ave #Penthouse 602, Rockville, MD 20850For Sale
 MLS ID #MDMC2242712, Bob Treseler, Long & Foster Real Estate, Inc.. Bright MLS
 - $299,0002 bd2 ba1.1k sqft501 Hungerford Dr APT 134, Rockville, MD 20850For Sale
 MLS ID #MDMC2247496, Yannick Ince, Compass. Bright MLS
 - $290,0002 bd2 ba1.1k sqft501 Hungerford Dr APT P83, Rockville, MD 20850For Sale
 MLS ID #MDMC2242722, Carson Truong, Compass. Bright MLS
 - $445,0002 bd2 ba1.2k sqftWhite Flint Station Codm, North Bethesda, MD 20852For Sale
 MLS ID #MDMC2248254, Barak Sky, Serhant. Bright MLS
 - $279,9001 bd1 ba724 sqftThe Victoria Cod, Rockville, MD 20850For SaleMLS ID #MDMC2223492, Sonia Ruiz, Solutions Realty Group LLC. Bright MLS
- $259,9001 bd1 ba854 sqft501 Hungerford Dr APT P85, Rockville, MD 20850For SaleMLS ID #MDMC2245926, Kevin Rollins, RE/MAX Professionals. Bright MLS
- $292,0003 bd2 ba1.3k sqft15210 Elkridge Way #91-3K, Silver Spring, MD 20906For SaleMLS ID #MDMC2253336, LEO BABOCI, Weichert, REALTORS. Bright MLS
- $459,0002 bd2 ba1k sqft2791 Centerboro Dr APT 182, Vienna, VA 22181For SaleMLS ID #VAFX2336268, Steven Koleno, BEYCOME BROKERAGE REALTY LLC. Bright MLS
- $579,9002 bd2 ba1.4k sqftGallery At White Flint Station, North Bethesda, MD 20852For SaleMLS ID #MDMC2219050, Mr. James Thomas, DMV Realty Group, Inc. Bright MLS
- $400,0002 bd2 ba1.1k sqftSilverton Codm, Silver Spring, MD 20910For SaleMLS ID #MDMC2250382, Sarah Reynolds, Keller Williams Realty. Bright MLS
- $495,0002 bd2 ba1k sqftCarlton House Condo, Reston, VA 20190For SaleMLS ID #VAFX2335098, Omayma Abutaleb, Long & Foster Real Estate, Inc.. Bright MLS
- $345,0001 bd1 ba758 sqft11710 Old Georgetown Rd APT 1404, Rockville, MD 20852For SaleMLS ID #MDMC2246898, Debbie Leyba, Long & Foster Real Estate, Inc.. Bright MLS
- $449,0002 bd1 ba920 sqftHalstead At The Metro Co, Fairfax, VA 22031For SaleMLS ID #VAFX2325388, Abla Angela Khoursheed, Investco Real Estate, Inc.. Bright MLS
- $359,9001 bd1 ba791 sqftThe Gallery, Rockville, MD 20852For SaleMLS ID #MDMC2240404, Ken Hirsch, Weichert, REALTORS. Bright MLS
- $427,5002 bd2 ba1.2k sqftLakeside @ Town Centre, Columbia, MD 21044For SaleMLS ID #MDHW2070264, Bita Dayhoff, Compass. Bright MLS
- $500,0002 bd1 ba874 sqftChase At Bethesda Codm, Bethesda, MD 20814For SaleMLS ID #MDMC2251152, Walker Butterfield, RE/MAX Realty Services. Bright MLS
- $425,0002 bd2 ba1.2k sqftHorizon House, Arlington, VA 22202For SaleMLS ID #VAAR2073264, Lauren Page, Samson Properties. Bright MLS
- $450,0003 bd2 ba1.4k sqftRiverbend At Lansdowne Woods, Leesburg, VA 20176For SaleMLS ID #VALO2107774, Karen Kell, Long & Foster Real Estate, Inc.. Bright MLS
- $289,9002 bd2 ba1k sqftOverlook At Leisuire World, Silver Spring, MD 20906For SaleMLS ID #MDMC2227824, Juan Zamora, Smart Realty, LLC. Bright MLS
- $335,0003 bd2 ba1.4k sqft10500 Rockville Pike Unit 401, Rockville, MD 20852For SaleMLS ID #MDMC2237692, Adrian Culp, Long & Foster Real Estate, Inc.. Bright MLS
