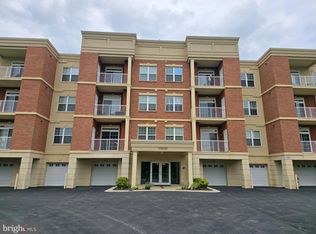
A rarely available condo in Lakeside Town Center, Columbia. Welcome to lakeside living in the heart of Downtown Columbia. This beautifully updated 2‑bedroom, 2‑bath condo offers the perfect blend of comfort, convenience, and modern style in one of Columbia’s most desirable waterfront communities. Step inside to an open, light‑filled layout featuring gleaming wood floors, fresh paint, and an inviting living and dining space ideal for everyday living and entertaining. The kitchen offers ample cabinetry and a functional design that makes meal prep effortless. The spacious primary suite includes generous closet space and an updated en‑suite bath. A second bedroom and full hall bath provide flexibility for guests, a home office, or additional living space. Enjoy your morning coffee or unwind at the end of the day on the private balcony, offering peaceful views and a connection to the vibrant Lake Kittamaqundi community just outside your door. Residents of Wincopin Circle enjoy secure building access, dedicated parking, and unbeatable proximity to Columbia’s best amenities — including the Lakefront, Whole Foods, The Mall in Columbia, Merriweather Post Pavilion, restaurants, walking paths, and seasonal events. Move‑in ready and perfectly located, this condo offers a low‑maintenance lifestyle with all the benefits of downtown Columbia living.
For sale
$435,000
10205 Wincopin Cir Unit 302, Columbia, MD 21044
2beds
1,275sqft
:
Get pre-qualified$3,522/mo
Condominium
Built in 2005
-- sqft lot
$432,000 Zestimate®
$341/sqft
$692/mo HOA
What's special
Fresh paintGleaming wood floorsPrivate balconyGenerous closet spaceKitchen offers ample cabinetrySpacious primary suite
- 54 days |
- 672 |
- 22 |
Zillow last checked:
Listing updated:
Listed by:
Bita Dayhoff 410-370-0702,
Compass (410) 220-5745,
Listing Team: The Guzzone Group
Source: Bright MLS,MLS#: MDHW2070264
Facts & features
Interior
Bedrooms & bathrooms
- Bedrooms: 2
- Bathrooms: 2
- Full bathrooms: 2
- Main level bathrooms: 2
- Main level bedrooms: 2
Rooms
- Room types: Living Room, Dining Room, Primary Bedroom, Bedroom 2, Kitchen, Laundry, Primary Bathroom
Primary bedroom
- Level: Main
Bedroom 2
- Level: Main
Primary bathroom
- Level: Main
Primary bathroom
- Level: Main
Dining room
- Level: Main
Kitchen
- Level: Main
Laundry
- Level: Main
Living room
- Level: Main
Heating
- Central, Forced Air, Natural Gas
Cooling
- Central Air, Electric
Appliances
- Included: Gas Water Heater
- Laundry: Dryer In Unit, Washer In Unit, Laundry Room, In Unit
Features
- Has basement: No
- Number of fireplaces: 1
- Fireplace features: Double Sided
Interior area
- Total structure area: 1,275
- Total interior livable area: 1,275 sqft
- Finished area above ground: 1,275
- Finished area below ground: 0
Property
Parking
- Total spaces: 2
- Parking features: Covered, Garage Faces Front, Garage Door Opener, Inside Entrance, Attached
- Attached garage spaces: 2
Accessibility
- Accessibility features: Accessible Elevator Installed, Accessible Hallway(s)
Features
- Levels: Four
- Stories: 4
- Pool features: None
Details
- Additional structures: Above Grade, Below Grade
- Parcel number: 1415138025
- Zoning: NT
- Special conditions: Standard
Construction
Type & style
- Home type: Condo
- Architectural style: Contemporary
- Property subtype: Condominium
- Attached to another structure: Yes
Materials
- Block, Brick, Other
Condition
- New construction: No
- Year built: 2005
Utilities & green energy
- Sewer: Public Sewer
- Water: Public
Community & HOA
Community
- Condo and coop fee: $600 monthly
- Subdivision: Town Center
HOA
- Has HOA: Yes
- Amenities included: Common Grounds, Elevator(s), Fitness Center
- Services included: Common Area Maintenance, Maintenance Structure, Health Club, Lawn Care Front, Lawn Care Rear, Lawn Care Side, Maintenance Grounds, Management, Snow Removal, Trash
- HOA fee: $1,103 annually
- Second HOA name: Navion Community Association Management
Location
- Region: Columbia
Financial & listing details
- Price per square foot: $341/sqft
- Tax assessed value: $388,400
- Annual tax amount: $5,322
- Date on market: 6/18/2026
- Listing agreement: Exclusive Right To Sell
- Ownership: Condominium
Estimated market value
$432,000
$410,000 - $454,000
$2,896/mo
Price history
| Date | Event | Price |
|---|---|---|
| 6/18/2026 | Listed for sale | $435,000+24.3%$341/sqft |
Source:  Bright MLS #MDHW2070264 Report a problem Bright MLS #MDHW2070264 Report a problem | ||
| 1/12/2026 | Listing removed | $3,000$2/sqft |
Source: Bright MLS #MDHW2062428 Report a problem | ||
| 12/15/2025 | Listed for rent | $3,000+30.4%$2/sqft |
Source: Bright MLS #MDHW2062428 Report a problem | ||
| 4/21/2019 | Listing removed | $2,300$2/sqft |
Source: RE/MAX 100 #MDHW240252 Report a problem | ||
| 4/8/2019 | Listing removed | $350,000$275/sqft |
Source: RE/MAX 100 #MDHW261172 Report a problem | ||
| 4/6/2019 | Listed for sale | $350,000+17400%$275/sqft |
Source: RE/MAX 100 #MDHW261172 Report a problem | ||
| 2/7/2019 | Price change | $2,300-2.1%$2/sqft |
Source: RE/MAX 100 #MDHW240252 Report a problem | ||
| 11/8/2018 | Price change | $2,350+17.5%$2/sqft |
Source: RE/MAX 100 #MDHW100492 Report a problem | ||
| 6/27/2015 | Price change | $2,000-4.8%$2/sqft |
Source: Choice Properties Inc. #HW8612343 Report a problem | ||
| 4/23/2015 | Listed for rent | $2,100+5%$2/sqft |
Source: Choice Properties Inc. #HW8612343 Report a problem | ||
| 5/15/2014 | Listing removed | $2,000$2/sqft |
Source: RE/MAX 100 #HW8307090 Report a problem | ||
| 5/12/2014 | Listed for rent | $2,000-4.8%$2/sqft |
Source: RE/MAX 100 #HW8307090 Report a problem | ||
| 4/15/2014 | Listing removed | $2,000$2/sqft |
Source: RE/MAX 100 #HW8307090 Report a problem | ||
| 4/8/2014 | Listing removed | $2,100$2/sqft |
Source: RE/MAX 100 #HW8234579 Report a problem | ||
| 4/4/2014 | Listed for sale | $2,000-99.2%$2/sqft |
Source: RE/MAX 100 #HW8307090 Report a problem | ||
| 12/5/2013 | Listed for rent | $2,100+5%$2/sqft |
Source: RE/MAX 100 #HW8234579 Report a problem | ||
| 3/11/2013 | Listing removed | $2,000$2/sqft |
Source: RE/MAX 100 #HW8000658 Report a problem | ||
| 2/14/2013 | Price change | $2,000-8%$2/sqft |
Source: RE/MAX 100 #HW8000658 Report a problem | ||
| 1/31/2013 | Listed for rent | $2,175+8.8%$2/sqft |
Source: RE/MAX 100 #HW8000658 Report a problem | ||
| 3/21/2012 | Listing removed | $2,000$2/sqft |
Source: RE/MAX 100 #HW7754323 Report a problem | ||
| 1/14/2012 | Listed for rent | $2,000$2/sqft |
Source: RE/MAX 100 #HW7754323 Report a problem | ||
| 6/2/2009 | Sold | $249,000-44.7%$195/sqft |
Source: Public Record Report a problem | ||
| 7/25/2005 | Sold | $449,990$353/sqft |
Source: Public Record Report a problem | ||
Public tax history
| Year | Property taxes | Tax assessment |
|---|---|---|
| 2025 | -- | $366,300 +6.4% |
| 2024 | $3,876 +4.5% | $344,200 +4.5% |
| 2023 | $3,708 +4.7% | $329,333 -4.3% |
| 2022 | $3,541 +5% | $344,200 +14.9% |
| 2021 | $3,374 +3.4% | $299,600 +3.4% |
| 2020 | $3,262 +3.5% | $289,733 -3.3% |
| 2019 | $3,151 -4% | $299,600 +11% |
| 2018 | $3,283 -18.9% | $270,000 |
| 2017 | $4,046 +417.4% | $270,000 +11% |
| 2016 | $782 | $243,333 +5.8% |
| 2015 | $782 | $230,000 |
| 2014 | $782 | $230,000 |
| 2013 | -- | $230,000 |
| 2012 | -- | $230,000 |
| 2011 | -- | $230,000 |
| 2010 | -- | $230,000 -49.2% |
| 2009 | -- | $452,750 +7% |
| 2008 | -- | $423,000 +7.6% |
| 2007 | -- | $393,250 +8.2% |
| 2006 | -- | $363,500 +11.1% |
| 2005 | -- | $327,166 |
Find assessor info on the county website
Monthly payment
Est. payment
Payment breakdown
Explore the cost of this home by adjusting the details. Changes won't be saved.Climate risks
Neighborhood: 21044
Nearby schools
GreatSchools rating
- 5/10Running Brook Elementary SchoolGrades: PK-5Distance: 0.9 mi
- 8/10Wilde Lake Middle SchoolGrades: 6-8Distance: 1.1 mi
- 6/10Wilde Lake High SchoolGrades: 9-12Distance: 0.9 mi
Schools provided by the listing agent
- District: Howard County Public Schools
Source: Bright MLS. This data may not be complete. We recommend contacting the local school district to confirm school assignments for this home.
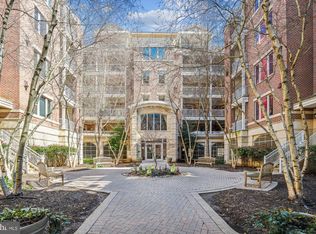
- $472,0002 bd2 ba1.2k sqft10205 Wincopin Cir UNIT 111, Columbia, MD 21044Sold
- $465,0002 bd2 ba1.2k sqft10205 Wincopin Cir UNIT 102, Columbia, MD 21044Sold

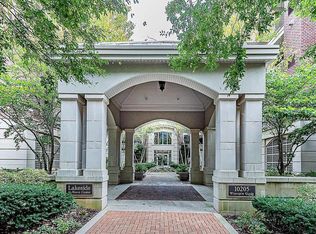
- $435,0002 bd2 ba1.2k sqft10205 Wincopin Cir UNIT 310, Columbia, MD 21044Sold
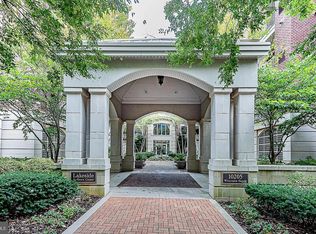
- $550,0003 bd2 ba1.6k sqft10205 Wincopin Cir UNIT 312, Columbia, MD 21044Sold
- $465,0002 bd2 ba1.2k sqft10205 Wincopin Cir UNIT 406, Columbia, MD 21044Sold
- $411,000-- bd2 ba1.2k sqft10205 Wincopin Cir UNIT 103, Columbia, MD 21044Off Market
- $409,3002 bd2 ba1.2k sqft10205 Wincopin Cir UNIT 106, Columbia, MD 21044Off Market
- $581,5003 bd2 ba1.6k sqft10205 Wincopin Cir UNIT 201, Columbia, MD 21044Off Market
A local agent can set up tours, give advice and negotiate with sellers.
Similar homes
- $299,0002 bd2 ba1.2k sqftRunning Brook, Columbia, MD 21044For Sale
 MLS ID #MDHW2066524, SELVA MANI, Samson Properties. Bright MLS
 - $452,0003 bd3 ba1.7k sqft9453 Birdhouse Cir #38, Columbia, MD 21046For Sale
 MLS ID #MDHW2072290, JOEL SOWELLS, Beam Realty Group, Inc.. Bright MLS
 - $349,9003 bd3 ba1.5k sqftCross Fox, Columbia, MD 21044For Sale
 MLS ID #MDHW2071694, Wayne Lee, Fathom Realty MD, LLC. Bright MLS
 - $465,0002 bd2 ba1.2k sqftVantage Condominium, Ellicott City, MD 21042For Sale
 MLS ID #MDHW2068544, Seung Oh, Giant Realty, Inc.. Bright MLS
 - $289,0002 bd2 ba1k sqft4998 Dorsey Hall Dr Unit A2, Ellicott City, MD 21042For SaleMLS ID #MDHW2072324, Hanna Wang, Prostage Realty, LLC. Bright MLS
- $259,9003 bd2 ba1.1k sqft6099 Majors Ln APT 9, Columbia, MD 21045For SaleMLS ID #MDHW2071728, Jane Gharfeh, Ace Realty & Property Management, LLC.. Bright MLS
- $390,0003 bd2 ba1.7k sqft2500 Kensington Gdns Unit 405, Ellicott City, MD 21043For SaleMLS ID #MDHW2067916, Vicki Finn, Keller Williams Realty Centre. Bright MLS
- $225,0002 bd1 ba953 sqft9647 Whiteacre Rd Unit A3, Columbia, MD 21045For SaleMLS ID #MDHW2064390, Samuel Cooper, Coachmen Properties, LLC. Bright MLS
- $429,9002 bd2 ba1.4k sqft7201 Travertine Dr Unit 104, Baltimore, MD 21209For SaleMLS ID #MDBC2167140, Richard Waxman, Cummings & Co. Realtors. Bright MLS
- $310,0002 bd2 ba954 sqft7612 Stony Creek Ln #12, Ellicott City, MD 21043For SaleMLS ID #MDHW2071138, Jan Deckert, Long & Foster Real Estate, Inc.. Bright MLS
- $285,0002 bd2 ba935 sqft8378 Montgomery Run Rd Unit A, Ellicott City, MD 21043For SaleMLS ID #MDHW2068844, Kim Nowalk, Keller Williams Realty Centre. Bright MLS
- $260,0002 bd2 ba1.2k sqft4990 Dorsey Hall Dr Unit B4, Ellicott City, MD 21042For SaleMLS ID #MDHW2069448, Karim Phillips, Pearl Properties Realty LLC. Bright MLS
- $459,9992 bd2 ba1.1k sqftSilverton Codm, Silver Spring, MD 20910For SaleMLS ID #MDMC2249290, Marko Zukic, RLAH @properties. Bright MLS
- $549,9003 bd4 ba1.6k sqft5715 Rosanna Pl, Ellicott City, MD 21043For SaleMLS ID #MDHW2071412, Yun Qu, Signature Home Realty LLC. Bright MLS
- $395,0003 bd2 ba1.7k sqftVictoria Falls I Condo-phase 1>, Laurel, MD 20707For SaleMLS ID #MDPG2209618, Lan Yin, LuxManor Real Estate, Inc. Bright MLS
- $449,9002 bd2 ba1.1k sqft38 Maryland Ave Unit 224, Rockville, MD 20850For SaleMLS ID #MDMC2227970, Nadine Sanepour, HomeSmart. Bright MLS
- $425,0003 bd3 ba1.3k sqft15001 Wheatland Pl, Laurel, MD 20707For SaleMLS ID #MDPG2206188, Oladokun Oladitan, Fairfax Realty Premier. Bright MLS
- $440,0003 bd2 ba1.7k sqft1412 Wigeon Way Unit 101, Gambrills, MD 21054For SaleMLS ID #MDAA2132658, Jennifer Yeatts, Berkshire Hathaway HomeServices PenFed Realty. Bright MLS
- $379,0004 bd2 ba1.7k sqft8136 Milford Garden Dr, Baltimore, MD 21244For SaleMLS ID #MDBC2172286, Damitra Hardy, United Real Estate Executives. Bright MLS
- $406,0003 bd3 ba1.6k sqft8221 Greenbelt Station Pkwy #310J, Greenbelt, MD 20770For SaleMLS ID #MDPG2214538, Daniel Beirne, Open Door Brokerage, LLC. Bright MLS
