8221 Greenbelt Station Pkwy is a two-story Greenbelt townhouse built in 2016 with a brick exterior in an established community. The kitchen features granite counters, dark wood cabinetry, stainless steel appliances, and a breakfast bar that opens to the main living and dining areas. Wood-look flooring runs across the main level, which stays bright through large windows and a set of glass doors. Upstairs, the primary bedroom pairs with a bathroom that includes a double-sink vanity, a soaking tub, a separate glass shower, and a walk-in closet. Additional bedrooms, full and half bathrooms, and a dedicated laundry room add everyday function. An attached one-car garage completes this well-maintained townhouse with comfortable multi-level living throughout.
For sale
$406,000
8221 Greenbelt Station Pkwy #310J, Greenbelt, MD 20770
3beds
1,650sqft
Townhouse
Built in 2016
-- sqft lot
$403,900 Zestimate®
$246/sqft
$267/mo HOA
What's special
Comfortable multi-level living throughoutBrick exteriorWalk-in closetAttached one-car garageFull and half bathroomsSeparate glass showerStainless steel appliances
- 20 days
- 582
- 36
Zillow last checked:
Listing updated:
Listed by:
Daniel Beirne 480-462-5392,
Open Door Brokerage, LLC 4804625392
Source: Bright MLS,MLS#: MDPG2214538
Facts & features
Interior
Bedrooms & bathrooms
- Bedrooms: 3
- Bathrooms: 3
- Full bathrooms: 2
- 1/2 bathrooms: 1
- Main level bathrooms: 1
Basement
- Area: 0
Heating
- Programmable Thermostat, ENERGY STAR Qualified Equipment
Cooling
- ENERGY STAR Qualified Equipment, Programmable Thermostat
Appliances
- Included: Dishwasher, Disposal, Exhaust Fan, Ice Maker, Microwave, Self Cleaning Oven, Refrigerator, ENERGY STAR Qualified Dishwasher, ENERGY STAR Qualified Refrigerator
- Laundry: Washer/Dryer Hookups Only
Features
- Kitchen - Gourmet, Kitchen - Country, Breakfast Area, Kitchen Island, Combination Dining/Living, Primary Bath(s), Recessed Lighting, Open Floorplan, 9'+ Ceilings, Dry Wall
- Doors: Insulated
- Windows: Vinyl Clad, Insulated Windows, Screens
- Has basement: No
- Has fireplace: No
Interior area
- Total structure area: 1,650
- Total interior livable area: 1,650 sqft
- Finished area above ground: 1,650
- Finished area below ground: 0
Property
Parking
- Parking features: None
Accessibility
- Accessibility features: Doors - Lever Handle(s)
Features
- Levels: Two
- Stories: 2
- Patio & porch: Deck
- Exterior features: Sidewalks, Street Lights
- Pool features: None
Lot
- Features: Landscaped
Details
- Additional structures: Above Grade, Below Grade
- Parcel number: 17215583741
- Zoning: RMF-48
- Special conditions: Standard
Construction
Type & style
- Home type: Townhouse
- Architectural style: A-Frame
- Property subtype: Townhouse
Materials
- Brick, Advanced Framing
- Foundation: Active Radon Mitigation
- Roof: Unknown
Condition
- New construction: No
- Year built: 2016
Details
- Builder model: MATISSE
- Builder name: RYAN HOMES
Utilities & green energy
- Sewer: Aerobic Septic
- Water: None
- Utilities for property: Underground Utilities
Community & HOA
Community
- Security: Fire Alarm, Fire Sprinkler System, Carbon Monoxide Detector(s), Smoke Detector(s)
- Condo and coop fee: $267 monthly
- Subdivision: Greenbelt Station
HOA
- Has HOA: No
- Amenities included: Bike Trail, Jogging Path
- Services included: Maintenance Grounds, Management, Insurance, Other, Reserve Funds
Location
- Region: Greenbelt
- Municipality: Greenbelt
Financial & listing details
- Price per square foot: $246/sqft
- Tax assessed value: $376,667
- Annual tax amount: $7,357
- Date on market: 8/8/2026
- Listing agreement: Exclusive Agency
- Listing terms: Cash,Conventional
- Ownership: Condominium
Estimated market value
$403,900
$384,000 - $424,000
$3,098/mo
Price history
| Date | Event | Price |
|---|---|---|
| 8/8/2026 | Listed for sale | $406,000+14.3%$246/sqft |
Source:  Bright MLS #MDPG2214538 Report a problem Bright MLS #MDPG2214538 Report a problem | ||
| 7/28/2026 | Sold | $355,200+5.8%$215/sqft |
Source: Public Record Report a problem | ||
| 1/24/2017 | Sold | $335,810$204/sqft |
Source: Public Record Report a problem | ||
Public tax history
| Year | Property taxes | Tax assessment |
|---|---|---|
| 2025 | $7,378 +16.7% | $363,333 +3.8% |
| 2024 | $6,323 +0.5% | $350,000 +0.6% |
| 2023 | $6,290 +0.1% | $348,000 -0.6% |
| 2022 | $6,284 +2.3% | $350,000 +1.7% |
| 2021 | $6,146 +7.8% | $344,000 +7.2% |
| 2020 | $5,699 +56.2% | $321,000 +16.7% |
| 2019 | $3,648 | $275,000 |
| 2018 | -- | $275,000 +0% |
| 2017 | $4,919 | $274,933 |
Find assessor info on the county website
Monthly payment
Est. payment
Payment breakdown
Explore the cost of this home by adjusting the details. Changes won't be saved.Climate risks
Neighborhood: 20770
Nearby schools
Schools provided by the listing agent
- District: Prince George's County Public Schools
Source: Bright MLS. This data may not be complete. We recommend contacting the local school district to confirm school assignments for this home.
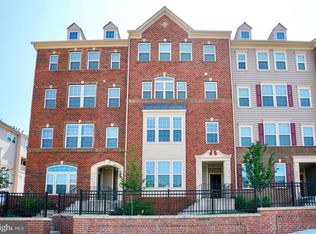
- $433,0003 bd3 ba2.6k sqft8219 Greenbelt Station Pkwy #310K, Greenbelt, MD 20770Sold

- $38,0003 bd3 ba1.6k sqft8211 Greenbelt Station Pkwy, Greenbelt, MD 20770Off Market
- $393,600-- bd-- ba1.6k sqft8229 Greenbelt Station Pkwy #310E, Greenbelt, MD 20770Off Market
- $405,9003 bd3 ba1.6k sqft8233 Greenbelt Station Pkwy #310C, Greenbelt, MD 20770Off Market
Similar homes
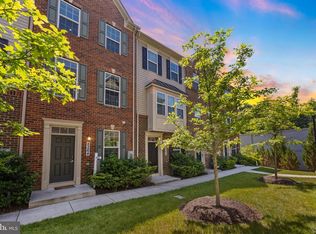
- $508,0003 bd4 ba1.2k sqft8264 Miner St, Beltsville, MD 20770For Sale
 MLS ID #MDPG2203772, Yuwen Huang, Signature Home Realty LLC. Bright MLS
 - $424,9993 bd4 ba1.7k sqft522 Tailgate Ter, Landover, MD 20785For Sale
 MLS ID #MDPG2204848, Mr. Thomas Rozario, FAB Realty LLC. Bright MLS
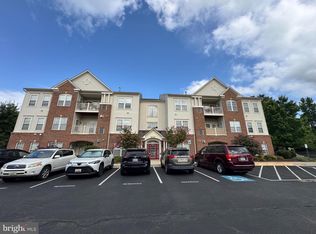
 - $330,0003 bd2 ba1.6k sqft6214 Westchester Park Dr #402L, College Park, MD 20740For Sale
 MLS ID #MDPG2212140, Young Kang, Trademark Realty, Inc. Bright MLS
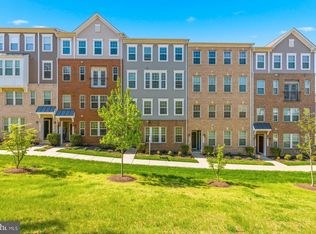
 - $385,0002 bd3 ba1.8k sqft2731 Pinebrook Rd, Landover, MD 20785For Sale
 MLS ID #MDPG2214372, Keisha Benford, Samson Properties. Bright MLS
 - $399,9003 bd4 ba1.5k sqft160 Danbury St SW, Washington, DC 20032For SaleMLS ID #DCDC2276868, Brandon Moore, HomeSmart. Bright MLS
- $524,9993 bd3 ba1.7k sqft4404 Longfellow St, Hyattsville, MD 20781For SaleMLS ID #MDPG2215136, MYLES RATLIFF, Keller Williams Capital Properties. Bright MLS
- $442,0003 bd4 ba1.9k sqft15604 Elsmere Ct, Bowie, MD 20716For SaleMLS ID #MDPG2216214, Zugell Jamison, Cummings & Co. Realtors. Bright MLS
- $455,0003 bd3 ba1.7k sqft9623 Fagan Dr, Bowie, MD 20721For SaleMLS ID #MDPG2214806, Melanie Gamble, 212 Degrees Realty, LLC. Bright MLS
- $449,9993 bd3 ba1.4k sqft1616 Wesbourne Dr, Upper Marlboro, MD 20774For SaleMLS ID #MDPG2207328, James Archie, Own Real Estate. Bright MLS
- $399,9503 bd3 ba1.5k sqft16608 Eastview Ter, Bowie, MD 20716For SaleMLS ID #MDPG2210426, John Lesniewski, RE/MAX United Real Estate. Bright MLS
- $425,0003 bd4 ba1.4k sqft9909 Royal Commerce Pl, Upper Marlboro, MD 20774For SaleMLS ID #MDPG2209660, Susie Yoon, Taylor Properties. Bright MLS
- $370,0003 bd3 ba1.8k sqft4843 Brookstone Ter Unit 21, Bowie, MD 20720For SaleMLS ID #MDPG2210538, Bob Lucido, Keller Williams Lucido Agency. Bright MLS
- $369,0003 bd3 ba1.5k sqft3410 Little Hill Ln, District Heights, MD 20747For SaleMLS ID #MDPG2214368, Delicia Cole, Samson Properties. Bright MLS
- $450,0003 bd3 ba2.3k sqft7322 Breckenridge St, Laurel, MD 20707For SaleMLS ID #MDPG2205360, Charlotte Savoy, The KW Collective. Bright MLS
- $399,9993 bd3 ba2.1k sqft5550 Capital Gateway Dr #394, Suitland, MD 20746For SaleMLS ID #MDPG2197068, Kenneth Thomas, HomeSmart. Bright MLS
- $399,9002 bd2 ba1k sqft1859 Channing St NE, Washington, DC 20018For SaleMLS ID #DCDC2278380, Mr. Sam Odagbodo, Bennett Realty Solutions. Bright MLS
- $409,9002 bd2 ba1.1k sqft2022 University Blvd W #11, Silver Spring, MD 20902For SaleMLS ID #MDMC2247136, Ben Sliwka, Central Properties, LLC,. Bright MLS
- $469,9003 bd4 ba1.9k sqft3525 Carnaby St, Hyattsville, MD 20782For SaleMLS ID #MDPG2214778, Nez Hakimi, Samson Properties. Bright MLS
- $399,9993 bd2 ba1.1k sqftDeanwood Station, Washington, DC 20019For SaleMLS ID #DCDC2231878, Cherice Clark, Clark Premier Realty Group. Bright MLS
- $435,0003 bd2 ba1.2k sqft538 Regent Pl NE, Washington, DC 20017For SaleMLS ID #DCDC2252264, Daniel Wheeler, Keller Williams Capital Properties. Bright MLS
