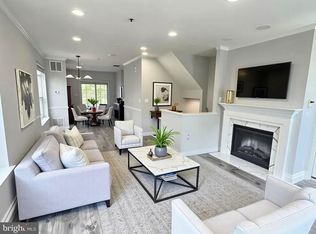
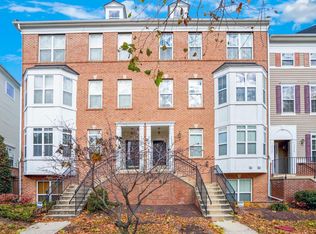
If you're using FHA financing, please check with lender. Conventional/VA/CASH welcomed. This is a CONDO, GATED COMMUNITY where the monthly fee is $362 for this unit (the pool and club house is located within this community for an additional fee). Seller is in the process of moving items out. All TVs CONVEY...Welcome to the Capital Gateway GATED COMMUNITY—where modern comfort meets everyday convenience in one of Camp Springs/Suitland most well-established mixed-use communities. This charming 3-bedroom, 2.5-bath condo townhome offers a thoughtfully designed open-concept layout with soaring ceilings and abundant natural light. The main level features rich hardwood flooring, seamlessly connecting the spacious living and dining areas to a beautifully appointed kitchen complete with 42-inch cabinetry, granite countertops, and stainless-steel appliances—perfect for both everyday living and entertaining. Upstairs, the expansive primary suite serves as a true retreat, featuring walk-in closet and a spa-inspired ensuite bath with a soaking tub and separate shower. Two additional bedrooms provide flexibility for guests, a home office, or additional living space, ideal for relaxing outdoors. A dedicated laundry room on top level adds everyday convenience. Parking is effortless with a one-car garage plus an additional driveway space. This property is near public transportation, restaurants, etc.
For sale
$399,999
5550 Capital Gateway Dr #394, Suitland, MD 20746
3beds
2,114sqft
Townhouse
Built in 2006
-- sqft lot
$399,300 Zestimate®
$189/sqft
$362/mo HOA
What's special
Walk-in closetThoughtfully designed open-concept layoutSeparate showerSoaring ceilingsSpa-inspired ensuite bathRich hardwood flooringAbundant natural light
- 138 days |
- 329 |
- 19 |
Zillow last checked:
Listing updated:
Listed by:
Kenneth Thomas 301-442-9922,
HomeSmart 3013524065
Source: Bright MLS,MLS#: MDPG2197068
Facts & features
Interior
Bedrooms & bathrooms
- Bedrooms: 3
- Bathrooms: 3
- Full bathrooms: 2
- 1/2 bathrooms: 1
- Main level bathrooms: 1
Basement
- Area: 0
Heating
- Forced Air, Heat Pump, Electric
Cooling
- Central Air, Electric
Appliances
- Included: Electric Water Heater
Features
- Flooring: Wood, Ceramic Tile
- Has basement: No
- Has fireplace: No
Interior area
- Total structure area: 2,114
- Total interior livable area: 2,114 sqft
- Finished area above ground: 2,114
- Finished area below ground: 0
Property
Parking
- Total spaces: 1
- Parking features: Garage Door Opener, Garage Faces Rear, Driveway, Attached
- Attached garage spaces: 1
- Has uncovered spaces: Yes
Accessibility
- Accessibility features: Other
Features
- Levels: Two
- Stories: 2
- Pool features: Community
Details
- Additional structures: Above Grade, Below Grade
- Parcel number: 17063800109
- Zoning: 000
- Special conditions: Standard
Construction
Type & style
- Home type: Townhouse
- Architectural style: Colonial
- Property subtype: Townhouse
Materials
- Brick Front
- Foundation: Slab
Condition
- New construction: No
- Year built: 2006
Utilities & green energy
- Sewer: Public Sewer
- Water: Public
Community & HOA
Community
- Condo and coop fee: $362 monthly
- Subdivision: Town Center At Camp Springs
HOA
- Has HOA: No
- Amenities included: Clubhouse, Community Center, Common Grounds, Gated, Fitness Center, Jogging Path, Meeting Room, Party Room, Picnic Area, Pool, Recreation Facilities, Tot Lots/Playground, Tennis Court(s), Transportation Service
- Services included: Lawn Care Front, Lawn Care Rear, Lawn Care Side, Maintenance Grounds, Parking Fee, Management, Trash, Security
Location
- Region: Suitland
Financial & listing details
- Price per square foot: $189/sqft
- Tax assessed value: $375,000
- Annual tax amount: $5,076
- Date on market: 4/2/2026
- Listing agreement: Exclusive Right To Sell
- Inclusions: Selected Furniture And All Tvs Convey.
- Ownership: Condominium
Estimated market value
$399,300
$379,000 - $419,000
$3,092/mo
Price history
| Date | Event | Price |
|---|---|---|
| 4/2/2026 | Listed for sale | $399,999$189/sqft |
Source:  Bright MLS #MDPG2197068 Report a problem Bright MLS #MDPG2197068 Report a problem | ||
| 3/20/2025 | Listing removed | $3,650$2/sqft |
Source: Zillow Rentals Report a problem | ||
| 12/30/2024 | Listed for rent | $3,650$2/sqft |
Source: Zillow Rentals Report a problem | ||
| 12/14/2024 | Listing removed | $3,650$2/sqft |
Source: Zillow Rentals Report a problem | ||
| 12/6/2024 | Listed for rent | $3,650$2/sqft |
Source: Zillow Rentals Report a problem | ||
Public tax history
| Year | Property taxes | Tax assessment |
|---|---|---|
| 2025 | $5,464 +59.4% | $341,667 +10.8% |
| 2024 | $3,429 +12.1% | $308,333 +12.1% |
| 2023 | $3,058 | $275,000 |
| 2022 | $3,058 +10.1% | $275,000 +10.1% |
| 2021 | $2,776 +5.3% | $249,667 +5.3% |
| 2020 | $2,635 -17.8% | $237,000 +9.9% |
| 2019 | $3,205 | $215,667 |
| 2018 | $3,205 +5.2% | $215,667 +5.2% |
| 2017 | $3,046 -23.4% | $205,000 +6% |
| 2016 | $3,978 | $193,333 +6.4% |
| 2015 | $3,978 | $181,667 +6.9% |
| 2014 | $3,978 | $170,000 |
| 2013 | -- | $170,000 |
| 2012 | -- | $170,000 -37.5% |
| 2011 | -- | $272,000 |
| 2010 | -- | $272,000 |
| 2009 | -- | $272,000 -14.5% |
| 2008 | -- | $318,000 +7.1% |
| 2007 | -- | $297,000 |
Find assessor info on the county website
Monthly payment
Est. payment
Payment breakdown
Explore the cost of this home by adjusting the details. Changes won't be saved.Climate risks
Neighborhood: 20746
Nearby schools
GreatSchools rating
- 6/10Princeton Elementary SchoolGrades: PK-5Distance: 1.3 mi
- 2/10Thurgood Marshall Middle SchoolGrades: 6-8Distance: 2.2 mi
- 3/10Dr. Henry A. Wise Jr. High SchoolGrades: 9-12Distance: 6.4 mi
Schools provided by the listing agent
- District: Prince George's County Public Schools
Source: Bright MLS. This data may not be complete. We recommend contacting the local school district to confirm school assignments for this home.
- $361,0002 bd2 ba1.3k sqft5548 Capital Gateway Dr #393, Suitland, MD 20746Sold
- $295,9002 bd2 ba1.3k sqft5548 Auth Way, Camp Springs, MD 20746Off Market

- $340,3002 bd2 ba1.3k sqft5556 Capital Gateway Dr #389, Suitland, MD 20746Off Market

- $--3 bd2 ba2.1k sqft5554 Auth Way, Suitland, MD 20746Off Market
- $404,300-- bd3 ba2.1k sqft5554 Auth Way UNIT 392, Suitland, MD 20746Off Market
- $381,6003 bd2 ba2.1k sqft5550 Auth Way, Suitland, MD 20746Off Market
- $331,000-- bd-- ba1.3k sqft5552 Capital Gateway Dr #391, Suitland, MD 20746Off Market
- $397,600-- bd-- ba2.1k sqft5566 Capital Gateway Dr #386, Suitland, MD 20746Off Market
A local agent can set up tours, give advice and negotiate with sellers.
Similar homes
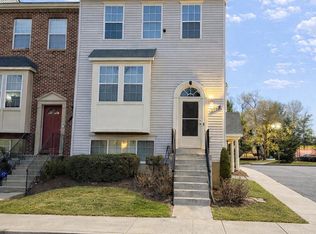
- $305,0003 bd3 ba1.3k sqft3727 Wilkinson Dr #402, Suitland, MD 20746For Sale
 MLS ID #MDPG2205928, Samuel Cooper, Coachmen Properties, LLC. Bright MLS
 - $450,0003 bd4 ba1.6k sqft2000 Chita Ct, Temple Hills, MD 20748For Sale
 MLS ID #MDPG2211488, Charlene Jones, Keller Williams Preferred Properties. Bright MLS
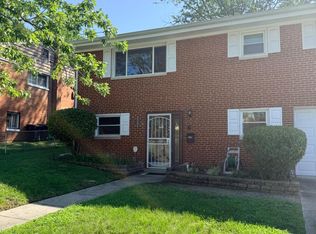
 - $395,0004 bd2 ba2.1k sqft4104 Saint Clair Pl, Temple Hills, MD 20748For Sale
 MLS ID #MDPG2213662, KEM Smith, HomeSmart. Bright MLS
 - $424,9003 bd3 ba1.9k sqft4713 Gunther St, Capitol Heights, MD 20743For Sale
 MLS ID #MDPG2212858, Monica Wright, Keller Williams Flagship. Bright MLS
 - $383,9993 bd4 ba2.1k sqft15411 Wylie Rd, Brandywine, MD 20613For SaleMLS ID #MDPG2213702, Angela Merchant, Fairfax Realty Premier. Bright MLS
- $305,0003 bd3 ba1.8k sqftRosedale Estates Condo, Fort Washington, MD 20744For SaleMLS ID #MDPG2214798, Kiki Tesfaye, Samson Properties. Bright MLS
- $369,9003 bd3 ba1.5k sqft1916 Trenton Pl SE, Washington, DC 20020For SaleMLS ID #DCDC2222480, Stanita Scott, HomeSmart. Bright MLS
- $299,9003 bd2 ba1k sqft3600 Apothecary St, District Heights, MD 20747For SaleMLS ID #MDPG2205194, Mary Warren, Taylor Properties. Bright MLS
- $395,0004 bd2 ba1.1k sqft1126 Barnaby Ter SE, Washington, DC 20032For SaleMLS ID #DCDC2249512, Shane Brown, Long & Foster Real Estate, Inc.. Bright MLS
- $428,8134 bd4 ba2.1k sqft9709 Woodyard Cir, Upper Marlboro, MD 20772For SaleMLS ID #MDPG2197030, Pinesha Harrison, Keller Williams Preferred Properties. Bright MLS
- $395,0003 bd3 ba1.2k sqft1503 Town View Ct, Upper Marlboro, MD 20772For SaleMLS ID #MDPG2204750, Edward Felton, Felton Home Group. Bright MLS
- $355,0003 bd3 ba1.2k sqft8728 Ritchboro Rd, District Heights, MD 20747For SaleMLS ID #MDPG2209746, Carla Jones, Trademark Realty, Inc. Bright MLS
- $460,0004 bd3 ba2.1k sqft7119 Westchester Dr, Temple Hills, MD 20748For SaleMLS ID #MDPG2202202, Elenora Roxanne Butler, Sovereign Home Realty. Bright MLS
- $431,9993 bd3 ba2.2k sqft3071 Miranda Pl, Waldorf, MD 20603For SaleMLS ID #MDCH2057724, Tanya Brown, Berkshire Hathaway HomeServices PenFed Realty. Bright MLS
- $464,9003 bd2 ba1.6k sqft3146 15th Pl SE, Washington, DC 20020For SaleMLS ID #DCDC2268038, Kevin Jackson, HomeSmart. Bright MLS
- $400,0003 bd3 ba1.2k sqft2819 Mueserbush Ct, Lanham, MD 20706For SaleMLS ID #MDPG2194938, Patrice Monroe-Garnes, Divine Homes Realty Services. Bright MLS
- $315,0004 bd3 ba1.3k sqft940 Dunloring Ct, Upper Marlboro, MD 20774For SaleMLS ID #MDPG2213996, Meshel Butler, HomeSmart. Bright MLS
- $300,0003 bd2 ba1.4k sqft2307 Wyngate Rd, Suitland, MD 20746For SaleMLS ID #MDPG2204036, Ivan Brown, Ivan Brown Realty, Inc.. Bright MLS
- $495,0003 bd3 ba1.1k sqft6907 Westchester Ct, Temple Hills, MD 20748For SaleMLS ID #MDPG2212320, Gloria Farrar, Samson Properties. Bright MLS
- $450,0003 bd3 ba2.1k sqft8907 Chad Way, Clinton, MD 20735For SaleMLS ID #MDPG2203338, Dr. Ayodeji, New Concept Realty. Bright MLS
