<b>OFFER DEADLINE - MONDAY APRIL 8TH AT 3 PM</b> Nestled in the vibrant heart of downtown Columbia, adjacent to the picturesque Lake Kittamaqundi, lies an exceptional gem – a RARELY AVAILABLE two-bedroom, two-bathroom condo adorned with exquisite renovations. Step into the modern chef's kitchen, a culinary haven featuring designer pendant lighting illuminating a chic island, complemented by stunning quartz countertops with herringbone tile backsplash. Custom white cabinetry, stainless steel refrigerator and built-in microwave complete the ensemble, ensuring both style and functionality. Entertain guests within the expansive dining and living room areas, enhanced by a dual-sided fireplace, designer fixtures, recessed lighting, and glistening hardwood floors. The generously sized owner’s suite offers a tranquil retreat, with upgraded carpeting, recessed lighting, and a walk-in closet. The adjoining spa-like owner’s bath is a sanctuary of luxury, boasting custom tile flooring, a frameless walk-in shower with beautiful tile surround, and a modern Corian double vanity. A linen closet and second closet with mirrored doors complete this room. A second spacious bedroom, also featuring upgraded carpeting and custom blinds, is conveniently located opposite the renovated hall bath, offering a tub / shower combo with a sliding glass door, custom tile flooring, shower niche, and recessed lighting. This light-filled home offers recessed lighting throughout. Step outside onto the balcony for al fresco dining and relaxation, complete with additional storage space. Lakeside Town Center condos provide peace of mind with a secure building, elevators, and covered underground parking with two assigned spaces. This home’s prime location offers unparalleled convenience, steps away from Whole Foods, dining, shopping, scenic lakes, walking paths, Columbia Mall, and the renowned Merriweather Post Pavilion. Commuting is a breeze with easy access to major routes 29, 32, and 100. Experience the epitome of luxury and convenience in this meticulously cared for home.
Sold for $472,000
$472,000
10205 Wincopin Cir Unit 111, Columbia, MD 21044
2beds
1,274sqft
Condominium
Built in 2005
-- sqft lot
$471,800 Zestimate®
$370/sqft
$2,895 Estimated rent
Home value
$471,800
$448,000 - $495,000
$2,895/mo
Zestimate® history
Owner options
List your home for rent
$2,895/mo
Rent Zestimate®
Find your next renter with Zillow Rental Manager. Plus, with online applications, you can quickly screen prospective tenants – for free.
$2,895/mo
Rent Zestimate®
Refinance and save
$4,127/mo
Est. payment
Refinancing to a lower rate could help reduce your monthly payments and save thousands over the life of the loan.
$4,127/mo
Est. payment
Explore your selling options
Work with a Zillow partner agent
Leverage their expertise and Zillow's premium Showcase listings to get your home seen by more buyers.
Get startedList with your own agent
Get your home in front of millions of buyers by listing it on Zillow.
Learn how to do itSell it yourself
Take full control of how buyers see your home on Zillow by listing For Sale by Owner (FSBO).
List your homeWhat's special
Dual - sided fireplaceScenic lakesDesigner fixturesLight - filled homeRenovated hall bathSecond closetWhole foods
Zillow last checked:
Listing updated:
Listed by:
Stephanie Maric 301-379-9493,
Long & Foster Real Estate, Inc.,
Listing Team: The Legal Team, Co-Listing Team: The Legal Team,Co-Listing Agent: Amy G Pratt 443-812-2667,
Long & Foster Real Estate, Inc.
Bought with:
Lisa Kirshenbaum, 529921
Monument Sotheby's International Realty
Source: Bright MLS,MLS#: MDHW2038236
Facts & features
Interior
Bedrooms & bathrooms
- Bedrooms: 2
- Bathrooms: 2
- Full bathrooms: 2
- Main level bathrooms: 2
- Main level bedrooms: 2
Rooms
- Room types: Living Room, Dining Room, Primary Bedroom, Bedroom 2, Kitchen, Foyer, Laundry, Bathroom 2, Primary Bathroom
Basement
- Area: 0
Heating
- Forced Air, Natural Gas
Cooling
- Central Air, Electric
Appliances
- Included: Microwave, Dishwasher, Disposal, Dryer, Exhaust Fan, Ice Maker, Oven/Range - Gas, Refrigerator, Stainless Steel Appliance(s), Washer, Gas Water Heater
- Laundry: Has Laundry, Main Level, Dryer In Unit, Washer In Unit, Laundry Room, In Unit
Features
- Dining Area, Elevator, Entry Level Bedroom, Open Floorplan, Kitchen - Gourmet, Kitchen Island, Pantry, Primary Bath(s), Recessed Lighting, Bathroom - Stall Shower, Bathroom - Tub Shower, Upgraded Countertops, Walk-In Closet(s), 9'+ Ceilings
- Flooring: Hardwood, Ceramic Tile, Carpet, Vinyl, Wood
- Doors: French Doors
- Windows: Window Treatments
- Has basement: No
- Number of fireplaces: 1
- Fireplace features: Gas/Propane, Double Sided
Interior area
- Total structure area: 1,274
- Total interior livable area: 1,274 sqft
- Finished area above ground: 1,274
- Finished area below ground: 0
Property
Parking
- Total spaces: 2
- Parking features: Covered, Underground, Inside Entrance, Garage Faces Side, Assigned, Parking Space Conveys, Secured, Garage
- Garage spaces: 2
- Details: Assigned Parking, Assigned Space #: 111
Accessibility
- Accessibility features: Accessible Elevator Installed
Features
- Levels: One
- Stories: 1
- Exterior features: Lighting, Sidewalks, Street Lights, Balcony
- Pool features: None
- Has view: Yes
- View description: Courtyard
Lot
- Features: Landscaped, Wooded, Downtown
Details
- Additional structures: Above Grade, Below Grade
- Parcel number: 1415137878
- Zoning: NT
- Special conditions: Standard
Construction
Type & style
- Home type: Condo
- Architectural style: Contemporary
- Property subtype: Condominium
- Attached to another structure: Yes
Materials
- Brick
Condition
- Very Good
- New construction: No
- Year built: 2005
Utilities & green energy
- Sewer: Public Sewer
- Water: Public
Community & HOA
Community
- Security: Main Entrance Lock, Smoke Detector(s), Fire Sprinkler System
- Condo and coop fee: $570 monthly
- Subdivision: Columbia Town Center
HOA
- Has HOA: Yes
- Amenities included: Jogging Path, Common Grounds, Elevator(s), Fitness Center, Reserved/Assigned Parking
- Services included: Trash, Common Area Maintenance, Maintenance Structure, Insurance, Snow Removal, Water, Sewer
- HOA fee: $1,119 annually
- HOA name: COLUMBIA ASSOCIATION
- Second HOA name: Lakeside At Town Centre Condominium Association
Location
- Region: Columbia
Financial & listing details
- Price per square foot: $370/sqft
- Tax assessed value: $329,033
- Annual tax amount: $5,125
- Date on market: 4/3/2024
- Listing agreement: Exclusive Right To Sell
- Inclusions: Kitchen Shelves, Shelf In Second Bedroom.
- Exclusions: Curtains & Curtain Rods, Desk In Owner's Bedroom, Wall Mount Tv Brackets, Bidet In Owner's Bath.
- Ownership: Condominium
Price history
| Date | Event | Price |
|---|---|---|
| 5/17/2024 | Sold | $472,000+4.9%$370/sqft |
Source:  Bright MLS #MDHW2038236 Report a problem Bright MLS #MDHW2038236 Report a problem | ||
| 4/13/2024 | Pending sale | $449,900$353/sqft |
Source: Bright MLS #MDHW2038236 Report a problem | ||
| 4/3/2024 | Listed for sale | $449,900+3.4%$353/sqft |
Source: Bright MLS #MDHW2038236 Report a problem | ||
| 5/26/2023 | Sold | $435,000+9.1%$341/sqft |
Source: Bright MLS #MDHW2027864 Report a problem | ||
| 5/9/2023 | Pending sale | $398,800$313/sqft |
Source: Bright MLS #MDHW2027864 Report a problem | ||
| 5/2/2023 | Listed for sale | $398,800-10.4%$313/sqft |
Source: Bright MLS #MDHW2027864 Report a problem | ||
| 4/25/2023 | Listing removed | $445,000+29%$349/sqft |
Source: Bright MLS #MDHW2026808 Report a problem | ||
| 4/9/2023 | Pending sale | $345,000$271/sqft |
Source: Bright MLS #MDHW2026808 Report a problem | ||
| 4/9/2023 | Price change | $345,000-13.3%$271/sqft |
Source: Bright MLS #MDHW2026808 Report a problem | ||
| 4/5/2023 | Listed for sale | $398,000+22.8%$312/sqft |
Source: Bright MLS #MDHW2026808 Report a problem | ||
| 4/24/2019 | Sold | $324,000-3.3%$254/sqft |
Source: Public Record Report a problem | ||
| 3/13/2019 | Pending sale | $335,000$263/sqft |
Source: Next Step Realty #MDHW250526 Report a problem | ||
| 3/7/2019 | Listed for sale | $335,000+9.8%$263/sqft |
Source: Next Step Realty #MDHW250526 Report a problem | ||
| 6/29/2018 | Sold | $305,000$239/sqft |
Source: Public Record Report a problem | ||
| 5/29/2018 | Pending sale | $305,000$239/sqft |
Source: Long & Foster Real Estate Inc #HW10241787 Report a problem | ||
| 5/25/2018 | Listed for sale | $305,000-19%$239/sqft |
Source: Northrop Realty, A Long & Foster Company #1001456996 Report a problem | ||
| 1/7/2015 | Listing removed | $1,795$1/sqft |
Source: Zillow Rental Network Report a problem | ||
| 12/17/2014 | Price change | $1,795-0.3%$1/sqft |
Source: Zillow Rental Network Report a problem | ||
| 11/12/2014 | Listed for rent | $1,800-1.4%$1/sqft |
Source: Real Property Management Metro (MD) Report a problem | ||
| 7/24/2014 | Listing removed | $1,825$1/sqft |
Source: Zillow Rental Network Report a problem | ||
| 7/16/2014 | Price change | $1,825-1.4%$1/sqft |
Source: Real Property Management Metro (MD) Report a problem | ||
| 6/26/2014 | Price change | $1,850-1.3%$1/sqft |
Source: Real Property Management Metro (MD) Report a problem | ||
| 6/18/2014 | Price change | $1,875-3.8%$1/sqft |
Source: Real Property Management Metro (MD) Report a problem | ||
| 6/5/2014 | Listed for rent | $1,950+62.5%$2/sqft |
Source: Real Property Management Metro (MD) Report a problem | ||
| 9/25/2013 | Listing removed | $1,200$1/sqft |
Source: Zillow Rental Network Report a problem | ||
| 9/21/2013 | Price change | $1,200-31.4%$1/sqft |
Source: Real Property Management Metro (MD) Report a problem | ||
| 9/18/2013 | Listed for rent | $1,750$1/sqft |
Source: Real Property Management Metro (MD) Report a problem | ||
| 5/11/2005 | Sold | $376,543$296/sqft |
Source: Public Record Report a problem | ||
Public tax history
| Year | Property taxes | Tax assessment |
|---|---|---|
| 2025 | -- | $366,000 +6.4% |
| 2024 | $3,872 +4.5% | $343,900 +4.5% |
| 2023 | $3,705 +4.7% | $329,033 -4.3% |
| 2022 | $3,538 +5% | $343,900 +14.9% |
| 2021 | $3,370 +5.8% | $299,300 +5.8% |
| 2020 | $3,185 +6.2% | $282,867 -5.5% |
| 2019 | $3,000 -1.3% | $299,300 +19.7% |
| 2018 | $3,040 -19.4% | $250,000 |
| 2017 | $3,770 +428% | $250,000 +11.9% |
| 2016 | $714 | $223,333 +6.3% |
| 2015 | $714 | $210,000 |
| 2014 | $714 | $210,000 |
| 2013 | -- | $210,000 |
| 2012 | -- | $210,000 |
| 2011 | -- | $210,000 |
| 2010 | -- | $210,000 -48.7% |
| 2009 | -- | $409,500 +7.1% |
| 2008 | -- | $382,500 +7.6% |
| 2007 | -- | $355,500 +8.2% |
| 2006 | -- | $328,500 +11.1% |
| 2005 | -- | $295,666 |
Find assessor info on the county website
Neighborhood: 21044
Nearby homes
- $435,0002 bd2 ba1.2k sqft10205 Wincopin Cir UNIT 302, Columbia, MD 21044For Sale

- $465,0002 bd2 ba1.2k sqft10205 Wincopin Cir UNIT 102, Columbia, MD 21044Sold

- $435,0002 bd2 ba1.2k sqft10205 Wincopin Cir UNIT 310, Columbia, MD 21044Sold
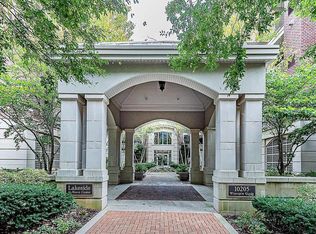
- $550,0003 bd2 ba1.6k sqft10205 Wincopin Cir UNIT 312, Columbia, MD 21044Sold
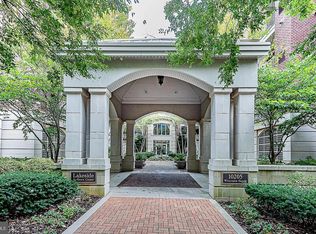
- $465,0002 bd2 ba1.2k sqft10205 Wincopin Cir UNIT 406, Columbia, MD 21044Sold
- $405,300-- bd2 ba1.2k sqft10205 Wincopin Cir UNIT 103, Columbia, MD 21044Off Market
- $412,4002 bd2 ba1.2k sqft10205 Wincopin Cir UNIT 106, Columbia, MD 21044Off Market
- $586,3003 bd2 ba1.6k sqft10205 Wincopin Cir UNIT 201, Columbia, MD 21044Off Market
Nearby schools
GreatSchools rating
- 5/10Running Brook Elementary SchoolGrades: PK-5Distance: 0.9 mi
- 8/10Wilde Lake Middle SchoolGrades: 6-8Distance: 1.1 mi
- 6/10Wilde Lake High SchoolGrades: 9-12Distance: 0.9 mi
Schools provided by the listing agent
- Elementary: Running Brook
- Middle: Wilde Lake
- High: Wilde Lake
- District: Howard County Public School System
Source: Bright MLS. This data may not be complete. We recommend contacting the local school district to confirm school assignments for this home.
Get a cash offer in 3 minutes
Find out how much your home could sell for in as little as 3 minutes with a no-obligation cash offer.
Estimated market value
$471,800
Get a cash offer in 3 minutes
Find out how much your home could sell for in as little as 3 minutes with a no-obligation cash offer.
Estimated market value
$471,800
- Maryland
- Howard County
- Columbia
- 21044
- 10205 Wincopin Cir Unit 111
Nearby cities
Nearby zip codes
Other Columbia Topics
