
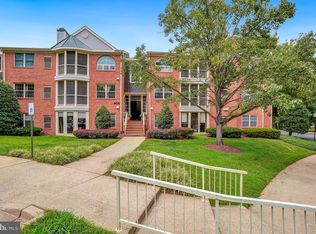
Coveted bright and spacious corner unit offering over 1,700 square feet and one of the largest, most desirable floor plans in the community, including the rarely available third bedroom/office option. The expansive living and dining area is filled with natural light from two walls of windows, creating an open and inviting atmosphere. The updated kitchen features stainless steel appliances and a sunny breakfast nook, perfect for casual dining. A detached garage adds convenience and value. Located in Victoria Falls, a vibrant 55+ community renowned for its beautifully landscaped grounds, active lifestyle, and exceptional amenities. Enjoy access to the private balcony with stunning sunset views, along with custom blinds throughout. The large primary suite includes two walk-in closets and an impressive en-suite bath with a walk-in shower, soaking tub, and double vanity. A generously sized second bedroom is located on the opposite end of the home for added privacy, with an updated hall bath nearby. French doors off the living room open to the third bedroom/den, offering excellent flexibility for guests, a home office, or hobbies. A separate laundry room adds everyday convenience. Victoria Falls offers resort-style amenities, including indoor and outdoor swimming pools, a modern fitness center, Great Hall, meeting rooms, billiards room, tennis courts, walking trail, ponds, gazebos, benches, and pocket gardens throughout the community. A bright, spacious, and rarely available floorplan in one of the area’s premier 55+ communities.
For sale
$395,000
13851 Belle Chasse Blvd Unit 213, Laurel, MD 20707
3beds
1,703sqft
Condominium
Built in 2006
-- sqft lot
$393,000 Zestimate®
$232/sqft
$635/mo HOA
What's special
Updated hall bathTwo walk-in closetsDouble vanityWalk-in showerDetached garageStainless steel appliancesCustom blinds throughout
- 39 days |
- 229 |
- 9 |
Zillow last checked:
Listing updated:
Listed by:
Lan Yin 202-210-2560,
LuxManor Real Estate, Inc 301-986-8000
Source: Bright MLS,MLS#: MDPG2209618
Facts & features
Interior
Bedrooms & bathrooms
- Bedrooms: 3
- Bathrooms: 2
- Full bathrooms: 2
- Main level bathrooms: 2
- Main level bedrooms: 3
Rooms
- Room types: Den
Den
- Level: Main
Heating
- Central, Natural Gas
Cooling
- Central Air, Ceiling Fan(s), Electric
Appliances
- Included: Microwave, Dishwasher, Disposal, Dryer, Exhaust Fan, Ice Maker, Oven/Range - Electric, Refrigerator, Stainless Steel Appliance(s), Washer, Electric Water Heater
- Laundry: Dryer In Unit, Washer In Unit, In Unit
Features
- Ceiling Fan(s), Combination Kitchen/Dining, Dining Area, Elevator, Formal/Separate Dining Room, Primary Bath(s), Pantry, Soaking Tub, Bathroom - Tub Shower, Walk-In Closet(s), 9'+ Ceilings
- Flooring: Carpet
- Windows: Window Treatments
- Has basement: No
- Has fireplace: No
Interior area
- Total structure area: 1,703
- Total interior livable area: 1,703 sqft
- Finished area above ground: 1,703
- Finished area below ground: 0
Video & virtual tour
Property
Parking
- Total spaces: 1
- Parking features: Garage Door Opener, Garage Faces Front, Off Street, Parking Lot, Detached
- Garage spaces: 1
Accessibility
- Accessibility features: Other
Features
- Levels: Four
- Stories: 4
- Exterior features: Street Lights, Sidewalks, Balcony
- Pool features: Community
Details
- Additional structures: Above Grade, Below Grade
- Parcel number: 17103790730
- Zoning: I3
- Special conditions: Standard
Construction
Type & style
- Home type: Condo
- Architectural style: Colonial
- Property subtype: Condominium
- Attached to another structure: Yes
Materials
- Vinyl Siding
Condition
- New construction: No
- Year built: 2006
Utilities & green energy
- Sewer: Public Sewer
- Water: Public
Community & HOA
Community
- Features: Pool
- Security: Main Entrance Lock, Fire Sprinkler System
- Condo and coop fee: $344 monthly
- Senior community: Yes
- Subdivision: Victoria Falls 4 Condo-p
HOA
- Has HOA: Yes
- Amenities included: Clubhouse, Common Grounds, Community Center, Fitness Center, Game Room, Jogging Path, Meeting Room, Party Room, Indoor Pool, Pool, Sauna, Tennis Court(s), Library
- Services included: Common Area Maintenance, Maintenance Structure, Insurance, Maintenance Grounds, Recreation Facility, Reserve Funds, Snow Removal, Lawn Care Front, Lawn Care Rear, Pool(s), Sauna
- HOA fee: $291 monthly
- HOA name: VICTORIA FALLS COMMUNITY ASSOCIATION
- Second HOA name: Community Association Professionals Llc
Location
- Region: Laurel
Financial & listing details
- Price per square foot: $232/sqft
- Tax assessed value: $318,067
- Annual tax amount: $4,709
- Date on market: 7/15/2026
- Listing agreement: Exclusive Right To Sell
- Ownership: Condominium
Estimated market value
$393,000
$373,000 - $413,000
$2,766/mo
Price history
| Date | Event | Price |
|---|---|---|
| 7/22/2026 | Listed for rent | $2,950$2/sqft |
Source: Zillow Rentals Report a problem | ||
| 7/15/2026 | Listed for sale | $395,000$232/sqft |
Source:  Bright MLS #MDPG2209618 Report a problem Bright MLS #MDPG2209618 Report a problem | ||
| 7/8/2026 | Listing removed | $395,000$232/sqft |
Source: Bright MLS #MDPG2161442 Report a problem | ||
| 6/26/2026 | Listed for sale | $395,000$232/sqft |
Source: Bright MLS #MDPG2161442 Report a problem | ||
| 5/29/2026 | Contingent | $395,000$232/sqft |
Source: Bright MLS #MDPG2161442 Report a problem | ||
| 3/28/2026 | Price change | $395,000-3.7%$232/sqft |
Source: Bright MLS #MDPG2161442 Report a problem | ||
| 9/10/2025 | Listed for sale | $410,000+36.7%$241/sqft |
Source: Bright MLS #MDPG2161442 Report a problem | ||
| 3/19/2020 | Sold | $300,000-1.6%$176/sqft |
Source: Public Record Report a problem | ||
| 1/8/2020 | Pending sale | $305,000$179/sqft |
Source: Cummings & Co. Realtors #MDPG553240 Report a problem | ||
| 12/20/2019 | Listed for sale | $305,000+15.1%$179/sqft |
Source: Cummings & Co. Realtors #MDPG553240 Report a problem | ||
| 6/29/2016 | Sold | $265,000-5%$156/sqft |
Source: Agent Provided Report a problem | ||
| 5/15/2016 | Pending sale | $279,000$164/sqft |
Source: Realty Executives Premier #PG9505091 Report a problem | ||
| 5/1/2016 | Price change | $279,000-6.1%$164/sqft |
Source: Realty Executives Premier #PG9505091 Report a problem | ||
| 12/29/2015 | Listed for sale | $297,000$174/sqft |
Source: Realty Executives Premier #PG9505091 Report a problem | ||
| 11/26/2015 | Listing removed | $297,000$174/sqft |
Source: Realty Executives Broker of Record #PG9505091 Report a problem | ||
| 10/25/2015 | Listed for sale | $297,000$174/sqft |
Source: Realty Executives Broker of Record #PG9505091 Report a problem | ||
Public tax history
| Year | Property taxes | Tax assessment |
|---|---|---|
| 2025 | $6,052 +77.9% | $316,900 +3.6% |
| 2024 | $3,402 +3.7% | $305,933 +3.7% |
| 2023 | $3,280 +3.9% | $294,967 +3.9% |
| 2022 | $3,158 +2.4% | $284,000 +2.4% |
| 2021 | $3,084 +2.5% | $277,333 +2.5% |
| 2020 | $3,010 -13.7% | $270,667 +15.3% |
| 2019 | $3,487 | $234,667 |
| 2018 | $3,487 +14.3% | $234,667 +14.3% |
| 2017 | $3,051 -22.3% | $205,333 +16.7% |
| 2016 | $3,927 | $176,000 |
| 2015 | $3,927 | $176,000 |
| 2014 | $3,927 | $176,000 -8.3% |
| 2013 | -- | $192,000 |
| 2012 | -- | $192,000 |
| 2011 | -- | $192,000 -31.4% |
| 2010 | -- | $280,000 +3.2% |
| 2009 | -- | $271,332 +3.3% |
| 2008 | -- | $262,666 +3.4% |
| 2007 | -- | $254,000 |
Find assessor info on the county website
Monthly payment
Est. payment
Payment breakdown
Explore the cost of this home by adjusting the details. Changes won't be saved.Climate risks
Neighborhood: 20707
Nearby schools
GreatSchools rating
- 4/10Vansville Elementary SchoolGrades: PK-5Distance: 2.1 mi
- 5/10Martin Luther King Jr. Middle SchoolGrades: 6-8Distance: 2.2 mi
- 3/10Laurel High SchoolGrades: 9-12Distance: 1.4 mi
Schools provided by the listing agent
- District: Prince George's County Public Schools
Source: Bright MLS. This data may not be complete. We recommend contacting the local school district to confirm school assignments for this home.
- $395,0003 bd2 ba1.6k sqft13851 Belle Chasse Blvd UNIT 110, Laurel, MD 20707Sold
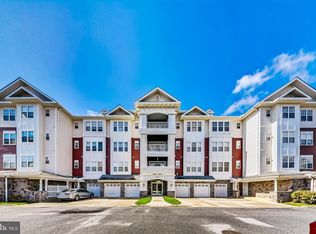
- $2,8002 bd2 ba1.9k sqft13851 Belle Chasse Blvd UNIT 315, Laurel, MD 20707For Rent

- $406,0002 bd2 ba1.8k sqft13851 Belle Chasse Blvd UNIT 214, Laurel, MD 20707Sold
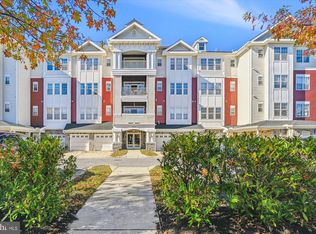
- $368,900-- bd-- ba1.7k sqft13851 Belle Chasse Blvd UNIT 310, Laurel, MD 20707Off Market
- $363,900-- bd-- ba1.6k sqft13851 Belle Chasse Blvd UNIT 211, Laurel, MD 20707Off Market
- $357,2002 bd2 ba1.6k sqft13851 Belle Chasse Blvd UNIT 212, Laurel, MD 20707Off Market
- $368,0002 bd2 ba1.8k sqft13851 Belle Chasse Blvd UNIT 314, Laurel, MD 20707Off Market
- $353,0002 bd2 ba1.6k sqft13851 Belle Chasse Blvd UNIT 411, Laurel, MD 20707Off Market
A local agent can set up tours, give advice and negotiate with sellers.
Similar homes
- $305,0002 bd2 ba1.7k sqft603 7th St Suite 402, Laurel, MD 20707For Sale
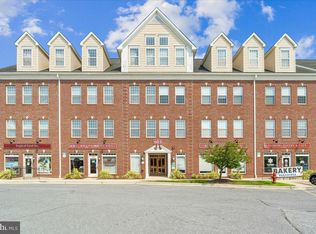
 MLS ID #MDPG2215050, Ericka S Black, Coldwell Banker Realty - Washington. Bright MLS
 - $349,0003 bd3 ba1.6k sqft12127 Ivory Fashion Ct, Laurel, MD 20708For Sale
 MLS ID #MDPG2213738, Nancy Hofmann, Compass. Bright MLS
 - $449,9004 bd3 ba2.2k sqft8609 Woodland Manor Dr, Laurel, MD 20724For Sale
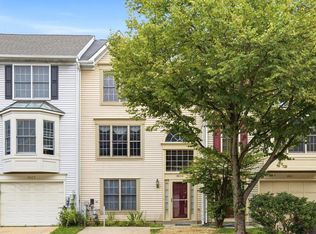 MLS ID #MDAA2154768, Patrick Joy, Bennett Realty Solutions. Bright MLS
 - $396,0003 bd3 ba1.3k sqft806 Amber Tree Ct APT 303, Gaithersburg, MD 20878For Sale
 MLS ID #MDMC2251570, Jean Pagan-Bullock, Long & Foster Real Estate, Inc.. Bright MLS
 - $425,0003 bd3 ba1.6k sqft101 Blackbird Hill Ln, Laurel, MD 20724For SaleMLS ID #MDAA2147422, Reta Sponsky, Cummings & Co. Realtors. Bright MLS
- $380,0002 bd2 ba1.3k sqftWhite Flint Station Codm, North Bethesda, MD 20852For SaleMLS ID #MDMC2242970, Mr. Jonathan S Lahey, EXP Realty, LLC. Bright MLS
- $440,0003 bd4 ba1.5k sqft3560 Morning Star Pl, Laurel, MD 20724For SaleMLS ID #MDAA2147028, Bob Lucido, Keller Williams Lucido Agency. Bright MLS
- $390,0003 bd2 ba1.7k sqft2500 Kensington Gdns Unit 405, Ellicott City, MD 21043For SaleMLS ID #MDHW2067916, Vicki Finn, Keller Williams Realty Centre. Bright MLS
- $375,0003 bd2 ba1.5k sqft2002 Ripley Point Ct, Odenton, MD 21113For SaleMLS ID #MDAA2147444, Lee Tessier, EXP Realty, LLC. Bright MLS
- $369,9002 bd2 ba1.3k sqft1403 Wigeon Way Unit 302, Gambrills, MD 21054For SaleMLS ID #MDAA2148030, Kyle McCarthy, RE/MAX Leading Edge. Bright MLS
- $369,9002 bd2 ba1.3k sqft11185 Chambers Ct Unit H, Woodstock, MD 21163For SaleMLS ID #MDHW2069792, Bob Lucido, Keller Williams Lucido Agency. Bright MLS
- $425,0003 bd3 ba1.6k sqftTown Center Commons Condominium, Odenton, MD 21113For SaleMLS ID #MDAA2145754, Scott Smolen, RE/MAX Leading Edge. Bright MLS
- $370,0002 bd2 ba1.1k sqftMckinsey Park, Severna Park, MD 21146For SaleMLS ID #MDAA2149634, Ryan Briggs, Anne Arundel Properties, Inc.. Bright MLS
- $399,9002 bd2 ba1.4k sqftLakeland Ridge Codm, Gaithersburg, MD 20878For SaleMLS ID #MDMC2239208, Robert Myers, RE/MAX Realty Services. Bright MLS
- $357,0002 bd2 ba1.4k sqft3005 S Leisure World Blvd APT 211, Silver Spring, MD 20906For SaleMLS ID #MDMC2247132, John P. R. Lee, RE/MAX Realty Services. Bright MLS
- $445,0002 bd2 ba1.2k sqftWhite Flint Station Codm, North Bethesda, MD 20852For SaleMLS ID #MDMC2248254, Barak Sky, Serhant. Bright MLS
- $344,9992 bd2 ba1.3k sqft2703 Oak Leaf Ct, Odenton, MD 21113For SaleMLS ID #MDAA2144772, Sonia Graham, Douglas Realty, LLC. Bright MLS
- $440,0003 bd3 ba1.5k sqft2610 Chancellor Ct, Odenton, MD 21113For SaleMLS ID #MDAA2153014, Shailey Sharma, Samson Properties. Bright MLS
- $419,9503 bd3 ba1.7k sqft7704 English Oak Cir Unit 10, Elkridge, MD 21075For SaleMLS ID #MDHW2065794, Victoria Scavo, Samson Properties. Bright MLS
- $409,9002 bd2 ba1.4k sqftLakeland Ridge Codm, Gaithersburg, MD 20878For SaleMLS ID #MDMC2237450, Johnny Diaz, Realty Advantage of Maryland LLC. Bright MLS
