Freshly painted!! This condo is nestled in a well-maintained and upscale residential 55+ community. As you approach the building, you'll notice the modern and elegant architecture. The exterior is adorned with lush landscaping, creating a welcoming and inviting ambiance. The condo unit itself is on the ground floor, making it easily accessible with your own attached garage. The Garage, One of the standout features of this condo is the attached and It provides secure and convenient parking and additional storage space. Plus it is one of the only garages that allows you to walk right into your apartment. Living Area: Upon entering, you'll step into a spacious and open living area. The design is contemporary with neutral tones that create a soothing and sophisticated atmosphere. The windows allow ample natural light to flood the space, enhancing the overall sense of openness. Kitchen: The gourmet kitchen is a chef's dream come true. It features beautiful appliances. The countertops are made of luxurious granite, and there's room for a breakfast table. A large provides plenty of storage space for all your kitchen essentials. The kitchen seamlessly flows into the dining area, making it perfect for entertaining guests. Bedrooms: The condo boasts two well-appointed bedrooms, one with its own en-suite bathroom. The Owners suite is spacious and features a walk-in closet. The en-suite bathroom is a true spa retreat, complete with a soaking tub, a separate shower, and dual vanities. The second bedroom is equally comfortable and has its bathroom just steps from the door . Den: The den is a versatile space that can be used as a home office, a cozy reading nook, or even a guest bedroom when needed. It offers flexibility to suit your lifestyle. Patio: Step outside onto your private patio, which is perfect for enjoying your morning coffee or hosting outdoor gatherings. The patio is beautifully landscaped and offers a peaceful oasis to unwind. Community Amenities: The 55+ community offers an impressive array of amenities, including: A clubhouse where residents can gather for social events and activities. An indoor and outdoor pool for year-round swimming. A well-equipped workout facility to help residents stay active and healthy. Pool tables and other recreational spaces for leisurely enjoyment. Landscaped walking paths and green spaces for outdoor relaxation. Living in this condo within the 55+ community means having access to a vibrant and engaging lifestyle with a strong sense of community. It's a place where you can enjoy your golden years in style and comfort, surrounded by like-minded individuals and a wealth of amenities to enhance your daily life.
Sold for $395,000
$395,000
13851 Belle Chasse Blvd Unit 110, Laurel, MD 20707
3beds
1,688sqft
Condominium
Built in 2006
-- sqft lot
$389,600 Zestimate®
$234/sqft
$2,759 Estimated rent
Home value
$389,600
$370,000 - $409,000
$2,759/mo
Zestimate® history
Owner options
List your home for rent
$2,759/mo
Rent Zestimate®
Find your next renter with Zillow Rental Manager. Plus, with online applications, you can quickly screen prospective tenants – for free.
$2,759/mo
Rent Zestimate®
Refinance and save
$2,785/mo
Est. payment
Refinancing to a lower rate could help reduce your monthly payments and save thousands over the life of the loan.
$2,785/mo
Est. payment
Explore your selling options
Work with a Zillow partner agent
Leverage their expertise and Zillow's premium Showcase listings to get your home seen by more buyers.
Get startedList with your own agent
Get your home in front of millions of buyers by listing it on Zillow.
Learn how to do itSell it yourself
Take full control of how buyers see your home on Zillow by listing For Sale by Owner (FSBO).
List your homeWhat's special
Outdoor poolFreshly paintedGreen spacesPool tablesSoaking tubPrivate patioCozy reading nook
Zillow last checked:
Listing updated:
Listed by:
Coni Otto 240-483-7556,
Long & Foster Real Estate, Inc.
Bought with:
Dawn Whaley, 0651795
Berkshire Hathaway HomeServices PenFed Realty
Source: Bright MLS,MLS#: MDPG2091070
Facts & features
Interior
Bedrooms & bathrooms
- Bedrooms: 3
- Bathrooms: 2
- Full bathrooms: 2
- Main level bathrooms: 2
- Main level bedrooms: 3
Rooms
- Room types: Living Room, Dining Room, Bedroom 2, Bedroom 3, Kitchen, Bedroom 1, Laundry
Basement
- Area: 0
Heating
- Forced Air, Electric
Cooling
- Central Air, Electric
Appliances
- Included: Gas Water Heater
- Laundry: Laundry Room, In Unit
Features
- Flooring: Carpet
- Has basement: No
- Has fireplace: No
Interior area
- Total structure area: 1,688
- Total interior livable area: 1,688 sqft
- Finished area above ground: 1,688
- Finished area below ground: 0
Property
Parking
- Total spaces: 1
- Parking features: Garage Faces Front, Concrete, Attached, Driveway
- Attached garage spaces: 1
- Has uncovered spaces: Yes
Accessibility
- Accessibility features: Accessible Elevator Installed, Accessible Entrance
Features
- Levels: One
- Stories: 1
- Pool features: Community
Details
- Additional structures: Above Grade, Below Grade
- Parcel number: 17103790664
- Zoning: RESIDENTIAL
- Special conditions: Standard
Construction
Type & style
- Home type: Condo
- Property subtype: Condominium
- Attached to another structure: Yes
Materials
- Other
Condition
- New construction: No
- Year built: 2006
Utilities & green energy
- Sewer: Public Sewer
- Water: Public
Community & HOA
Community
- Features: Pool
- Condo and coop fee: $291 monthly
- Senior community: Yes
- Subdivision: Victoria Falls 2
HOA
- Has HOA: Yes
- Amenities included: Billiard Room, Clubhouse, Common Grounds, Elevator(s), Fitness Center, Fax/Copying, Game Room, Jogging Path, Library, Party Room, Picnic Area, Indoor Pool, Pool, Retirement Community, Tennis Court(s)
- Services included: Maintenance Grounds, Recreation Facility, Snow Removal, Trash, Water
- HOA fee: $263 monthly
- HOA name: FIRST RESIDENTIAL MANAGEMENT
- Second HOA name: Community Association Professionals, Llc
Location
- Region: Laurel
Financial & listing details
- Price per square foot: $234/sqft
- Tax assessed value: $297,667
- Annual tax amount: $5,612
- Date on market: 10/8/2023
- Listing agreement: Exclusive Right To Sell
- Ownership: Condominium
Price history
| Date | Event | Price |
|---|---|---|
| 12/15/2023 | Sold | $395,000-1.3%$234/sqft |
Source:  Bright MLS #MDPG2091070 Report a problem Bright MLS #MDPG2091070 Report a problem | ||
| 11/30/2023 | Pending sale | $400,000$237/sqft |
Source: Bright MLS #MDPG2091070 Report a problem | ||
| 10/8/2023 | Listed for sale | $400,000$237/sqft |
Source: Bright MLS #MDPG2091070 Report a problem | ||
Public tax history
| Year | Property taxes | Tax assessment |
|---|---|---|
| 2025 | $6,173 +78.3% | $325,000 +4.4% |
| 2024 | $3,462 +4.6% | $311,333 +4.6% |
| 2023 | $3,310 +4.8% | $297,667 +4.8% |
| 2022 | $3,158 +2.4% | $284,000 +2.4% |
| 2021 | $3,084 +2.5% | $277,333 +2.5% |
| 2020 | $3,010 -13.7% | $270,667 +15.3% |
| 2019 | $3,487 | $234,667 |
| 2018 | $3,487 +14.3% | $234,667 +14.3% |
| 2017 | $3,051 -22.3% | $205,333 +16.7% |
| 2016 | $3,927 | $176,000 |
| 2015 | $3,927 | $176,000 |
| 2014 | $3,927 | $176,000 -8.3% |
| 2013 | -- | $192,000 |
| 2012 | -- | $192,000 |
| 2011 | -- | $192,000 -32.9% |
| 2010 | -- | $286,000 +2.5% |
| 2009 | -- | $279,000 +2.6% |
| 2008 | -- | $272,000 +2.6% |
| 2007 | -- | $265,000 |
Find assessor info on the county website
Neighborhood: 20707
Nearby homes
- $395,0003 bd2 ba1.7k sqft13851 Belle Chasse Blvd UNIT 213, Laurel, MD 20707For Sale

- $2,8002 bd2 ba1.9k sqft13851 Belle Chasse Blvd UNIT 315, Laurel, MD 20707For Rent

- $406,0002 bd2 ba1.8k sqft13851 Belle Chasse Blvd UNIT 214, Laurel, MD 20707Sold
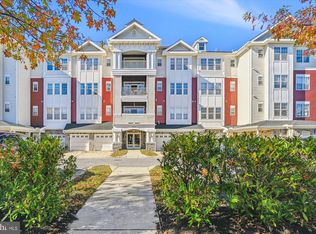
- $370,600-- bd-- ba1.7k sqft13851 Belle Chasse Blvd UNIT 310, Laurel, MD 20707Off Market
- $365,100-- bd-- ba1.6k sqft13851 Belle Chasse Blvd UNIT 211, Laurel, MD 20707Off Market
- $357,2002 bd2 ba1.6k sqft13851 Belle Chasse Blvd UNIT 212, Laurel, MD 20707Off Market
- $365,7002 bd2 ba1.8k sqft13851 Belle Chasse Blvd UNIT 314, Laurel, MD 20707Off Market
- $351,0002 bd2 ba1.6k sqft13851 Belle Chasse Blvd UNIT 411, Laurel, MD 20707Off Market
Nearby schools
GreatSchools rating
- 4/10Vansville Elementary SchoolGrades: PK-5Distance: 2.1 mi
- 5/10Martin Luther King Jr. Middle SchoolGrades: 6-8Distance: 2.2 mi
- 3/10Laurel High SchoolGrades: 9-12Distance: 1.4 mi
Schools provided by the listing agent
- District: Prince George's County Public Schools
Source: Bright MLS. This data may not be complete. We recommend contacting the local school district to confirm school assignments for this home.
Get a cash offer in 3 minutes
Find out how much your home could sell for in as little as 3 minutes with a no-obligation cash offer.
Estimated market value
$389,600
Get a cash offer in 3 minutes
Find out how much your home could sell for in as little as 3 minutes with a no-obligation cash offer.
Estimated market value
$389,600
- Maryland
- Prince Georges County
- Laurel
- 20707
- 13851 Belle Chasse Blvd Unit 110
Nearby cities
Nearby zip codes
Other Laurel Topics
