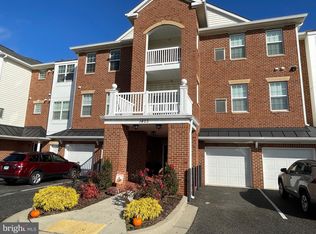
Just Reduced - Best value for a 55+ condo in the area. Welcome to this stunning penthouse condominium in the highly desirable 55+ community of Carroll's Creek. Offering approximately 1,300 square feet of beautifully appointed living space, this two-bedroom, two-bath residence combines comfort, style, and convenience in a secure elevator building with a private one-car garage. The thoughtfully designed floor plan features 9-foot ceilings and genuine hardwood flooring throughout the condominium, creating an open and elegant atmosphere. The upgraded kitchen is appointed with rich cherry cabinetry, granite countertops, and a premium lighting package, while the upgraded bathrooms add a touch of luxury. Additional enhancements include upgraded light fixtures throughout, highlighted by an elegant dining room chandelier and stylish kitchen lighting. A conveniently located laundry area with a full-size washer and dryer adds to the home's practicality and ease of living. Enjoy your morning coffee or unwind in the evening on the private balcony overlooking the community. Carroll's Creek residents enjoy exceptional amenities, including a clubhouse and outdoor pool, providing the perfect setting to stay active and socialize with neighbors. Ideally located with convenient access to Baltimore, Annapolis, and Washington, D.C., this exceptional penthouse offers low-maintenance living in one of the area's most sought-after active adult communities. The lockbox is on the bench by the building’s entrance. Use the key fob to enter by holding it up to the black box on the phone system. The garage door is number 11 on the main level to gain access to the one-car garage.
For sale
Price cut: $10K (7/23)
$375,000
1403 Wigeon Way Unit 302, Gambrills, MD 21054
2beds
1,343sqft
:
Get pre-qualified$3,158/mo
Condominium
Built in 2010
-- sqft lot
$383,500 Zestimate®
$279/sqft
$571/mo HOA
What's special
Secure elevator buildingPrivate one-car garageElegant dining room chandelierRich cherry cabinetryStunning penthouse condominiumUpgraded light fixtures throughoutGranite countertops
- 24 days |
- 303 |
- 5 |
Zillow last checked:
Listing updated:
Listed by:
Kyle McCarthy 301-910-7472,
RE/MAX Leading Edge 410-721-9600,
Co-Listing Agent: Patrick J Mccarthy 301-502-6190,
RE/MAX Leading Edge
Source: Bright MLS,MLS#: MDAA2148030
Facts & features
Interior
Bedrooms & bathrooms
- Bedrooms: 2
- Bathrooms: 2
- Full bathrooms: 2
- Main level bathrooms: 2
- Main level bedrooms: 2
Rooms
- Room types: Living Room, Dining Room, Primary Bedroom, Bedroom 2, Kitchen, Foyer, Laundry, Bathroom 2, Primary Bathroom
Primary bedroom
- Level: Main
Bedroom 2
- Level: Main
Primary bathroom
- Level: Main
Bathroom 2
- Level: Main
Dining room
- Features: Flooring - HardWood
- Level: Main
Foyer
- Features: Flooring - HardWood
- Level: Main
Kitchen
- Features: Flooring - Ceramic Tile
- Level: Main
Laundry
- Level: Main
Living room
- Features: Flooring - HardWood
- Level: Main
Heating
- Forced Air, Natural Gas
Cooling
- Ceiling Fan(s), Central Air, Electric
Appliances
- Included: Microwave, Built-In Range, Dishwasher, Disposal, Dryer, Exhaust Fan, Ice Maker, Oven/Range - Gas, Range Hood, Refrigerator, Cooktop, Washer, Water Heater, Gas Water Heater
- Laundry: Dryer In Unit, Main Level, Washer In Unit, Laundry Room, In Unit
Features
- Breakfast Area, Ceiling Fan(s), Entry Level Bedroom, Flat, Floor Plan - Traditional, Eat-in Kitchen, Recessed Lighting, Walk-In Closet(s), 9'+ Ceilings, Cathedral Ceiling(s)
- Flooring: Hardwood, Wood
- Doors: French Doors, Sliding Glass
- Windows: Double Pane Windows, Screens, Window Treatments
- Has basement: No
- Has fireplace: No
- Common walls with other units/homes: 2+ Common Walls
Interior area
- Total structure area: 1,343
- Total interior livable area: 1,343 sqft
- Finished area above ground: 1,343
- Finished area below ground: 0
Video & virtual tour
Property
Parking
- Total spaces: 2
- Parking features: Built In, Garage Faces Front, Garage Door Opener, Concrete, Heated, Private, Attached, Driveway, Off Street, On Street
- Attached garage spaces: 1
- Uncovered spaces: 1
Accessibility
- Accessibility features: Accessible Doors, Accessible Elevator Installed, No Stairs
Features
- Levels: One
- Stories: 1
- Exterior features: Balcony
- Pool features: Community
Details
- Additional structures: Above Grade, Below Grade
- Parcel number: 020413790232073
- Zoning: U
- Special conditions: Standard
Construction
Type & style
- Home type: Condo
- Architectural style: Contemporary,Ranch/Rambler
- Property subtype: Condominium
- Attached to another structure: Yes
Materials
- Brick
Condition
- Excellent
- New construction: No
- Year built: 2010
Utilities & green energy
- Sewer: Public Sewer
- Water: Public
- Utilities for property: Cable Available, Natural Gas Available
Community & HOA
Community
- Features: Pool
- Security: Main Entrance Lock
- Condo and coop fee: $571 monthly
- Senior community: Yes
- Subdivision: Carrolls Creek
HOA
- Has HOA: No
- Amenities included: Common Grounds, Pool, Retirement Community, Community Center, Jogging Path, Party Room
- Services included: Common Area Maintenance, Maintenance Structure, Pool(s), Road Maintenance, Snow Removal, Trash, Water, Maintenance Grounds
- HOA name: Carrolls Creek
Location
- Region: Gambrills
Financial & listing details
- Price per square foot: $279/sqft
- Tax assessed value: $326,767
- Annual tax amount: $3,936
- Date on market: 7/2/2026
- Listing agreement: Exclusive Right To Sell
- Ownership: Condominium
Estimated market value
$383,500
$364,000 - $403,000
$2,575/mo
Price history
| Date | Event | Price |
|---|---|---|
| 7/23/2026 | Price change | $375,000-2.6%$279/sqft |
Source:  Bright MLS #MDAA2148030 Report a problem Bright MLS #MDAA2148030 Report a problem | ||
| 7/10/2026 | Price change | $385,000-2.5%$287/sqft |
Source: Bright MLS #MDAA2148030 Report a problem | ||
| 7/2/2026 | Listed for sale | $395,000+66.7%$294/sqft |
Source: Bright MLS #MDAA2148030 Report a problem | ||
| 1/12/2010 | Sold | $236,940$176/sqft |
Source: Public Record Report a problem | ||
Public tax history
| Year | Property taxes | Tax assessment |
|---|---|---|
| 2025 | $2,805 -14.6% | $322,300 +7.5% |
| 2024 | $3,284 +8.4% | $299,900 +8.1% |
| 2023 | $3,030 +13.7% | $277,500 +8.8% |
| 2022 | $2,666 +2.7% | $255,100 +2.7% |
| 2021 | $2,596 +2.7% | $248,400 +2.8% |
| 2020 | $2,528 +2.8% | $241,700 +2.9% |
| 2019 | $2,460 +7.4% | $235,000 +4% |
| 2018 | $2,292 +3.6% | $226,033 +4.1% |
| 2017 | $2,213 | $217,067 +4.3% |
| 2016 | -- | $208,100 |
| 2015 | -- | $208,100 |
| 2014 | -- | $208,100 |
| 2013 | -- | $208,100 |
| 2012 | -- | $208,100 |
| 2011 | -- | $208,100 +1981% |
| 2010 | -- | $10,000 |
Find assessor info on the county website
Monthly payment
Est. payment
Payment breakdown
Explore the cost of this home by adjusting the details. Changes won't be saved.Climate risks
Neighborhood: 21054
Nearby schools
GreatSchools rating
- 8/10Four Seasons Elementary SchoolGrades: PK-5Distance: 1.3 mi
- 9/10Arundel Middle SchoolGrades: 6-8Distance: 2.2 mi
- 8/10Arundel High SchoolGrades: 9-12Distance: 2.1 mi
Schools provided by the listing agent
- District: Anne Arundel County Public Schools
Source: Bright MLS. This data may not be complete. We recommend contacting the local school district to confirm school assignments for this home.
- $340,0002 bd2 ba1.3k sqft1403 Wigeon Way UNIT 303, Gambrills, MD 21054Sold
- $387,9002 bd2 ba1.6k sqft1403 Wigeon Way UNIT 206, Gambrills, MD 21054Off Market
- $356,7002 bd2 ba1.3k sqft1403 Wigeon Way UNIT 102, Gambrills, MD 21054Off Market
- $431,300-- bd-- ba1.7k sqft1403 Wigeon Way UNIT 301, Gambrills, MD 21054Off Market
- $417,300-- bd-- ba1.6k sqft1403 Wigeon Way UNIT 307, Gambrills, MD 21054Off Market
- $433,700-- bd-- ba1.6k sqft1403 Wigeon Way UNIT 205, Gambrills, MD 21054Off Market
- $422,900-- bd-- ba1.6k sqft1403 Wigeon Way UNIT 305, Gambrills, MD 21054Off Market
- $437,3003 bd2 ba1.7k sqft1403 Wigeon Way UNIT 201, Gambrills, MD 21054Off Market
A local agent can set up tours, give advice and negotiate with sellers.
Similar homes
- $334,9002 bd2 ba1.3k sqft2605 Chapel Lake Dr APT 312, Gambrills, MD 21054For Sale

 MLS ID #MDAA2142996, Kate Heath, Long & Foster Real Estate, Inc.. Bright MLS
 - $433,0003 bd2 ba1.7k sqft1408 Wigeon Way Unit 301, Gambrills, MD 21054For Sale
 MLS ID #MDAA2140692, Greg Born, Coldwell Banker Realty. Bright MLS
 - $360,0002 bd2 ba1.4k sqft2400 Chestnut Terrace Ct Unit 201, Odenton, MD 21113For Sale
 MLS ID #MDAA2152090, Kristina Vakharia, Lokhandwala Realty. Bright MLS
 - $249,9001 bd2 ba966 sqft2608 Chapel Lake Dr APT 204, Gambrills, MD 21054For Sale
 MLS ID #MDAA2147210, Jim Bim, Winning Edge. Bright MLS
 - $349,9992 bd2 ba1.3k sqft2703 Oak Leaf Ct, Odenton, MD 21113For SaleMLS ID #MDAA2144772, Sonia Graham, Douglas Realty, LLC. Bright MLS
- $338,5002 bd2 ba1.1k sqft703 Harvest Run Dr APT 104, Odenton, MD 21113For SaleMLS ID #MDAA2144028, Nick Waldner, Keller Williams Realty Centre. Bright MLS
- $424,9003 bd2 ba1.5k sqft8721 Spring Brook Way, Odenton, MD 21113For SaleMLS ID #MDAA2150024, Jim Bim, Winning Edge. Bright MLS
- $310,0002 bd2 ba1k sqft687 Winding Stream Way Unit 204, Odenton, MD 21113For SaleMLS ID #MDAA2140892, Keith Sharp, Northrop Realty. Bright MLS
- $395,0003 bd2 ba1.7k sqftVictoria Falls I Condo-phase 1>, Laurel, MD 20707For SaleMLS ID #MDPG2209618, Lan Yin, LuxManor Real Estate, Inc. Bright MLS
- $315,0002 bd2 ba1.1k sqftCameron Grove Condo, Upper Marlboro, MD 20774For SaleMLS ID #MDPG2212164, Joshua Baumgardner, TTR Sothebys International Realty. Bright MLS
- $365,0003 bd3 ba1.5k sqft1818 Triple Feather Rd #85, Severn, MD 21144For SaleMLS ID #MDAA2149648, Robert Morris, Keller Williams Capital Properties. Bright MLS
- $400,0002 bd2 ba1.5k sqft7315 Maplecrest Rd Unit 104, Elkridge, MD 21075For SaleMLS ID #MDHW2070188, Bob Lucido, Keller Williams Lucido Agency. Bright MLS
- $375,0002 bd2 ba1.4k sqft10020 Ruffian Way #A, Laurel, MD 20723For SaleMLS ID #MDHW2065054, Brandon Hargreaves, The KW Collective. Bright MLS
- $375,0002 bd2 ba1.2k sqft5824 Wyndham Cir Unit 102, Columbia, MD 21044For SaleMLS ID #MDHW2070530, Lauren Thomas, Compass. Bright MLS
- $400,0002 bd2 ba1.3k sqft1 Rosebud Ct, Upper Marlboro, MD 20774For SaleMLS ID #MDPG2211894, Brandi Turner, Probate Realty Solutions. Bright MLS
- $390,0003 bd3 ba1.6k sqft9407 Geaton Park Pl, Lanham, MD 20706New ConstructionMLS ID #MDPG2210436, gyimah kyei, Keller Williams Preferred Properties. Bright MLS
- $320,0002 bd2 ba1k sqftScott's Crossing Condo, Annapolis, MD 21401For SaleMLS ID #MDAA2150886, Amy Juras, Long & Foster Real Estate, Inc.. Bright MLS
- $445,0003 bd3 ba1.7k sqft8016 Orchard Grove Rd, Odenton, MD 21113For SaleMLS ID #MDAA2150358, Michelle Hood, Keller Williams Flagship. Bright MLS
- $435,0003 bd3 ba1.6k sqftTown Center Commons Condominium, Odenton, MD 21113For SaleMLS ID #MDAA2145754, Scott Smolen, RE/MAX Leading Edge. Bright MLS
- $370,0003 bd4 ba1.8k sqft4601 Fait Ave, Baltimore, MD 21224For SaleMLS ID #MDBA2223808, Patrick Donovan, Keller Williams Realty Centre. Bright MLS
