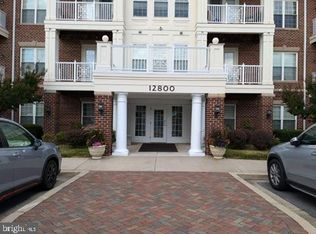
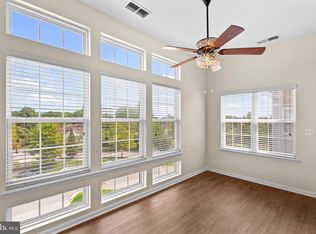
Welcome to this beautifully maintained 2-bedroom, 2-bath top-level condominium in the desirable Villages at Collington. This light-filled home features an open-concept floor plan with beautiful hardwood flooring throughout the main living areas, creating a warm and inviting space for everyday living and entertaining. The spacious kitchen is designed for both function and style, offering ample cabinetry, generous counter space, a breakfast bar, and plenty of room for meal preparation and casual dining. The kitchen flows seamlessly into the dining and living areas, making it ideal for hosting gatherings or enjoying quiet evenings at home. The generously sized primary suite offers a walk-in closet and a private en-suite bath, while the second bedroom and full bath provide flexible space for guests, a home office, or hobbies. A private balcony extends the living space outdoors and offers the perfect place to enjoy your morning coffee or unwind at the end of the day. Additional highlights include in-unit laundry, abundant storage, elevator access, secure building entry, and assigned parking. Residents enjoy an array of community amenities, including a clubhouse, fitness center, outdoor swimming pool, tennis courts, walking trails, playgrounds, and beautifully maintained green spaces. Conveniently located near Bowie Town Center, Allen Pond Park, shopping, dining, and entertainment, with easy access to Routes 50, 301, and I-495 for commuting to Washington, D.C., Annapolis, Fort Meade, NSA, and BWI Airport. Offering comfort, convenience, and low-maintenance living, this move-in-ready home is one you won't want to miss.
For sale
$400,000
12800 Libertys Delight Dr Unit 306, Bowie, MD 20715
2beds
1,696sqft
Condominium
Built in 2006
-- sqft lot
$397,800 Zestimate®
$236/sqft
$602/mo HOA
What's special
Walk-in closetBeautifully maintained green spacesAbundant storageIn-unit laundryOutdoor swimming poolPrivate en-suite bathLight-filled home
- 18 days |
- 214 |
- 12 |
Zillow last checked:
Listing updated:
Listed by:
Richard Mitchell 240-508-5612,
Redfin Corp 4102028454
Source: Bright MLS,MLS#: MDPG2211724
Facts & features
Interior
Bedrooms & bathrooms
- Bedrooms: 2
- Bathrooms: 2
- Full bathrooms: 2
- Main level bathrooms: 2
- Main level bedrooms: 2
Basement
- Area: 0
Heating
- Central, Electric
Cooling
- Central Air, Other
Appliances
- Included: Water Heater
- Laundry: In Unit
Features
- Has basement: No
- Has fireplace: No
Interior area
- Total structure area: 1,696
- Total interior livable area: 1,696 sqft
- Finished area above ground: 1,696
- Finished area below ground: 0
Property
Parking
- Total spaces: 1
- Parking features: Assigned, On Street, Parking Lot
- Has uncovered spaces: Yes
- Details: Assigned Parking, Assigned Space #: 10
Accessibility
- Accessibility features: None
Features
- Levels: Four
- Stories: 4
- Pool features: Community
Lot
- Size: 669 Square Feet
Details
- Additional structures: Above Grade, Below Grade
- Parcel number: 17073795952
- Zoning: N/A
- Special conditions: Standard
Construction
Type & style
- Home type: Condo
- Property subtype: Condominium
- Attached to another structure: Yes
Materials
- Other
Condition
- New construction: No
- Year built: 2006
Utilities & green energy
- Sewer: Public Sewer, Public Septic
- Water: Public
Community & HOA
Community
- Condo and coop fee: $77 monthly
- Subdivision: None Available
HOA
- Has HOA: Yes
- Services included: Trash, Maintenance Structure, Pool(s), Snow Removal, Common Area Maintenance, Recreation Facility
- HOA fee: $525 monthly
Location
- Region: Bowie
Financial & listing details
- Price per square foot: $236/sqft
- Tax assessed value: $281,200
- Annual tax amount: $3,819
- Date on market: 8/2/2026
- Listing agreement: Exclusive Right To Sell
- Ownership: Fee Simple
Estimated market value
$397,800
$378,000 - $418,000
$2,963/mo
Price history
| Date | Event | Price |
|---|---|---|
| 8/2/2026 | Listed for sale | $400,000+50.9%$236/sqft |
Source:  Bright MLS #MDPG2211724 Report a problem Bright MLS #MDPG2211724 Report a problem | ||
| 11/26/2019 | Sold | $265,000$156/sqft |
Source: Public Record Report a problem | ||
| 6/19/2019 | Listing removed | $265,000$156/sqft |
Source: Price Homes Real Estate #MDPG532738 Report a problem | ||
| 6/15/2019 | Listed for sale | $265,000$156/sqft |
Source: Price Homes Real Estate #MDPG532738 Report a problem | ||
Public tax history
| Year | Property taxes | Tax assessment |
|---|---|---|
| 2025 | $3,844 +34.5% | $257,000 |
| 2024 | $2,858 | $257,000 |
| 2023 | $2,858 | $257,000 |
| 2022 | $2,858 | $257,000 |
| 2021 | $2,858 | $257,000 |
| 2020 | $2,858 -17.6% | $257,000 +10.1% |
| 2019 | $3,467 | $233,333 |
| 2018 | $3,467 -0.8% | $233,333 +12.9% |
| 2017 | $3,497 +6.2% | $206,667 +14.8% |
| 2016 | $3,291 | $180,000 |
| 2015 | $3,291 | $180,000 |
| 2014 | $3,291 | $180,000 -21.7% |
| 2013 | -- | $230,000 |
| 2012 | -- | $230,000 |
| 2011 | -- | $230,000 -36.4% |
| 2010 | -- | $361,500 +4.9% |
| 2009 | -- | $344,666 +5.1% |
| 2008 | -- | $327,833 +5.4% |
| 2007 | -- | $311,000 |
Find assessor info on the county website
Monthly payment
Est. payment
Payment breakdown
Explore the cost of this home by adjusting the details. Changes won't be saved.Climate risks
Neighborhood: 20715
Nearby schools
GreatSchools rating
- 4/10Glenn Dale Elementary SchoolGrades: K-5Distance: 2.2 mi
- 5/10Thomas Johnson Middle SchoolGrades: 6-8Distance: 3.1 mi
- 4/10Duval High SchoolGrades: 9-12Distance: 3.5 mi
Schools provided by the listing agent
- Elementary: Glenn Dale
- Middle: Thomas Johnson
- High: Duval
- District: Prince George's County Public Schools
Source: Bright MLS. This data may not be complete. We recommend contacting the local school district to confirm school assignments for this home.
- $400,0003 bd2 ba2.2k sqft12800 Libertys Delight Dr #408, Bowie, MD 20715Sold

- $400,0003 bd2 ba2k sqft12800 Libertys Delight Dr #203, Bowie, MD 20715Sold

- $351,0003 bd2 ba2.1k sqft12800 Libertys Delight Dr UNIT 208, Bowie, MD 20715Sold
- $435,0003 bd2 ba2k sqft12800 Libertys Delight Dr #403, Bowie, MD 20715Sold

- $400,0003 bd2 ba2k sqft12800 Libertys Delight Dr UNIT 107, Bowie, MD 20720Sold
- $325,0002 bd2 ba1.5k sqft12800 Libertys Delight Dr UNIT 301, Bowie, MD 20720Sold
- $404,900-- bd-- ba2k sqft12800 Libertys Delight Dr #102, Bowie, MD 20715Off Market
- $333,5002 bd2 ba1.5k sqft12800 Libertys Delight Dr UNIT 201, Bowie, MD 20715Off Market
A local agent can set up tours, give advice and negotiate with sellers.
Similar homes
- $349,9003 bd3 ba1.9k sqftGlensford Condo, Bowie, MD 20720For Sale

 MLS ID #MDPG2205694, gyimah kyei, Keller Williams Preferred Properties. Bright MLS
 - $328,0003 bd2 ba1.5k sqft15605 Everglade Ln #A-303, Bowie, MD 20716For Sale
 MLS ID #MDPG2213734, Chae Brown, Keller Williams Realty Centre. Bright MLS
 - $299,9992 bd2 ba1.3k sqftCameron Grove Condo, Upper Marlboro, MD 20774For Sale
 MLS ID #MDPG2215668, Aisha Holmes, Samson Properties. Bright MLS
 - $445,0003 bd3 ba2.2k sqft6109 Gothic Ln, Bowie, MD 20720For Sale
 MLS ID #MDPG2213916, Ari Musliu, Redfin Corp. Bright MLS
 - $399,9992 bd2 ba1.2k sqft9903 Stonewood Ct, Upper Marlboro, MD 20772For SaleMLS ID #MDPG2214120, Mr. Frank Adams, Samson Properties. Bright MLS
- $415,0002 bd3 ba1.8k sqft7642 Buzz Aldrin Ln, Lanham, MD 20706For SaleMLS ID #MDPG2212598, Paula Thaxton, Pearson Smith Realty, LLC. Bright MLS
- $397,0003 bd3 ba1.6k sqftWoodmore Towne Centre, Lanham, MD 20706For SaleMLS ID #MDPG2209512, Candace Dantzler, Compass. Bright MLS
- $369,9002 bd2 ba1.3k sqft1403 Wigeon Way Unit 302, Gambrills, MD 21054For SaleMLS ID #MDAA2148030, Kyle McCarthy, RE/MAX Leading Edge. Bright MLS
- $399,0003 bd3 ba1.2k sqftAbington Condominium Assoc., Columbia, MD 21045For SaleMLS ID #MDHW2072258, Liz Sothoron, Cummings & Co. Realtors. Bright MLS
- $322,9002 bd2 ba1.2k sqftCameron Grove Condo, Upper Marlboro, MD 20774For SaleMLS ID #MDPG2205298, Kimberly Roy, Samson Properties. Bright MLS
- $435,0002 bd3 ba1.1k sqft1617 21st Pl SE APT 104, Washington, DC 20020For SaleMLS ID #DCDC2277596, Iana Capers, EXP Realty, LLC. Bright MLS
- $389,0003 bd4 ba2.2k sqftCarriages At Russett Condo, Laurel, MD 20724For SaleMLS ID #MDAA2152644, John Hughson, Long & Foster Real Estate, Inc.. Bright MLS
- $400,0003 bd4 ba1.2k sqft7210 Silver Thorn Way, Beltsville, MD 20705For SaleMLS ID #MDPG2212554, Chris Craddock, EXP Realty, LLC. Bright MLS
- $400,0002 bd2 ba1.5k sqft7208 Paperbark Ter, Laurel, MD 20707For SaleMLS ID #MDPG2208822, Wemmy Collins, Redfin Corp. Bright MLS
- $405,0003 bd4 ba2.2k sqftCarriages At Russett Condo, Laurel, MD 20724For SaleMLS ID #MDAA2152818, John Hughson, Long & Foster Real Estate, Inc.. Bright MLS
- $385,0002 bd2 ba1.4k sqft619 Admiral Dr Unit 401, Annapolis, MD 21401For SaleMLS ID #MDAA2150618, Michele Hagan, CENTURY 21 New Millennium. Bright MLS
- $339,9002 bd2 ba1.4k sqft2412 Chestnut Terrace Ct Unit 102, Odenton, MD 21113For SaleMLS ID #MDAA2152600, Emily Motto, Investors Management, Inc.. Bright MLS
- $452,5002 bd3 ba1.7k sqft2610 Chapel Lake Dr APT 404, Gambrills, MD 21054For SaleMLS ID #MDAA2142852, Jimmy Rupert, Douglas Realty, LLC. Bright MLS
- $400,0003 bd3 ba1.7k sqft8016 Orchard Grove Rd, Odenton, MD 21113For SaleMLS ID #MDAA2150358, Michelle Hood, Keller Williams Flagship. Bright MLS
- $380,0002 bd2 ba1.3k sqftWhite Flint Station Codm, North Bethesda, MD 20852For SaleMLS ID #MDMC2242970, Mr. Jonathan S Lahey, EXP Realty, LLC. Bright MLS
