Due to the level of interest coupled wth the Holiday Weekend, offers are due by Tuesday, May 27, 2025 at 12:00 noon. Penthouse Luxury in Fairwood – 3BR | 2BA | Spectacular Sunset Views | Private Garage Experience elevated living in this sun-soaked, south-facing corner penthouse condominium featuring breathtaking sunrise and sunset views from your private balcony. Perched above neighboring homes, this top-floor 3-bedroom, 2-bath unit offers unmatched natural light from the east and west, creating a warm and inviting atmosphere all day. This impeccably maintained home blends modern upgrades with timeless elegance. It features gleaming hardwood floors, fresh paint (2024/5), tray ceilings, crown and chair molding, and recessed lighting throughout. The gourmet kitchen is a showstopper, featuring granite countertops, cherrywood cabinetry, stainless steel appliances, a stylish backsplash, and an adjacent family room perfect for entertaining or relaxing. The spacious primary suite is a true retreat, complete with a spa-like bathroom featuring dual vanities, a separate glass shower, an oversized soaking tub, and a custom walk-in closet system (2021). The secondary bedrooms are generously sized, including one beautifully updated with modern wainscoting (2024), perfect for a home office or guest room. Additional upgrades include: Aprilaire 800Z whole-home humidifier (2021) Schlage electronic keypad (2021) Brass Ring thermostat (2021) Emtek designer door hardware (2024) New garage door & opener (2022) In-unit washer/dryer (2021) Attic access added (2024) In addition to the private 1-car garage, there's plenty of parking directly in front of the building, ideal for guests or a second vehicle. Enjoy access to the vibrant community featuring a clubhouse, pool, tennis courts, nearby lakes, walking/biking trails, convenient shopping, dining, and parks, all in the heart of the prestigious Fairwood neighborhood. Don't miss this rare opportunity to own a stunning, move-in-ready penthouse with exceptional amenities and unmatched value. Schedule your private tour today!
Sold for $435,000
$435,000
12800 Libertys Delight Dr #403, Bowie, MD 20715
3beds
2,094sqft
Condominium
Built in 2006
-- sqft lot
$430,700 Zestimate®
$208/sqft
$3,475 Estimated rent
Home value
$430,700
$383,000 - $487,000
$3,475/mo
Zestimate® history
Owner options
List your home for rent
$3,475/mo
Rent Zestimate®
Find your next renter with Zillow Rental Manager. Plus, with online applications, you can quickly screen prospective tenants – for free.
$3,475/mo
Rent Zestimate®
Refinance and save
$2,838/mo
Est. payment
Refinancing to a lower rate could help reduce your monthly payments and save thousands over the life of the loan.
$2,838/mo
Est. payment
Explore your selling options
Work with a Zillow partner agent
Leverage their expertise and Zillow's premium Showcase listings to get your home seen by more buyers.
Get startedList with your own agent
Get your home in front of millions of buyers by listing it on Zillow.
Learn how to do itSell it yourself
Take full control of how buyers see your home on Zillow by listing For Sale by Owner (FSBO).
List your homeWhat's special
Designer door hardwareElectronic keypadCustom walk-in closet systemTray ceilingsRecessed lightingGleaming hardwood floorsStainless steel appliances
Zillow last checked:
Listing updated:
Listed by:
Paula Heard 703-932-9152,
KW Metro Center
Bought with:
Robert L. Alexander II, 5009171
Weichert Realtors - Blue Ribbon
Source: Bright MLS,MLS#: MDPG2152370
Facts & features
Interior
Bedrooms & bathrooms
- Bedrooms: 3
- Bathrooms: 2
- Full bathrooms: 2
- Main level bathrooms: 2
- Main level bedrooms: 3
Basement
- Area: 0
Heating
- Central, Natural Gas
Cooling
- Central Air, Electric
Appliances
- Included: Microwave, Dishwasher, Disposal, Dryer, ENERGY STAR Qualified Washer, ENERGY STAR Qualified Refrigerator, Stainless Steel Appliance(s), Gas Water Heater
- Laundry: Has Laundry, In Unit
Features
- Soaking Tub, Bathroom - Walk-In Shower, Ceiling Fan(s), Crown Molding, Dining Area, Elevator, Entry Level Bedroom, Family Room Off Kitchen, Kitchen - Gourmet, Primary Bath(s), Recessed Lighting, Wainscotting, Walk-In Closet(s)
- Flooring: Wood
- Windows: Window Treatments
- Has basement: No
- Has fireplace: No
Interior area
- Total structure area: 2,094
- Total interior livable area: 2,094 sqft
- Finished area above ground: 2,094
- Finished area below ground: 0
Property
Parking
- Total spaces: 1
- Parking features: Covered, Garage Door Opener, Paved, Attached
- Attached garage spaces: 1
Accessibility
- Accessibility features: Accessible Elevator Installed
Features
- Levels: One
- Stories: 1
- Exterior features: Balcony
- Pool features: Community
- Has view: Yes
- View description: Panoramic
Details
- Additional structures: Above Grade, Below Grade
- Parcel number: 17073796026
- Zoning: MXC
- Special conditions: Standard
Construction
Type & style
- Home type: Condo
- Architectural style: Transitional
- Property subtype: Condominium
- Attached to another structure: Yes
Materials
- Brick, Combination
Condition
- New construction: No
- Year built: 2006
Utilities & green energy
- Sewer: Public Sewer
- Water: Public
Community & HOA
Community
- Security: Main Entrance Lock, Smoke Detector(s), Fire Sprinkler System
- Condo and coop fee: $505 monthly
- Subdivision: Fairwood
HOA
- Has HOA: Yes
- Amenities included: Clubhouse, Elevator(s), Jogging Path, Pool, Security, Tennis Court(s), Tot Lots/Playground
- Services included: Common Area Maintenance, Insurance, Management, Reserve Funds
- HOA fee: $60 monthly
- HOA name: DELIGHT HOA
- Second HOA name: Delight 1a
Location
- Region: Bowie
Financial & listing details
- Price per square foot: $208/sqft
- Tax assessed value: $319,200
- Annual tax amount: $4,697
- Date on market: 5/22/2025
- Listing agreement: Exclusive Agency
- Listing terms: Cash,Conventional,VA Loan
- Ownership: Condominium
Price history
| Date | Event | Price |
|---|---|---|
| 6/26/2025 | Sold | $435,000+8.8%$208/sqft |
Source:  Bright MLS #MDPG2152370 Report a problem Bright MLS #MDPG2152370 Report a problem | ||
| 5/27/2025 | Listing removed | $399,900$191/sqft |
Source: Bright MLS #MDPG2152370 Report a problem | ||
| 5/22/2025 | Listed for sale | $399,900+19%$191/sqft |
Source: Bright MLS #MDPG2152370 Report a problem | ||
| 2/25/2021 | Sold | $336,000-1.2%$160/sqft |
Source: Public Record Report a problem | ||
| 11/9/2020 | Pending sale | $340,000$162/sqft |
Source: Redfin Corp #MDPG585874 Report a problem | ||
| 11/9/2020 | Listed for sale | $340,000+4.6%$162/sqft |
Source: Bright MLS #MDPG585874 Report a problem | ||
| 10/3/2019 | Listing removed | $325,000$155/sqft |
Source: Homewise Realty Services, LLC #MDPG543488 Report a problem | ||
| 9/19/2019 | Pending sale | $325,000$155/sqft |
Source: Homewise Realty Services, LLC #MDPG543488 Report a problem | ||
| 9/17/2019 | Listed for sale | $325,000+4.8%$155/sqft |
Source: Homewise Realty Services, LLC #MDPG543488 Report a problem | ||
| 4/7/2017 | Sold | $310,000-4.6%$148/sqft |
Source: Public Record Report a problem | ||
| 2/22/2017 | Pending sale | $325,000$155/sqft |
Source: Benjamin and Banks Real Estate LLC #PG9853556 Report a problem | ||
| 2/22/2017 | Listed for sale | $325,000-1.5%$155/sqft |
Source: Benjamin and Banks Real Estate LLC #PG9853556 Report a problem | ||
| 10/12/2016 | Listing removed | $330,000$158/sqft |
Source: Benjamin and Banks Real Estate LLC #PG9644234 Report a problem | ||
| 9/17/2016 | Pending sale | $330,000$158/sqft |
Source: Benjamin and Banks Real Estate LLC #PG9644234 Report a problem | ||
| 9/17/2016 | Listed for sale | $330,000+90.2%$158/sqft |
Source: Benjamin and Banks Real Estate LLC #PG9644234 Report a problem | ||
| 8/10/2012 | Sold | $173,500-42.2%$83/sqft |
Source: Public Record Report a problem | ||
| 2/14/2009 | Sold | $300,000+11.3%$143/sqft |
Source: Public Record Report a problem | ||
| 11/13/2008 | Sold | $269,500-35.6%$129/sqft |
Source: Public Record Report a problem | ||
| 6/14/2007 | Sold | $418,300$200/sqft |
Source: Public Record Report a problem | ||
Public tax history
| Year | Property taxes | Tax assessment |
|---|---|---|
| 2025 | $4,768 +35.6% | $319,200 +1% |
| 2024 | $3,515 +1% | $316,133 +1% |
| 2023 | $3,481 +1% | $313,067 +1% |
| 2022 | $3,447 +3.8% | $310,000 +3.8% |
| 2021 | $3,321 +3.9% | $298,667 +3.9% |
| 2020 | $3,195 -17.5% | $287,333 +10.2% |
| 2019 | $3,874 | $260,667 |
| 2018 | $3,874 -6.7% | $260,667 +6.3% |
| 2017 | $4,151 +15.1% | $245,333 +6.7% |
| 2016 | $3,606 | $230,000 +6.8% |
| 2015 | $3,606 | $215,267 +7.3% |
| 2014 | $3,606 | $200,533 +7.9% |
| 2013 | -- | $185,800 -26.3% |
| 2012 | -- | $252,000 |
| 2011 | -- | $252,000 -38.5% |
| 2010 | -- | $410,000 +4.3% |
| 2009 | -- | $393,000 +4.5% |
| 2008 | -- | $376,000 +4.7% |
| 2007 | -- | $359,000 |
Find assessor info on the county website
Neighborhood: 20715
Nearby homes
- $400,0003 bd2 ba2.2k sqft12800 Libertys Delight Dr #408, Bowie, MD 20715Sold

- $400,0002 bd2 ba1.6k sqft12800 Libertys Delight Dr UNIT 306, Bowie, MD 20715For Sale

- $400,0003 bd2 ba2k sqft12800 Libertys Delight Dr #203, Bowie, MD 20715Sold

- $351,0003 bd2 ba2.1k sqft12800 Libertys Delight Dr UNIT 208, Bowie, MD 20715Sold
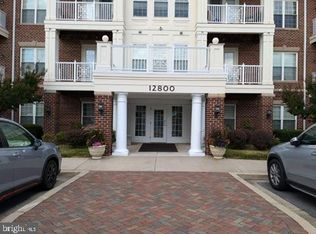
- $400,0003 bd2 ba2k sqft12800 Libertys Delight Dr UNIT 107, Bowie, MD 20720Sold
- $325,0002 bd2 ba1.5k sqft12800 Libertys Delight Dr UNIT 301, Bowie, MD 20720Sold
- $413,800-- bd-- ba2k sqft12800 Libertys Delight Dr #102, Bowie, MD 20715Off Market
- $337,9002 bd2 ba1.5k sqft12800 Libertys Delight Dr UNIT 201, Bowie, MD 20715Off Market
Nearby schools
GreatSchools rating
- 3/10Glenn Dale Elementary SchoolGrades: K-5Distance: 2.2 mi
- 2/10Thomas Johnson Middle SchoolGrades: 6-8Distance: 3.1 mi
- 3/10Duval High SchoolGrades: 9-12Distance: 3.5 mi
Schools provided by the listing agent
- Elementary: Glenn Dale
- Middle: Thomas Johnson
- High: Duval
- District: Prince George's County Public Schools
Source: Bright MLS. This data may not be complete. We recommend contacting the local school district to confirm school assignments for this home.
Get a cash offer in 3 minutes
Find out how much your home could sell for in as little as 3 minutes with a no-obligation cash offer.
Estimated market value
$430,700
Get a cash offer in 3 minutes
Find out how much your home could sell for in as little as 3 minutes with a no-obligation cash offer.
Estimated market value
$430,700
- Maryland
- Prince Georges County
- Bowie
- 20715
- 12800 Libertys Delight Dr Unit 403
Nearby cities
Nearby neighborhoods
Nearby zip codes
Other Bowie Topics
