Discover easy, low-maintenance living in this beautiful top-floor, three-bedroom, two-bath home located in the sought-after 55+ community of the Enclave at Ellicott Hills. Nestled in a quiet, secure elevator building, residents enjoy controlled access, a convenient mail center, a separate storage unit on the main floor, and a welcoming community gathering space. This bright and inviting unit overlooks a serene courtyard with a fountain, best enjoyed from your own private balcony. Inside, the thoughtfully designed layout offers both comfort and functionality. A separate dining room provides the perfect setting for entertaining, while the spacious kitchen features ample cabinetry and generous counter space for effortless meal preparation. Just off the kitchen, a cozy den offers a relaxing spot to unwind. The open living room is filled with natural light, creating a warm and airy atmosphere. The primary suite is a true retreat, complete with two large walk-in closets and an en-suite bath featuring a soaking tub, separate shower, and double vanity. Two additional bedrooms offer flexibility for guests, a home office, or hobbies. Additional highlights include a dedicated laundry room with washer and dryer, plus extra storage space for added convenience.
For sale
Price cut: $5K (7/14)
$390,000
2500 Kensington Gdns Unit 405, Ellicott City, MD 21043
3beds
1,720sqft
Condominium
Built in 2005
-- sqft lot
$390,500 Zestimate®
$227/sqft
$658/mo HOA
What's special
Three-bedroom two-bath homeExtra storage spaceQuiet secure elevator buildingThoughtfully designed layoutControlled accessBright and inviting unitPrivate balcony
- 106 days |
- 779 |
- 21 |
Zillow last checked:
Listing updated:
Listed by:
Vicki Finn 410-365-9624,
Keller Williams Realty Centre 4103120000
Source: Bright MLS,MLS#: MDHW2067916
Facts & features
Interior
Bedrooms & bathrooms
- Bedrooms: 3
- Bathrooms: 2
- Full bathrooms: 2
- Main level bathrooms: 2
- Main level bedrooms: 3
Basement
- Area: 0
Heating
- Forced Air, Natural Gas
Cooling
- Ceiling Fan(s), Central Air, Electric
Appliances
- Included: Microwave, Dishwasher, Disposal, Dryer, Exhaust Fan, Oven, Oven/Range - Gas, Refrigerator, Washer, Water Heater, Gas Water Heater
- Laundry: Dryer In Unit, Washer In Unit, In Unit
Features
- Soaking Tub, Bathroom - Stall Shower, Bathroom - Walk-In Shower, Breakfast Area, Ceiling Fan(s), Chair Railings, Dining Area, Elevator, Family Room Off Kitchen, Floor Plan - Traditional, Primary Bath(s), Recessed Lighting, Walk-In Closet(s)
- Flooring: Carpet
- Windows: Window Treatments
- Has basement: No
- Has fireplace: No
Interior area
- Total structure area: 1,720
- Total interior livable area: 1,720 sqft
- Finished area above ground: 1,720
- Finished area below ground: 0
Property
Parking
- Parking features: Lighted, Parking Lot
Accessibility
- Accessibility features: Accessible Elevator Installed
Features
- Levels: One
- Stories: 1
- Exterior features: Lighting, Storage, Street Lights, Tennis Court(s), Water Fountains
- Pool features: Community
- Has view: Yes
- View description: Courtyard
Details
- Additional structures: Above Grade, Below Grade
- Parcel number: 1402419785
- Zoning: POR
- Special conditions: Standard
Construction
Type & style
- Home type: Condo
- Architectural style: Traditional
- Property subtype: Condominium
- Attached to another structure: Yes
Materials
- Brick, Vinyl Siding
- Roof: Shingle
Condition
- New construction: No
- Year built: 2005
Utilities & green energy
- Sewer: Public Sewer
- Water: Public
Community & HOA
Community
- Security: Main Entrance Lock, Smoke Detector(s)
- Condo and coop fee: $485 monthly
- Senior community: Yes
- Subdivision: Enclave At Ellicott Hills
HOA
- Has HOA: Yes
- Amenities included: Clubhouse, Common Grounds, Elevator(s), Community Center, Fitness Center, Storage, Game Room, Library, Meeting Room, Pool, Retirement Community, Tennis Court(s)
- Services included: Common Area Maintenance, Maintenance Structure, Maintenance Grounds, Management, Pool(s), Security, Insurance, Recreation Facility, Reserve Funds, Sewer, Snow Removal, Trash
- HOA fee: $173 monthly
Location
- Region: Ellicott City
Financial & listing details
- Price per square foot: $227/sqft
- Tax assessed value: $346,233
- Annual tax amount: $4,866
- Date on market: 5/4/2026
- Listing agreement: Exclusive Right To Sell
- Listing terms: Cash,Conventional
- Inclusions: Additional Storage Unit, S7 On The Main Floor
- Ownership: Condominium
Estimated market value
$390,500
$371,000 - $410,000
$2,804/mo
Price history
| Date | Event | Price |
|---|---|---|
| 7/14/2026 | Price change | $390,000-1.3%$227/sqft |
Source:  Bright MLS #MDHW2067916 Report a problem Bright MLS #MDHW2067916 Report a problem | ||
| 6/15/2026 | Pending sale | $395,000$230/sqft |
Source: Bright MLS #MDHW2067916 Report a problem | ||
| 6/2/2026 | Price change | $395,000-3.7%$230/sqft |
Source: Bright MLS #MDHW2067916 Report a problem | ||
| 5/4/2026 | Listed for sale | $410,000+46.5%$238/sqft |
Source: Bright MLS #MDHW2067916 Report a problem | ||
| 9/19/2016 | Listing removed | $279,900$163/sqft |
Source: Long & Foster Real Estate, Inc. #HW9610258 Report a problem | ||
| 8/24/2016 | Pending sale | $279,900$163/sqft |
Source: Long & Foster Real Estate, Inc. #HW9610258 Report a problem | ||
| 3/30/2016 | Listed for sale | $279,900-13.9%$163/sqft |
Source: Long & Foster Real Estate, Inc. #HW9610258 Report a problem | ||
| 11/22/2006 | Sold | $324,965$189/sqft |
Source: Public Record Report a problem | ||
Public tax history
| Year | Property taxes | Tax assessment |
|---|---|---|
| 2025 | -- | $317,567 +9.9% |
| 2024 | $3,253 +3.7% | $288,900 +3.7% |
| 2023 | $3,137 +3.8% | $278,600 -3.6% |
| 2022 | $3,021 +4% | $288,900 +12% |
| 2021 | $2,905 +1.7% | $258,000 +1.7% |
| 2020 | $2,856 +1.7% | $253,667 -1.7% |
| 2019 | $2,807 -5.8% | $258,000 +5.3% |
| 2018 | $2,979 -19.5% | $245,000 |
| 2017 | $3,701 | $245,000 +14% |
| 2016 | -- | $215,000 +7.5% |
| 2015 | -- | $200,000 |
| 2014 | -- | $200,000 |
| 2013 | -- | $200,000 |
| 2012 | -- | $200,000 |
| 2011 | -- | $200,000 |
| 2010 | -- | $200,000 -38.8% |
| 2009 | -- | $326,750 +9.1% |
| 2008 | -- | $299,366 +10.1% |
| 2007 | -- | $271,983 +11.2% |
| 2006 | -- | $244,600 |
Find assessor info on the county website
Monthly payment
Est. payment
Payment breakdown
Explore the cost of this home by adjusting the details. Changes won't be saved.Climate risks
Neighborhood: 21043
Nearby schools
GreatSchools rating
- 6/10Hollifield Station Elementary SchoolGrades: K-5Distance: 0.6 mi
- 8/10Patapsco Middle SchoolGrades: 6-8Distance: 0.2 mi
- 9/10Mount Hebron High SchoolGrades: 9-12Distance: 1.2 mi
Schools provided by the listing agent
- District: Howard County Public Schools
Source: Bright MLS. This data may not be complete. We recommend contacting the local school district to confirm school assignments for this home.
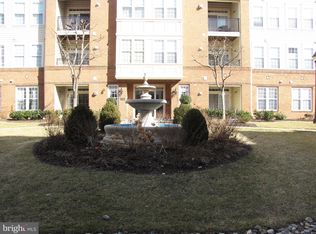
- $335,0002 bd2 ba1.3k sqft2500 Kensington Gdns UNIT 103, Ellicott City, MD 21043Sold
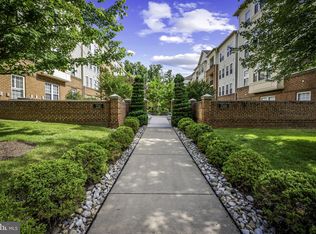
- $400,0003 bd2 ba1.7k sqft2500 Kensington Gdns UNIT 207, Ellicott City, MD 21043Sold
- $409,9002 bd2 ba1.6k sqft2500 Kensington Gdns UNIT 303, Ellicott City, MD 21043Sold

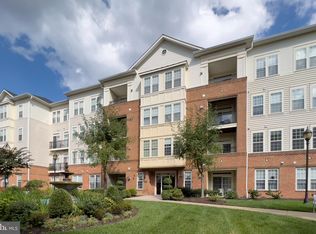
- $405,0003 bd2 ba1.7k sqft2510 Kensington Gdns UNIT 204, Ellicott City, MD 21043Sold
- $420,2002 bd2 ba1.7k sqft2510 Kensington Gdns UNIT 404, Ellicott City, MD 21043Sold
- $380,6002 bd2 ba1.6k sqft2510 Kensington Gardens, #104 ##104, Ellicott City, MD 21043Off Market
- $118,600-- bd-- ba300 sqft2540 Kensington Gdns UNIT G11, Ellicott City, MD 21043Off Market
- $305,7002 bd2 ba1.4k sqft2540 Kensington Gdns #13, Ellicott City, MD 21043Off Market
A local agent can set up tours, give advice and negotiate with sellers.
Similar homes
- $419,0003 bd3 ba1.6k sqftCol Pk, Columbia, MD 21045For Sale

 MLS ID #MDHW2072300, Jessica Fulton, Hyatt & Company Real Estate, LLC. Bright MLS
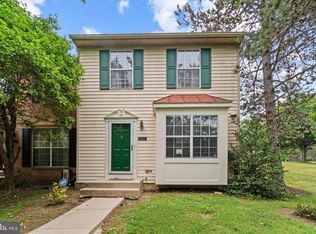
 - $450,0003 bd4 ba1.4k sqftThe Bluffs At Ellicott Mills, Ellicott City, MD 21043For Sale
 MLS ID #MDHW2072046, Raj Kathuria, The KW Collective. Bright MLS
 - $379,9003 bd3 ba1.5k sqft9787 Bon Haven Ln, Owings Mills, MD 21117For Sale
 MLS ID #MDBC2172406, SAEED MOHEBBI, Hyatt & Company Real Estate, LLC. Bright MLS
 - $379,9002 bd2 ba1.3k sqft11185 Chambers Ct Unit H, Woodstock, MD 21163For Sale
 MLS ID #MDHW2069792, Bob Lucido, Keller Williams Lucido Agency. Bright MLS
 - $390,0002 bd2 ba1.5k sqft7315 Maplecrest Rd Unit 104, Elkridge, MD 21075For SaleMLS ID #MDHW2070188, Bob Lucido, Keller Williams Lucido Agency. Bright MLS
- $279,0002 bd2 ba962 sqft8371 Montgomery Run Rd Unit K, Ellicott City, MD 21043For SaleMLS ID #MDHW2072552, Dalys Keith, Coldwell Banker Realty. Bright MLS
- $499,0003 bd3 ba2.1k sqft4764 Hallowed Strm, Ellicott City, MD 21042For SaleMLS ID #MDHW2072628, Lisa Wissel, Northrop Realty. Bright MLS
- $299,9002 bd2 ba954 sqft7612 Stony Creek Ln #12, Ellicott City, MD 21043For SaleMLS ID #MDHW2071138, Jan Deckert, Long & Foster Real Estate, Inc.. Bright MLS
- $299,9003 bd2 ba1.2k sqft4990 Dorsey Hall Dr Unit B2, Ellicott City, MD 21042For SaleMLS ID #MDHW2066228, Nancy Hulsman, Coldwell Banker Realty. Bright MLS
- $459,0003 bd4 ba1.8k sqft4775 Leyden Way, Ellicott City, MD 21042For SaleMLS ID #MDHW2069518, YoonHee Pak, Taylor Properties. Bright MLS
- $549,9003 bd4 ba1.6k sqft5715 Rosanna Pl, Ellicott City, MD 21043For SaleMLS ID #MDHW2071412, Yun Qu, Signature Home Realty LLC. Bright MLS
- $405,0002 bd3 ba1.7k sqft9303 Seney Ln #549, Owings Mills, MD 21117For SaleMLS ID #MDBC2159800, Mark McNeill, Long & Foster Real Estate, Inc.. Bright MLS
- $395,0003 bd2 ba1.7k sqftVictoria Falls I Condo-phase 1>, Laurel, MD 20707For SaleMLS ID #MDPG2209618, Lan Yin, LuxManor Real Estate, Inc. Bright MLS
- $270,0002 bd2 ba980 sqftDorsey Hall, Ellicott City, MD 21042For SaleMLS ID #MDHW2069314, Tony Scuto, RE/MAX Solutions. Bright MLS
- $349,9003 bd3 ba1.5k sqftCross Fox, Columbia, MD 21044For SaleMLS ID #MDHW2071694, Wayne Lee, Fathom Realty MD, LLC. Bright MLS
- $379,9002 bd2 ba1.4k sqft660 Straffan Dr Unit 101, Lutherville Timonium, MD 21093For SaleMLS ID #MDBC2169068, Joan Weigman, Coldwell Banker Realty. Bright MLS
- $405,0003 bd4 ba2.2k sqftCarriages At Russett Condo, Laurel, MD 20724For SaleMLS ID #MDAA2152818, John Hughson, Long & Foster Real Estate, Inc.. Bright MLS
- $310,0002 bd2 ba1.3k sqft7915 Briarglen Dr Unit G, Elkridge, MD 21075For SaleMLS ID #MDHW2071522, Nick Waldner, Keller Williams Realty Centre. Bright MLS
- $390,0003 bd3 ba1.8k sqft1923 Bulrush Ct, Odenton, MD 21113For SaleMLS ID #MDAA2149764, Michelle Hood, Keller Williams Flagship. Bright MLS
- $429,9002 bd2 ba1.4k sqft7201 Travertine Dr Unit 104, Baltimore, MD 21209For SaleMLS ID #MDBC2167140, Richard Waxman, Cummings & Co. Realtors. Bright MLS
