OPEN HOUSE ORIGINALLY SCHEDULED FOR SATURDAY JUNE 29 2024 11am - 1pm has been cancelled. Note the very generous price adjustment to allow you to implement your style. The Enclave at Ellicott Hills is a 55+ community designed with that audience’s lifestyle in mind and built by respected developer Bozzuto in 2005 and every element illustrates the quality construction for which Bozzuto is known. The layout of this large 1,780 sf unit to the Community’s manicured and well-organized grounds and convenient parking. This 3-bedroom, 2-bathroom condominium, including an en-suite primary bedroom/bathroom, is immediately inviting with a hall entrance to a large open space and all rooms with windows showing green trees and sunlight. As you enter, you pass the immediate right hall that separates two bedrooms and a bathroom from the third bedroom and a second bathroom – allowing privacy for their many uses. The single-level home’s open floor plan positions the kitchen adjacent to both the living and dining rooms and feeds into a carpeted entertainment multi-use space. A lovely porch awaits off of the living room with large patio doors and their offered light. The Community has a responsive on-site manager who is employed by Tidewater Management. Amenities include a plethora of items for use by residents amidst extensive grounds with skillfully landscaped spaces that enhance its appeal. Maintain an active lifestyle with the elements that make this full-service condominium appealing for your next home.
Sold for $400,000
$400,000
2500 Kensington Gdns Unit 207, Ellicott City, MD 21043
3beds
1,780sqft
Condominium
Built in 2005
-- sqft lot
$412,200 Zestimate®
$225/sqft
$2,864 Estimated rent
Home value
$412,200
$392,000 - $433,000
$2,864/mo
Zestimate® history
Owner options
List your home for rent
$2,864/mo
Rent Zestimate®
Find your next renter with Zillow Rental Manager. Plus, with online applications, you can quickly screen prospective tenants – for free.
$2,864/mo
Rent Zestimate®
Refinance and save
$2,723/mo
Est. payment
Refinancing to a lower rate could help reduce your monthly payments and save thousands over the life of the loan.
$2,723/mo
Est. payment
Explore your selling options
Work with a Zillow partner agent
Leverage their expertise and Zillow's premium Showcase listings to get your home seen by more buyers.
Get startedList with your own agent
Get your home in front of millions of buyers by listing it on Zillow.
Learn how to do itSell it yourself
Take full control of how buyers see your home on Zillow by listing For Sale by Owner (FSBO).
List your homeWhat's special
Zillow last checked:
Listing updated:
Listed by:
Kim Forsyth 617-686-3484,
Cummings & Co. Realtors
Bought with:
Betty Franco Kniskern, 517488
GVO Realty, LLC
Source: Bright MLS,MLS#: MDHW2041290
Facts & features
Interior
Bedrooms & bathrooms
- Bedrooms: 3
- Bathrooms: 2
- Full bathrooms: 2
- Main level bathrooms: 2
- Main level bedrooms: 3
Rooms
- Room types: Living Room, Dining Room, Primary Bedroom, Bedroom 2, Bedroom 3, Kitchen, Den, Bathroom 2, Primary Bathroom
Basement
- Area: 0
Heating
- Forced Air, Natural Gas
Cooling
- Central Air, Electric
Appliances
- Included: Microwave, Dishwasher, Disposal, Dryer, Exhaust Fan, Ice Maker, Self Cleaning Oven, Refrigerator, Washer, Water Heater, Gas Water Heater
- Laundry: Dryer In Unit, Washer In Unit, In Unit
Features
- Family Room Off Kitchen, Kitchen Island, Dining Area, Primary Bath(s), Chair Railings, Crown Molding, Built-in Features, Elevator, Recessed Lighting, Open Floorplan, Dry Wall
- Flooring: Carpet, Ceramic Tile, Hardwood
- Doors: Sliding Glass
- Windows: Vinyl Clad, Double Pane Windows, Screens
- Has basement: No
- Has fireplace: No
Interior area
- Total structure area: 1,780
- Total interior livable area: 1,780 sqft
- Finished area above ground: 1,780
- Finished area below ground: 0
Property
Parking
- Parking features: Handicap Parking, Lighted, Paved, Parking Lot
Accessibility
- Accessibility features: Accessible Elevator Installed, Doors - Swing In
Features
- Levels: One
- Stories: 1
- Exterior features: Sidewalks, Street Lights
- Pool features: Community
- Has view: Yes
- View description: Garden
Details
- Additional structures: Above Grade, Below Grade
- Parcel number: 1402419637
- Zoning: POR
- Special conditions: Standard
Construction
Type & style
- Home type: Condo
- Architectural style: Colonial
- Property subtype: Condominium
- Attached to another structure: Yes
Materials
- Brick, Vinyl Siding
- Foundation: Concrete Perimeter
- Roof: Fiberglass
Condition
- Very Good
- New construction: No
- Year built: 2005
Details
- Builder model: DAVENPORT
- Builder name: BOZZUTO
Utilities & green energy
- Sewer: Public Sewer
- Water: Public
- Utilities for property: Cable Available, Underground Utilities
Community & HOA
Community
- Security: Fire Alarm, Main Entrance Lock, Fire Sprinkler System, Smoke Detector(s)
- Condo and coop fee: $278 monthly
- Senior community: Yes
- Subdivision: Enclave At Ellicott Hills
HOA
- Has HOA: Yes
- Amenities included: Billiard Room, Clubhouse, Common Grounds, Fitness Center, Library, Meeting Room, Party Room, Pool, Security, Tennis Court(s)
- Services included: Maintenance Structure, Maintenance Grounds, Management, Reserve Funds, Snow Removal, Trash, Water, Insurance
- HOA fee: $173 monthly
- HOA name: THE ENCLAVE AT ELLICOTT HILLS
- Second HOA name: Council Of Unit Owners At Ellicott Hills Condo 3
Location
- Region: Ellicott City
- Municipality: Ellicott City
Financial & listing details
- Price per square foot: $225/sqft
- Tax assessed value: $299,000
- Annual tax amount: $4,586
- Date on market: 6/14/2024
- Listing agreement: Exclusive Agency
- Listing terms: Cash,Conventional,FHA,VA Loan
- Ownership: Condominium
Price history
| Date | Event | Price |
|---|---|---|
| 7/24/2024 | Sold | $400,000+0%$225/sqft |
Source:  Bright MLS #MDHW2041290 Report a problem Bright MLS #MDHW2041290 Report a problem | ||
| 6/29/2024 | Pending sale | $399,900$225/sqft |
Source: Bright MLS #MDHW2041290 Report a problem | ||
| 6/27/2024 | Price change | $399,900-5.9%$225/sqft |
Source: Bright MLS #MDHW2041290 Report a problem | ||
| 6/14/2024 | Listed for sale | $424,900+46.5%$239/sqft |
Source: Bright MLS #MDHW2041290 Report a problem | ||
| 4/12/2021 | Sold | $290,000+12.4%$163/sqft |
Source: Public Record Report a problem | ||
| 11/18/2014 | Sold | $258,000$145/sqft |
Source: Public Record Report a problem | ||
| 9/20/2014 | Listed for sale | $258,000+9.8%$145/sqft |
Source: Coldwell Banker Residential Brokerage - Ellicott City Enchanted Forest #HW8461613 Report a problem | ||
| 9/20/2011 | Sold | $235,000+2.2%$132/sqft |
Source: Public Record Report a problem | ||
| 6/29/2011 | Price change | $229,999-8%$129/sqft |
Source: Long & Foster #hw7542424 Report a problem | ||
| 5/4/2011 | Price change | $249,900-3.9%$140/sqft |
Source: Long & Foster #hw7542424 Report a problem | ||
| 3/5/2011 | Listed for sale | $260,000-21.3%$146/sqft |
Source: Long & Foster #hw7542424 Report a problem | ||
| 5/19/2006 | Sold | $330,326$186/sqft |
Source: Public Record Report a problem | ||
Public tax history
| Year | Property taxes | Tax assessment |
|---|---|---|
| 2025 | -- | $328,667 +9.9% |
| 2024 | $3,367 +3.7% | $299,000 +3.7% |
| 2023 | $3,247 +3.8% | $288,333 -3.6% |
| 2022 | $3,127 +4% | $299,000 +12% |
| 2021 | $3,006 +2.8% | $267,000 +2.8% |
| 2020 | $2,924 +2.9% | $259,667 -2.7% |
| 2019 | $2,841 -4.6% | $267,000 +9% |
| 2018 | $2,979 -19.5% | $245,000 |
| 2017 | $3,701 | $245,000 +14% |
| 2016 | -- | $215,000 +7.5% |
| 2015 | -- | $200,000 |
| 2014 | -- | $200,000 |
| 2013 | -- | $200,000 |
| 2012 | -- | $200,000 |
| 2011 | -- | $200,000 |
| 2010 | -- | $200,000 -39.4% |
| 2009 | -- | $330,250 +9% |
| 2008 | -- | $303,100 +9.8% |
| 2007 | -- | $275,950 +10.9% |
| 2006 | -- | $248,800 |
Find assessor info on the county website
Neighborhood: 21043
Nearby homes
- $335,0002 bd2 ba1.3k sqft2500 Kensington Gdns UNIT 103, Ellicott City, MD 21043Sold
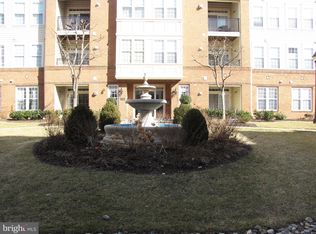
- $409,9002 bd2 ba1.6k sqft2500 Kensington Gdns UNIT 303, Ellicott City, MD 21043Sold

- $390,0003 bd2 ba1.7k sqft2500 Kensington Gdns UNIT 405, Ellicott City, MD 21043For Sale

- $405,0003 bd2 ba1.7k sqft2510 Kensington Gdns UNIT 204, Ellicott City, MD 21043Sold
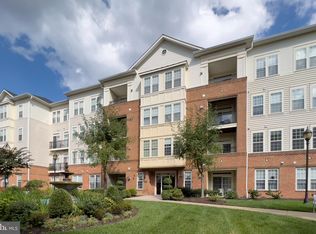
- $420,2002 bd2 ba1.7k sqft2510 Kensington Gdns UNIT 404, Ellicott City, MD 21043Sold
- $388,3002 bd2 ba1.6k sqft2510 Kensington Gardens, #104 ##104, Ellicott City, MD 21043Off Market
- $119,200-- bd-- ba300 sqft2540 Kensington Gdns UNIT G11, Ellicott City, MD 21043Off Market
- $296,0002 bd2 ba1.4k sqft2540 Kensington Gdns #13, Ellicott City, MD 21043Off Market
Nearby schools
GreatSchools rating
- 6/10Hollifield Station Elementary SchoolGrades: K-5Distance: 0.6 mi
- 8/10Patapsco Middle SchoolGrades: 6-8Distance: 0.2 mi
- 9/10Mount Hebron High SchoolGrades: 9-12Distance: 1.2 mi
Schools provided by the listing agent
- District: Howard County Public School System
Source: Bright MLS. This data may not be complete. We recommend contacting the local school district to confirm school assignments for this home.
Get a cash offer in 3 minutes
Find out how much your home could sell for in as little as 3 minutes with a no-obligation cash offer.
Estimated market value
$412,200
Get a cash offer in 3 minutes
Find out how much your home could sell for in as little as 3 minutes with a no-obligation cash offer.
Estimated market value
$412,200
- Maryland
- Howard County
- Ellicott City
- 21043
- 2500 Kensington Gdns Unit 207
Nearby cities
Nearby zip codes
Other Ellicott City Topics
