Gorgeous 2 bedroom, 2 bathroom condominium in the Enclave of Ellicott Hills that can not be missed! The original owner has meticulously maintained this spacious corner unit with over 1,650 square feet of living space and is truly MOVE IN ready featuring new flooring, fresh paint, updated fixtures, new HVAC system(23) and new hot water heater(23). The kitchen features refinished cabinetry, granite counter tops including an island, copper backsplash, new stainless steel appliances and a breakfast area! Natural light abounds from windows on two sides of this corner unit and enjoy a relaxing rarely found sunroom. Plenty of room for your furniture in the large living & dining rooms. The spacious primary bedroom suite features an expansive walk-in closet, additional closet and en suite bathroom. The 2nd bedroom features a roomy closet, built-in shelving and a small balcony overlooking a landscaped courtyard. Additional features include 9' ceilings, crown/chair moldings, upgraded blinds and an oversized washer and dryer for your convenience. Live care free in this vibrant 55+ community with endless amenities including a stunning club house with gym/fitness room, game/party room, pool, tennis court and more! All this in a secure elevator equipped building in a convenient location with easy access to shopping & restaurants.
Sold for $409,900
$409,900
2500 Kensington Gdns Unit 303, Ellicott City, MD 21043
2beds
1,660sqft
Condominium
Built in 2005
-- sqft lot
$417,100 Zestimate®
$247/sqft
$2,639 Estimated rent
Home value
$417,100
$388,000 - $446,000
$2,639/mo
Zestimate® history
Owner options
List your home for rent
$2,639/mo
Rent Zestimate®
Find your next renter with Zillow Rental Manager. Plus, with online applications, you can quickly screen prospective tenants – for free.
$2,639/mo
Rent Zestimate®
Refinance and save
$2,782/mo
Est. payment
Refinancing to a lower rate could help reduce your monthly payments and save thousands over the life of the loan.
$2,782/mo
Est. payment
Explore your selling options
Work with a Zillow partner agent
Leverage their expertise and Zillow's premium Showcase listings to get your home seen by more buyers.
Get startedList with your own agent
Get your home in front of millions of buyers by listing it on Zillow.
Learn how to do itSell it yourself
Take full control of how buyers see your home on Zillow by listing For Sale by Owner (FSBO).
List your homeWhat's special
Roomy closetUpdated fixturesExpansive walk-in closetBuilt-in shelvingLandscaped courtyardFresh paintNew flooring
Zillow last checked:
Listing updated:
Listed by:
Craig Schuster 410-258-9205,
Cummings & Co. Realtors
Bought with:
Ryan McKevitt, SP200200531
Real Broker, LLC - Gaithersburg
Source: Bright MLS,MLS#: MDHW2049450
Facts & features
Interior
Bedrooms & bathrooms
- Bedrooms: 2
- Bathrooms: 2
- Full bathrooms: 2
- Main level bathrooms: 2
- Main level bedrooms: 2
Rooms
- Room types: Living Room, Dining Room, Primary Bedroom, Bedroom 2, Kitchen, Foyer, Breakfast Room, Sun/Florida Room, Bathroom 2, Primary Bathroom
Primary bedroom
- Features: Flooring - Carpet, Walk-In Closet(s), Ceiling Fan(s)
- Level: Main
Bedroom 2
- Features: Flooring - Carpet, Balcony Access
- Level: Main
Primary bathroom
- Features: Bathroom - Walk-In Shower
- Level: Main
Bathroom 2
- Features: Bathroom - Tub Shower
- Level: Main
Breakfast room
- Features: Flooring - Luxury Vinyl Plank
- Level: Main
Dining room
- Features: Flooring - Carpet, Crown Molding, Chair Rail
- Level: Main
Foyer
- Features: Flooring - Luxury Vinyl Plank
- Level: Main
Kitchen
- Features: Flooring - Luxury Vinyl Plank, Granite Counters, Kitchen Island, Recessed Lighting, Eat-in Kitchen
- Level: Main
Living room
- Features: Flooring - Carpet, Crown Molding
- Level: Main
Other
- Level: Main
Heating
- Heat Pump, Electric, Other
Cooling
- Central Air, Heat Pump, Electric, Other
Appliances
- Included: Dishwasher, Disposal, Microwave, Oven/Range - Gas, Refrigerator, Water Dispenser, Dryer, Washer, Gas Water Heater
- Laundry: Dryer In Unit, Washer In Unit, In Unit
Features
- Bathroom - Stall Shower, Bathroom - Tub Shower, Bathroom - Walk-In Shower, Breakfast Area, Ceiling Fan(s), Chair Railings, Crown Molding, Dining Area, Formal/Separate Dining Room, Kitchen - Gourmet, Kitchen Island, Eat-in Kitchen, Primary Bath(s), Recessed Lighting, Upgraded Countertops, Walk-In Closet(s), 9'+ Ceilings
- Flooring: Carpet, Luxury Vinyl, Vinyl
- Doors: Sliding Glass
- Windows: Double Hung, Double Pane Windows, Insulated Windows, Screens
- Has basement: No
- Has fireplace: No
Interior area
- Total structure area: 1,660
- Total interior livable area: 1,660 sqft
- Finished area above ground: 1,660
- Finished area below ground: 0
Property
Parking
- Parking features: Parking Lot
Accessibility
- Accessibility features: Accessible Doors
Features
- Levels: One
- Stories: 1
- Exterior features: Lighting, Sidewalks, Street Lights, Balcony
- Pool features: Community
- Has view: Yes
- View description: Trees/Woods
Details
- Additional structures: Above Grade, Below Grade
- Parcel number: 1402419688
- Zoning: POR
- Special conditions: Standard
Construction
Type & style
- Home type: Condo
- Architectural style: Other
- Property subtype: Condominium
- Attached to another structure: Yes
Materials
- Brick, Vinyl Siding
Condition
- Very Good
- New construction: No
- Year built: 2005
Utilities & green energy
- Sewer: Public Sewer
- Water: Public
Community & HOA
Community
- Security: Main Entrance Lock, Fire Sprinkler System
- Condo and coop fee: $266 monthly
- Senior community: Yes
- Subdivision: Enclave At Ellicott Hills
HOA
- Has HOA: Yes
- Amenities included: Clubhouse, Common Grounds, Community Center, Elevator(s), Fitness Center, Game Room, Library, Meeting Room, Pool, Recreation Facilities, Tennis Court(s)
- Services included: Common Area Maintenance, Maintenance Structure, Insurance, Maintenance Grounds, Management, Pool(s), Recreation Facility, Reserve Funds, Road Maintenance, Sewer, Snow Removal, Trash, Water
- HOA fee: $173 monthly
Location
- Region: Ellicott City
Financial & listing details
- Price per square foot: $247/sqft
- Tax assessed value: $278,800
- Annual tax amount: $3,332
- Date on market: 3/5/2025
- Listing agreement: Exclusive Right To Sell
- Ownership: Condominium
Price history
| Date | Event | Price |
|---|---|---|
| 4/11/2025 | Sold | $409,900$247/sqft |
Source:  Bright MLS #MDHW2049450 Report a problem Bright MLS #MDHW2049450 Report a problem | ||
| 3/28/2025 | Listing removed | $409,900$247/sqft |
Source: Bright MLS #MDHW2049450 Report a problem | ||
| 3/20/2025 | Contingent | $409,900$247/sqft |
Source: Bright MLS #MDHW2049450 Report a problem | ||
| 3/5/2025 | Listed for sale | $409,900+38.2%$247/sqft |
Source: Bright MLS #MDHW2049450 Report a problem | ||
| 12/28/2005 | Sold | $296,694$179/sqft |
Source: Public Record Report a problem | ||
Public tax history
| Year | Property taxes | Tax assessment |
|---|---|---|
| 2025 | $4,884 +55.6% | $306,467 +9.9% |
| 2024 | $3,139 +3.7% | $278,800 +3.7% |
| 2023 | $3,027 +3.8% | $268,867 -3.6% |
| 2022 | $2,916 +4% | $278,800 +12% |
| 2021 | $2,804 +3.3% | $249,000 +3.3% |
| 2020 | $2,714 +3.4% | $241,000 -3.2% |
| 2019 | $2,624 -4.1% | $249,000 +10.7% |
| 2018 | $2,736 -20.1% | $225,000 |
| 2017 | $3,425 | $225,000 +9.8% |
| 2016 | -- | $205,000 +5.1% |
| 2015 | -- | $195,000 |
| 2014 | -- | $195,000 |
| 2013 | -- | $195,000 |
| 2012 | -- | $195,000 |
| 2011 | -- | $195,000 |
| 2010 | -- | $195,000 -35.2% |
| 2009 | -- | $301,000 +9.4% |
| 2008 | -- | $275,232 +10.3% |
| 2007 | -- | $249,466 +11.5% |
| 2006 | -- | $223,700 |
Find assessor info on the county website
Neighborhood: 21043
Nearby homes
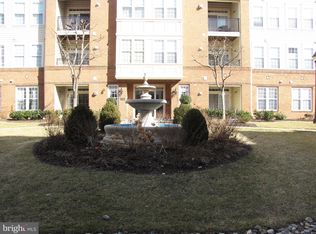
- $335,0002 bd2 ba1.3k sqft2500 Kensington Gdns UNIT 103, Ellicott City, MD 21043Sold
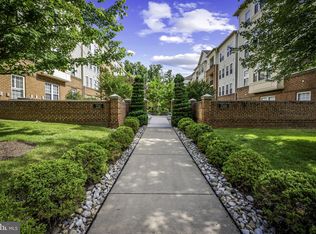
- $400,0003 bd2 ba1.7k sqft2500 Kensington Gdns UNIT 207, Ellicott City, MD 21043Sold
- $390,0003 bd2 ba1.7k sqft2500 Kensington Gdns UNIT 405, Ellicott City, MD 21043For Sale

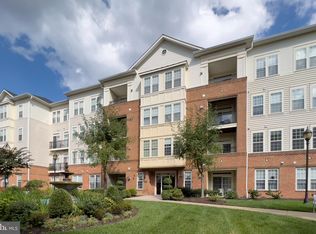
- $405,0003 bd2 ba1.7k sqft2510 Kensington Gdns UNIT 204, Ellicott City, MD 21043Sold
- $377,6002 bd2 ba1.6k sqft2510 Kensington Gardens, #104 ##104, Ellicott City, MD 21043Off Market
- $110,400-- bd-- ba300 sqft2540 Kensington Gdns UNIT G11, Ellicott City, MD 21043Off Market
- $325,6002 bd2 ba1.4k sqft2540 Kensington Gdns #13, Ellicott City, MD 21043Off Market
- $346,6002 bd2 ba1.4k sqft2540 Kensington Gdns UNIT 208, Ellicott City, MD 21043Off Market
Nearby schools
GreatSchools rating
- 8/10Hollifield Station Elementary SchoolGrades: K-5Distance: 0.6 mi
- 9/10Patapsco Middle SchoolGrades: 6-8Distance: 0.2 mi
- 9/10Mount Hebron High SchoolGrades: 9-12Distance: 1.2 mi
Schools provided by the listing agent
- District: Howard County Public School System
Source: Bright MLS. This data may not be complete. We recommend contacting the local school district to confirm school assignments for this home.
Get a cash offer in 3 minutes
Find out how much your home could sell for in as little as 3 minutes with a no-obligation cash offer.
Estimated market value
$417,100
Get a cash offer in 3 minutes
Find out how much your home could sell for in as little as 3 minutes with a no-obligation cash offer.
Estimated market value
$417,100
- Maryland
- Howard County
- Ellicott City
- 21043
- 2500 Kensington Gdns Unit 303
Nearby cities
Nearby zip codes
Other Ellicott City Topics
