Well maintained 3-bedroom and 3.5-bathroom townhome located in the desirable community of Howard County. Front porch and rear deck. Move right in and enjoy peace of mind woth numerous recent property upgrads. The entire interior boasts fresh neutral paint (2026), all bedrooms and stairs have been upgraded with brand-new carpet and brand new master bathroom faucet (2026), A freshly updated kitchen with a new refrigerator and microvawe (2024), and durable protective flooring on the balcony (2024). Additional high-value improvements include an exclusive outdoor drain pipe system and a beautiful wood wardrobe in the master bedroom closet, both added in 2021. Bright main level hardwood floor with open layout, separate dining room, gorgeous kitchen with granite countertop and stainless-steel appliances. The upper level provides 2 bedrooms and 2 full bathrooms. The fabulous master bedroom comes with a luxury master bathroom, soaking tub, dual vanity, and a walk-in closet. The additional bedroom offers ample closet space and a cozy vibe. Spacious fully finished lower level features the 3rd bedroom with a full bathroom. Attached one car garage with oversized driveway. Community amenities include a pool, playgrounds and a club house. Easy access to MD-100, I-29 and I-95.
For sale
Price cut: $10K (7/29)
$549,900
5715 Rosanna Pl, Ellicott City, MD 21043
3beds
1,616sqft
:
Get pre-qualified$3,656/mo
Townhouse
Built in 2010
8,712 Square Feet Lot
$545,700 Zestimate®
$340/sqft
$152/mo HOA
What's special
Walk-in closetFreshly updated kitchenDual vanityRear deckFresh neutral paintOpen layoutSeparate dining room
- 30 days |
- 881 |
- 29 |
Zillow last checked:
Listing updated:
Listed by:
Yun Qu 410-300-0788,
Signature Home Realty LLC (301) 244-0117,
Co-Listing Agent: Qingyao Li 410-300-0796,
Signature Home Realty LLC
Source: Bright MLS,MLS#: MDHW2071412
Facts & features
Interior
Bedrooms & bathrooms
- Bedrooms: 3
- Bathrooms: 4
- Full bathrooms: 3
- 1/2 bathrooms: 1
- Main level bathrooms: 1
Basement
- Area: 0
Heating
- Forced Air, Natural Gas
Cooling
- Central Air, Electric
Appliances
- Included: Dishwasher, Disposal, Dryer, ENERGY STAR Qualified Washer, Exhaust Fan, Freezer, Ice Maker, Microwave, Self Cleaning Oven, Oven/Range - Gas, Refrigerator, Washer, Washer/Dryer Stacked, Water Dispenser, Electric Water Heater
- Laundry: Washer/Dryer Hookups Only
Features
- Breakfast Area, Combination Dining/Living, Crown Molding, Open Floorplan, Floor Plan - Traditional, Eat-in Kitchen, Primary Bath(s), Recessed Lighting, Upgraded Countertops, Dry Wall
- Flooring: Wood
- Doors: Atrium
- Windows: Double Pane Windows, Window Treatments
- Basement: Partial,Finished,Garage Access,Heated,Improved,Interior Entry,Exterior Entry,Partially Finished
- Has fireplace: No
Interior area
- Total structure area: 1,616
- Total interior livable area: 1,616 sqft
- Finished area above ground: 1,616
- Finished area below ground: 0
Property
Parking
- Total spaces: 1
- Parking features: Garage Door Opener, Attached, Off Street
- Attached garage spaces: 1
Accessibility
- Accessibility features: Other
Features
- Levels: Three
- Stories: 3
- Patio & porch: Deck
- Pool features: Community
Lot
- Size: 8,712 Square Feet
- Features: Landscaped
Details
- Additional structures: Above Grade, Below Grade
- Parcel number: 1401315536
- Zoning: RA15
- Special conditions: Standard
Construction
Type & style
- Home type: Townhouse
- Architectural style: Colonial
- Property subtype: Townhouse
Materials
- Frame
- Foundation: Brick/Mortar
Condition
- New construction: No
- Year built: 2010
Utilities & green energy
- Sewer: Public Sewer
- Water: Public
Community & HOA
Community
- Security: Electric Alarm, Main Entrance Lock, Smoke Detector(s), Fire Sprinkler System
- Subdivision: Shipleys Grant
HOA
- Has HOA: Yes
- HOA fee: $152 monthly
- HOA name: SHIPLEY'S GRANT COMMUNITY ASSOCIATION, INC.
Location
- Region: Ellicott City
Financial & listing details
- Price per square foot: $340/sqft
- Tax assessed value: $486,800
- Annual tax amount: $6,574
- Date on market: 7/11/2026
- Listing agreement: Exclusive Right To Sell
- Ownership: Fee Simple
Estimated market value
$545,700
$518,000 - $573,000
$3,139/mo
Price history
| Date | Event | Price |
|---|---|---|
| 7/29/2026 | Price change | $549,900-1.8%$340/sqft |
Source:  Bright MLS #MDHW2071412 Report a problem Bright MLS #MDHW2071412 Report a problem | ||
| 7/11/2026 | Listed for sale | $559,900+43.6%$346/sqft |
Source: Bright MLS #MDHW2071412 Report a problem | ||
| 1/3/2018 | Sold | $390,000-2.5%$241/sqft |
Source: Public Record Report a problem | ||
| 11/17/2017 | Listed for sale | $399,900$247/sqft |
Source: Long & Foster Real Estate Inc #HW10077172 Report a problem | ||
| 11/15/2017 | Pending sale | $399,900$247/sqft |
Source: Long & Foster Real Estate Inc #HW10077172 Report a problem | ||
| 10/20/2017 | Listed for sale | $399,900+5.9%$247/sqft |
Source: Long & Foster Real Estate Inc #HW10077172 Report a problem | ||
| 1/28/2013 | Sold | $377,560$234/sqft |
Source: Public Record Report a problem | ||
Public tax history
| Year | Property taxes | Tax assessment |
|---|---|---|
| 2025 | -- | $461,167 +5.9% |
| 2024 | $4,904 +6.3% | $435,533 +6.3% |
| 2023 | $4,615 +2.1% | $409,900 |
| 2022 | $4,522 +2.1% | $409,900 +4.2% |
| 2021 | $4,428 +2.2% | $393,233 +2.2% |
| 2020 | $4,334 +1.8% | $384,900 |
| 2019 | $4,257 -5.7% | $384,900 +3.7% |
| 2018 | $4,513 -15.6% | $371,167 +1.9% |
| 2017 | $5,350 | $364,300 +2.3% |
| 2016 | -- | $356,233 +2.3% |
| 2015 | -- | $348,167 +2.4% |
| 2014 | -- | $340,100 +1.5% |
| 2013 | -- | $334,967 +1.6% |
| 2012 | -- | $329,833 +1.6% |
| 2011 | -- | $324,700 +75.5% |
| 2010 | -- | $185,000 |
| 2009 | -- | $185,000 |
| 2008 | -- | -- |
Find assessor info on the county website
Monthly payment
Est. payment
Payment breakdown
Explore the cost of this home by adjusting the details. Changes won't be saved.Climate risks
Neighborhood: 21043
Nearby schools
GreatSchools rating
- 7/10Waterloo Elementary SchoolGrades: PK-5Distance: 0.5 mi
- 7/10Mayfield Woods Middle SchoolGrades: 6-8Distance: 1.3 mi
- 5/10Long Reach High SchoolGrades: 9-12Distance: 0.9 mi
Schools provided by the listing agent
- District: Howard County Public Schools
Source: Bright MLS. This data may not be complete. We recommend contacting the local school district to confirm school assignments for this home.
- $513,4003 bd4 ba1.6k sqft5717 Rosanna Pl, Ellicott City, MD 21043Off Market
- $497,500-- bd2 ba1.6k sqft5719 Rosanna Pl, Ellicott City, MD 21043Off Market
- $504,1002 bd2 ba1.6k sqft5713 Rosanna Pl, Ellicott City, MD 21043Off Market
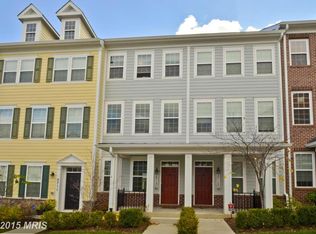
- $620,0003 bd3 ba2k sqft5721 Rosanna Pl, Ellicott City, MD 21043Sold

- $586,4003 bd3 ba2k sqft5711 Rosanna Pl, Ellicott City, MD 21043Off Market
- $---- bd-- ba-- sqftRichards Valley Rd, Ellicott city, MD 21043Off Market
- $---- bd-- ba-- sqftRichards Valley Rd, Ellicott city, MD 21043Off Market
- $---- bd-- ba-- sqftRichards Valley Rd, Ellicott city, MD 21043Off Market
A local agent can set up tours, give advice and negotiate with sellers.
Similar homes
- $599,9993 bd3 ba2k sqft5922 Logans Way, Ellicott City, MD 21043For Sale
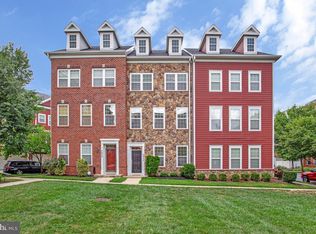
 MLS ID #MDHW2072056, Jeff Berman, RE/MAX Realty Group. Bright MLS
 - $650,0004 bd4 ba2.3k sqft8916 Lee Manor Dr, Ellicott City, MD 21043For Sale
 MLS ID #MDHW2072544, Joe Bird, Red Cedar Real Estate, LLC. Bright MLS
 - $505,0003 bd3 ba1.9k sqft7336 Summit Rock Rd, Elkridge, MD 21075For Sale
 MLS ID #MDHW2072518, VENKAT GURRAM, Samson Properties. Bright MLS
 - $599,9003 bd4 ba2.2k sqft6802 Green Mill Way, Columbia, MD 21044For Sale
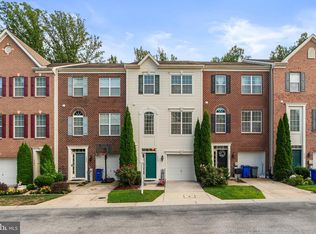 MLS ID #MDHW2072016, Bob Lucido, Keller Williams Lucido Agency. Bright MLS
 - $450,0004 bd4 ba1.9k sqft7201 Solar Walk, Columbia, MD 21046For SaleMLS ID #MDHW2072118, Jay Fischetti, Keller Williams Realty Centre. Bright MLS
- $530,0003 bd3 ba2k sqft7644 Sandhurst Ln, Hanover, MD 21076For SaleMLS ID #MDAA2151902, Bob Chew, Samson Properties. Bright MLS
- $449,9003 bd4 ba1.9k sqft8722 Cresthill Ct, Laurel, MD 20723For SaleMLS ID #MDHW2072522, Zsuzsanna Rainey, Taylor Properties. Bright MLS
- $518,9993 bd4 ba2.1k sqft1317 Hawthorn Dr, Hanover, MD 21076For SaleMLS ID #MDAA2151798, Barbara Seely, Long & Foster Real Estate, Inc.. Bright MLS
- $480,0004 bd4 ba2.1k sqft7465 Swan Point Way Unit 4-8, Columbia, MD 21045For SaleMLS ID #MDHW2072212, Heather Crawford, Redfin Corp. Bright MLS
- $580,0003 bd3 ba2.2k sqft2708 Wessex Cir, Hanover, MD 21076For SaleMLS ID #MDAA2139970, Ms. Quartrina Humes, The Home Team Realty Group, LLC. Bright MLS
- $464,9903 bd4 ba1.7k sqftBelmont Station, Elkridge, MD 21075For SaleMLS ID #MDHW2070476, Ronald Taylor, CORE Principles Real Estate Group. Bright MLS
- $595,0003 bd4 ba1.9k sqft9810 Solar Crse, Laurel, MD 20723For SaleMLS ID #MDHW2070724, Saem Kim, Samson Properties. Bright MLS
- $515,0004 bd3 ba2.2k sqft2655 Richmond Way, Hanover, MD 21076For SaleMLS ID #MDAA2150350, Mitch Curtis, KW United. Bright MLS
- $405,0003 bd4 ba2.2k sqftCarriages At Russett Condo, Laurel, MD 20724For SaleMLS ID #MDAA2152818, John Hughson, Long & Foster Real Estate, Inc.. Bright MLS
- $520,0004 bd4 ba2.3k sqft1010 Tuscany Ln, Severn, MD 21144For SaleMLS ID #MDAA2151088, Marianne Ferguson, Coldwell Banker Realty. Bright MLS
- $518,9003 bd3 ba2k sqft14913 Rockcastle St, Laurel, MD 20707For SaleMLS ID #MDPG2200406, Mr. Jack Mager, Redfin Corp. Bright MLS
- $585,0003 bd4 ba2.3k sqft823 Herman Way, Sykesville, MD 21784For SaleMLS ID #MDCR2036718, Mike Aubrey, Berkshire Hathaway HomeServices PenFed Realty. Bright MLS
- $505,0003 bd4 ba2k sqft2601 Rainy Spring Ct, Odenton, MD 21113For SaleMLS ID #MDAA2148484, Bryan Schafer, Compass. Bright MLS
- $390,0003 bd2 ba1.7k sqft2500 Kensington Gdns Unit 405, Ellicott City, MD 21043For SaleMLS ID #MDHW2067916, Vicki Finn, Keller Williams Realty Centre. Bright MLS
- $520,0004 bd4 ba1.7k sqft61 Linden Pl, Towson, MD 21286For SaleMLS ID #MDBC2171778, Ibby Fazzini, Berkshire Hathaway HomeServices Homesale Realty. Bright MLS
