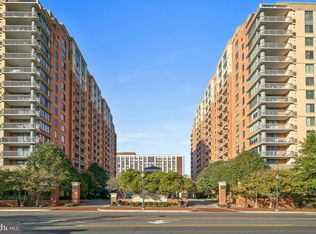
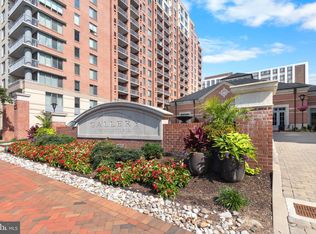
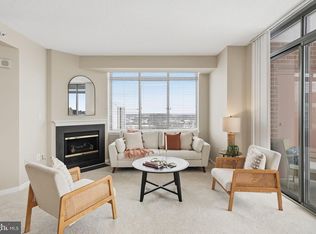
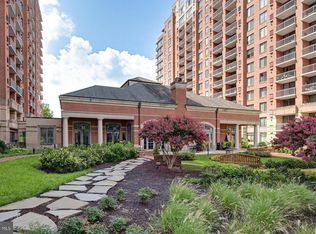
A terrific and beautifully maintained Unit in The Gallery At White Flint Plaza. So convenient to everything: Metro is across street. Pike and Rose also across the street. The building is well maintained. Very friendly and helpful building staff. Nicely equipped fitness room. Very Nicely maintained unit. Beautiful Hardwood Flooring GREAT CLOSET SPACE with built-ins. Nicely equipped Kitchen with Gas range. Stone Countertops. Stacked Washer/Dryer . Nice views from Balcony. Secure Underground Garage space. Really a great place to call home.
For sale
$359,900
11710 Old Georgetown #909, Rockville, MD 20852
1beds
791sqft
Condominium
Built in 2001
-- sqft lot
$349,300 Zestimate®
$455/sqft
$408/mo HOA
What's special
Beautifully maintained unitSecure underground garage spaceBeautiful hardwood flooringStone countertopsNice views from balcony
- 62 days |
- 156 |
- 7 |
Zillow last checked:
Listing updated:
Listed by:
Ken Hirsch 310-393-7292,
Weichert, REALTORS 301-656-2500
Source: Bright MLS,MLS#: MDMC2240404
Facts & features
Interior
Bedrooms & bathrooms
- Bedrooms: 1
- Bathrooms: 1
- Full bathrooms: 1
- Main level bathrooms: 1
- Main level bedrooms: 1
Basement
- Area: 0
Heating
- Forced Air, Electric
Cooling
- Central Air, Electric
Appliances
- Included: Microwave, Built-In Range, Dishwasher, Disposal, Dryer, Oven/Range - Gas, Range Hood, Refrigerator, Washer/Dryer Stacked, Water Heater
- Laundry: Washer In Unit, Dryer In Unit, In Unit
Features
- Bathroom - Tub Shower, Breakfast Area, Built-in Features, Combination Dining/Living, Kitchen Island, Upgraded Countertops, Walk-In Closet(s)
- Flooring: Wood
- Windows: Window Treatments
- Has basement: No
- Has fireplace: No
Interior area
- Total structure area: 791
- Total interior livable area: 791 sqft
- Finished area above ground: 791
- Finished area below ground: 0
Property
Parking
- Total spaces: 1
- Parking features: Garage Door Opener, Inside Entrance, Underground, Parking Space Conveys, Secured, Garage
- Garage spaces: 1
Accessibility
- Accessibility features: Accessible Elevator Installed
Features
- Levels: One
- Stories: 1
- Exterior features: Street Lights, Balcony
- Pool features: Community
- Has view: Yes
- View description: City, Panoramic, Street
Details
- Additional structures: Above Grade, Below Grade
- Parcel number: 160403476644
- Zoning: TSM
- Special conditions: Standard
Construction
Type & style
- Home type: Condo
- Architectural style: Contemporary,Traditional
- Property subtype: Condominium
- Attached to another structure: Yes
Materials
- Brick, Block, Concrete
Condition
- New construction: No
- Year built: 2001
Utilities & green energy
- Sewer: Public Sewer
- Water: Public
- Utilities for property: Cable Available, Natural Gas Available, Phone Available
Community & HOA
Community
- Features: Pool
- Security: 24 Hour Security, Desk in Lobby, Exterior Cameras, Main Entrance Lock, Monitored, Fire Sprinkler System
- Condo and coop fee: $408 monthly
- Subdivision: North Bethesda
HOA
- Has HOA: No
- Amenities included: Billiard Room, Common Grounds, Concierge, Elevator(s), Fitness Center, Meeting Room, Pool, Security
- Services included: All Ground Fee, Common Area Maintenance, Custodial Services Maintenance, Maintenance Structure, Fiber Optics Available, Health Club, Maintenance Grounds, Reserve Funds, Pool(s), Trash
Location
- Region: Rockville
Financial & listing details
- Price per square foot: $455/sqft
- Tax assessed value: $343,000
- Annual tax amount: $3,993
- Date on market: 6/15/2026
- Listing agreement: Exclusive Right To Sell
- Ownership: Condominium
Estimated market value
$349,300
$332,000 - $367,000
$2,113/mo
Price history
| Date | Event | Price |
|---|---|---|
| 6/15/2026 | Listed for sale | $359,900$455/sqft |
Source:  Bright MLS #MDMC2240404 Report a problem Bright MLS #MDMC2240404 Report a problem | ||
Public tax history
Tax history is unavailable.
Monthly payment
Est. payment
Payment breakdown
Explore the cost of this home by adjusting the details. Changes won't be saved.Climate risks
Neighborhood: 20852
Nearby schools
GreatSchools rating
- 9/10Luxmanor Elementary SchoolGrades: PK-5Distance: 0.9 mi
- 8/10Tilden Middle SchoolGrades: 6-8Distance: 1.1 mi
- 9/10Walter Johnson High SchoolGrades: 9-12Distance: 1.9 mi
Schools provided by the listing agent
- Elementary: Luxmanor
- Middle: Tilden
- High: Walter Johnson
- District: Montgomery County Public Schools
Source: Bright MLS. This data may not be complete. We recommend contacting the local school district to confirm school assignments for this home.
- $360,0001 bd1 ba797 sqft11710 Old Georgetown Rd APT 910, North Bethesda, MD 20852Sold
- $360,0001 bd1 ba783 sqft11710 Old Georgetown Rd APT 1007, North Bethesda, MD 20852Sold
- $450,0002 bd1 ba1k sqft11710 Old Georgetown Rd APT 1113, North Bethesda, MD 20852For Sale

- $575,0002 bd2 ba1.3k sqft11710 Old Georgetown Rd APT 1414, North Bethesda, MD 20852Sold
- $759,9002 bd2 ba1.9k sqft11710 Old Georgetown Rd APT 1510, North Bethesda, MD 20852Sold
- $435,0002 bd1 ba1.2k sqft11710 Old Georgetown Rd APT 116, North Bethesda, MD 20852Sold
- $315,0001 bd1 ba786 sqft11710 Old Georgetown Rd APT 121, North Bethesda, MD 20852Sold
- $269,0001 bd1 ba788 sqft11710 Old Georgetown Rd APT 126, North Bethesda, MD 20852Sold
- $460,0002 bd2 ba1.1k sqft11710 Old Georgetown Rd APT 127, North Bethesda, MD 20852Sold
A local agent can set up tours, give advice and negotiate with sellers.
Similar homes
- $365,0001 bd1 ba839 sqftSterling Codm, North Bethesda, MD 20852For Sale

 MLS ID #MDMC2248862, Sarah Reynolds, Keller Williams Realty. Bright MLS
 - $355,0001 bd1 ba758 sqft11710 Old Georgetown Rd APT 1404, Rockville, MD 20852For Sale
 MLS ID #MDMC2246898, Debbie Leyba, Long & Foster Real Estate, Inc.. Bright MLS
 - $343,1002 bd2 ba1k sqft11750 Old Georgetown Rd APT 2426, North Bethesda, MD 20852Off Market

- $295,0001 bd2 ba875 sqftThe Fallswood Condominium, Rockville, MD 20852For Sale
 MLS ID #MDMC2231694, Dorie Glass, Long & Foster Real Estate, Inc.. Bright MLS
 - $499,0002 bd2 ba1.1k sqftGallery At White Flint, North Bethesda, MD 20852For SaleMLS ID #MDMC2246710, Weiming Qi, Weichert, REALTORS. Bright MLS
- $499,0002 bd2 ba1.1k sqftSterling Codm, North Bethesda, MD 20852For SaleMLS ID #MDMC2248458, Mandy Kaur, Redfin Corp. Bright MLS
- $429,0001 bd1 ba1k sqftMidtown Bethesda North Codm, Rockville, MD 20852For SaleMLS ID #MDMC2230164, Kris Paolini, Redfin Corp. Bright MLS
- $275,0001 bd1 ba923 sqft10101 Grosvenor Pl APT 1818, Rockville, MD 20852For SaleMLS ID #MDMC2244622, Annabel Burch-Murton, Compass. Bright MLS
- $375,0002 bd1 ba1k sqft38 Maryland Ave #Penthouse 602, Rockville, MD 20850For SaleMLS ID #MDMC2242712, Bob Treseler, Long & Foster Real Estate, Inc.. Bright MLS
- $305,0002 bd2 ba1.1k sqftThe Fitz, Rockville, MD 20850For SaleMLS ID #MDMC2249076, Lily Vallario, EXP Realty, LLC. Bright MLS
- $299,9992 bd2 ba1.1k sqft501 Hungerford Dr APT P83, Rockville, MD 20850For SaleMLS ID #MDMC2242722, Carson Truong, Compass. Bright MLS
- $299,0002 bd2 ba1.1k sqft501 Hungerford Dr APT 134, Rockville, MD 20850For SaleMLS ID #MDMC2247496, Yannick Ince, Compass. Bright MLS
- $400,0002 bd2 ba1.1k sqftSilverton Codm, Silver Spring, MD 20910For SaleMLS ID #MDMC2250382, Sarah Reynolds, Keller Williams Realty. Bright MLS
- $385,0001 bd1 ba797 sqftWilton House Condo, Vienna, VA 22180For SaleMLS ID #VAFX2334246, Mary Mandrgoc, Long & Foster Real Estate, Inc.. Bright MLS
- $349,9001 bd1 ba537 sqftThe Christopher, Bethesda, MD 20814For SaleMLS ID #MDMC2225888, Dan Krell, REMAX Platinum Realty. Bright MLS
- $314,0001 bd1 ba779 sqftSilverton Codm, Silver Spring, MD 20910For SaleMLS ID #MDMC2248150, Brett Korade, Keller Williams Realty. Bright MLS
- $375,0002 bd2 ba1k sqft1319 Garden Wall Ct #404, Reston, VA 20194For SaleMLS ID #VAFX2330530, Nadia Khan, EXP Realty, LLC. Bright MLS
- $249,0001 bd1 ba841 sqft7401 Westlake Ter APT 506, Bethesda, MD 20817For SaleMLS ID #MDMC2246352, Kimberly Baggett, EXP Realty, LLC. Bright MLS
- $279,9001 bd1 ba724 sqftThe Victoria Cod, Rockville, MD 20850For SaleMLS ID #MDMC2223492, Sonia Ruiz, Solutions Realty Group LLC. Bright MLS
- $327,5001 bd1 ba532 sqftThe Christopher, Bethesda, MD 20814For SaleMLS ID #MDMC2226382, Anthony Mokabber, Compass. Bright MLS
