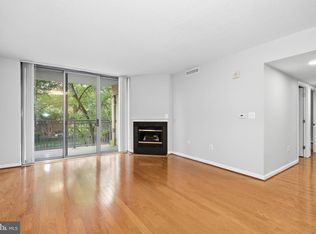
Welcome to The Gallery, and a generous price improvement, where convenience, comfort, and modern living come together in one of North Bethesda’s most desirable locations! Perfectly situated at the corner of Old Georgetown Road and Rockville Pike, this beautifully updated condominium places you just moments from everything you need. Enjoy an easy walk to both the White Flint and Twinbrook Metro stations, as well as the vibrant Pike & Rose district, featuring an incredible selection of restaurants, shopping, entertainment, grocery stores, movie theaters, fitness options, and everyday conveniences. Freshly renovated before hitting the market, this move-in-ready home has been thoughtfully updated with stylish new flooring, fresh neutral paint throughout, modern lighting fixtures, and additional improvements that create a bright, inviting atmosphere. Whether you’re a first-time buyer, downsizing, or looking for a low-maintenance lifestyle, this home offers the perfect blend of comfort and value. Residents of The Gallery enjoy access to an impressive array of community amenities, including a sparkling outdoor pool, fully equipped fitness center, party and meeting rooms, beautifully maintained common areas, and more. The building also offers a welcoming lobby, attentive concierge service, and professional on-site management, providing both convenience and peace of mind every day. With an unbeatable location, fresh updates, outstanding amenities, and exceptional value, this is an opportunity you won’t want to miss. Schedule your private tour today and discover everything this beautiful home has to offer. Priced to sell!
For sale
Price cut: $10K (8/25)
$440,000
11710 Old Georgetown Rd APT 1113, North Bethesda, MD 20852
2beds
1,038sqft
Condominium
Built in 2001
-- sqft lot
$435,600 Zestimate®
$424/sqft
$573/mo HOA
What's special
Modern lighting fixturesFreshly renovatedMove-in-ready homeFresh neutral paint throughoutBeautifully maintained common areasStylish new flooringBright inviting atmosphere
- 67 days
- 155
- 6
Zillow last checked:
Listing updated:
Listed by:
Seth Haskins 703-675-7660,
REMAX Platinum Realty 240-497-0408
Source: Bright MLS,MLS#: MDMC2243548
Facts & features
Interior
Bedrooms & bathrooms
- Bedrooms: 2
- Bathrooms: 1
- Full bathrooms: 1
- Main level bathrooms: 1
- Main level bedrooms: 2
Basement
- Area: 0
Heating
- Heat Pump, Hot Water, Natural Gas
Cooling
- Central Air, Electric
Appliances
- Included: Dryer, Disposal, Dishwasher, Freezer, Ice Maker, Microwave, Refrigerator, Cooktop, Washer, Gas Water Heater
- Laundry: In Unit
Features
- Has basement: No
- Has fireplace: No
Interior area
- Total structure area: 1,038
- Total interior livable area: 1,038 sqft
- Finished area above ground: 1,038
- Finished area below ground: 0
Video & virtual tour
Property
Parking
- Total spaces: 2
- Parking features: Garage Faces Front, Covered, Basement, Attached, On Street, Garage
- Attached garage spaces: 2
- Has uncovered spaces: Yes
Accessibility
- Accessibility features: Accessible Elevator Installed
Features
- Levels: One
- Stories: 1
- Pool features: Community
Details
- Additional structures: Above Grade, Below Grade
- Parcel number: 160403476985
- Zoning: TSM
- Special conditions: Standard
Construction
Type & style
- Home type: Condo
- Architectural style: Contemporary
- Property subtype: Condominium
- Attached to another structure: Yes
Materials
- Brick Front
Condition
- New construction: No
- Year built: 2001
Utilities & green energy
- Sewer: Public Sewer
- Water: Public
Community & HOA
Community
- Condo and coop fee: $573 monthly
- Subdivision: The Gallery
HOA
- Has HOA: No
- Amenities included: Concierge, Common Grounds, Clubhouse, Elevator(s), Fitness Center, Party Room, Pool, Tennis Court(s), Other
- Services included: Parking Fee, Pool(s), Recreation Facility, Snow Removal, Trash, Other
- HOA name: Abaris Realty
Location
- Region: North Bethesda
Financial & listing details
- Price per square foot: $424/sqft
- Tax assessed value: $338,000
- Annual tax amount: $3,936
- Date on market: 7/20/2026
- Listing agreement: Exclusive Agency
- Ownership: Condominium
Estimated market value
$435,600
$414,000 - $457,000
$2,490/mo
Price history
| Date | Event | Price |
|---|---|---|
| 9/2/2026 | Listed for rent | $2,800+12%$3/sqft |
Source: Bright MLS #MDMC2254268 Report a problem | ||
| 8/25/2026 | Price change | $440,000-2.2%$424/sqft |
Source:  Bright MLS #MDMC2243548 Report a problem Bright MLS #MDMC2243548 Report a problem | ||
| 7/20/2026 | Listed for sale | $450,000+143.2%$434/sqft |
Source: Bright MLS #MDMC2243548 Report a problem | ||
| 6/26/2026 | Listing removed | $2,500$2/sqft |
Source: Zillow Rentals Report a problem | ||
| 4/12/2026 | Listed for rent | $2,500$2/sqft |
Source: Zillow Rentals Report a problem | ||
| 6/3/2024 | Listing removed | -- |
Source: Zillow Rentals Report a problem | ||
| 5/13/2024 | Listed for rent | $2,500+8.7%$2/sqft |
Source: Zillow Rentals Report a problem | ||
| 3/24/2021 | Listing removed | -- |
Source: Owner Report a problem | ||
| 3/18/2018 | Listing removed | $2,300$2/sqft |
Source: Owner Report a problem | ||
| 3/10/2018 | Listed for rent | $2,300$2/sqft |
Source: Owner Report a problem | ||
| 12/30/2014 | Listing removed | $185,000$178/sqft |
Source: HomeSearch.com Realty Services Inc Report a problem | ||
| 12/21/2014 | Price change | $185,000-4.1%$178/sqft |
Source: HomeSearch.com Realty Services Inc Report a problem | ||
| 10/17/2014 | Listed for sale | $193,000-37.8%$186/sqft |
Source: HomeSearch.com Realty Services Inc Report a problem | ||
| 10/9/2014 | Sold | $310,430-21.6%$299/sqft |
Source: Public Record Report a problem | ||
| 4/11/2005 | Sold | $395,900$381/sqft |
Source: Public Record Report a problem | ||
Public tax history
| Year | Property taxes | Tax assessment |
|---|---|---|
| 2025 | $3,244 -16.6% | $338,000 |
| 2024 | $3,891 -8.2% | $338,000 -8.2% |
| 2023 | $4,240 +4.4% | $368,000 |
| 2022 | $4,061 +0.1% | $368,000 |
| 2021 | $4,057 -0.1% | $368,000 |
| 2020 | $4,060 +1.9% | $368,000 |
| 2019 | $3,984 -0.2% | $368,000 +1.8% |
| 2018 | $3,992 -2.3% | $361,333 +0.9% |
| 2017 | $4,087 +12.2% | $358,000 +3.9% |
| 2016 | $3,643 | $344,667 +4% |
| 2015 | $3,643 | $331,333 +4.2% |
| 2014 | $3,643 | $318,000 |
| 2013 | -- | $318,000 |
| 2012 | -- | $318,000 -5.9% |
| 2011 | -- | $338,000 |
| 2010 | -- | $338,000 |
| 2009 | -- | $338,000 -14.4% |
| 2008 | -- | $395,000 +8.2% |
| 2007 | -- | $365,000 +9% |
| 2006 | -- | $335,000 +9.8% |
| 2005 | -- | $305,000 |
Find assessor info on the county website
Monthly payment
Est. payment
Payment breakdown
Explore the cost of this home by adjusting the details. Changes won't be saved.Climate risks
Neighborhood: 20852
Nearby schools
Schools provided by the listing agent
- Elementary: Luxmanor
- Middle: Tilden
- High: Walter Johnson
- District: Montgomery County Public Schools
Source: Bright MLS. This data may not be complete. We recommend contacting the local school district to confirm school assignments for this home.
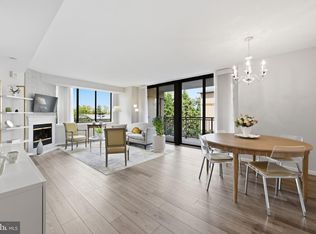
- $575,0002 bd2 ba1.3k sqft11710 Old Georgetown Rd APT 214, North Bethesda, MD 20852For Sale
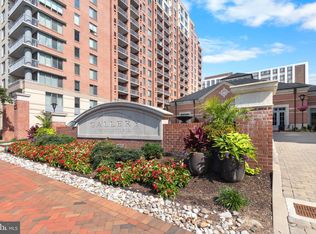
- $360,0001 bd1 ba783 sqft11710 Old Georgetown Rd APT 1007, North Bethesda, MD 20852Sold
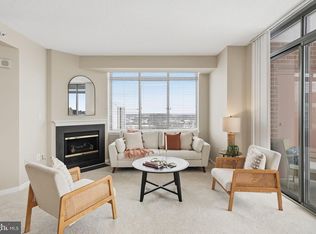
- $575,0002 bd2 ba1.3k sqft11710 Old Georgetown Rd APT 1414, North Bethesda, MD 20852Sold
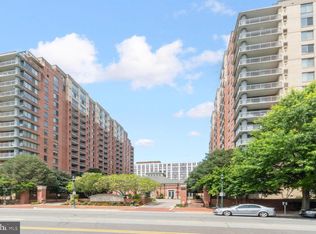
- $759,9002 bd2 ba1.9k sqft11710 Old Georgetown Rd APT 1510, North Bethesda, MD 20852Sold
Similar homes
- $480,0002 bd2 ba1.1k sqftGallery At White Flint, North Bethesda, MD 20852For Sale

 MLS ID #MDMC2246710, Weiming Qi, Weichert, REALTORS. Bright MLS
 - $499,0002 bd2 ba1.1k sqftSterling Codm, North Bethesda, MD 20852For Sale
 MLS ID #MDMC2248458, Mandy Kaur, Redfin Corp. Bright MLS
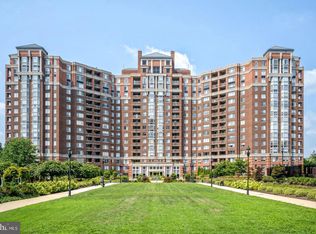
 - $515,0002 bd2 ba1.1k sqftGallery, North Bethesda, MD 20852For Sale
 MLS ID #MDMC2251248, Joseph Obeid, Samson Properties. Bright MLS
 - $575,0002 bd3 ba1.3k sqftThe Wisconsin Codm, Rockville, MD 20852For Sale
 MLS ID #MDMC2256690, Neil Bacchus, EXP Realty, LLC. Bright MLS
 - $365,0001 bd1 ba792 sqft11710 Old Georgetown Rd APT 1321, Rockville, MD 20852For SaleMLS ID #MDMC2254236, Natalie Ramirez, Serhant. Bright MLS
- $625,0002 bd2 ba1.5k sqftSterling Codm, North Bethesda, MD 20852For SaleMLS ID #MDMC2246764, Brad Wilcox, Wilcox & Associates Realtors. Bright MLS
- $345,0001 bd1 ba758 sqft11710 Old Georgetown Rd APT 1404, Rockville, MD 20852For SaleMLS ID #MDMC2246898, Debbie Leyba, Long & Foster Real Estate, Inc.. Bright MLS
- $350,0001 bd1 ba839 sqftSterling Codm, North Bethesda, MD 20852For SaleMLS ID #MDMC2248862, Lina Montoya, Keller Williams Realty. Bright MLS
- $359,9001 bd1 ba791 sqftThe Gallery, Rockville, MD 20852For SaleMLS ID #MDMC2240404, Ken Hirsch, Weichert, REALTORS. Bright MLS
- $329,0001 bd1 ba783 sqft11710 Old Georgetown Rd APT 722, North Bethesda, MD 20852For SaleMLS ID #MDMC2252552, Jeannie Nguyen, Century 21 Redwood Realty. Bright MLS
- $280,0003 bd2 ba1.2k sqft11915 Parklawn Dr APT 201, Rockville, MD 20852For SaleMLS ID #MDMC2250006, Dr. Ayodeji, New Concept Realty. Bright MLS
- $259,9001 bd1 ba923 sqft10101 Grosvenor Pl APT 1818, Rockville, MD 20852For SaleMLS ID #MDMC2244622, Annabel Burch-Murton, Compass. Bright MLS
- $449,0002 bd2 ba1.3k sqftWilloughby Of Ch Ch Codm, Chevy Chase, MD 20815For SaleMLS ID #MDMC2243314, Kathy Whalen, Compass. Bright MLS
- $243,0001 bd1 ba861 sqft10500 Rockville Pik #614, Rockville, MD 20852For SaleMLS ID #MDMC2235588, Hanna Wang, Prostage Realty, LLC. Bright MLS
- $406,9002 bd1 ba1k sqftWaters Edge Condo, Falls Church, VA 22041For SaleMLS ID #VAFX2336272, Lana Beard, KW Metro Center. Bright MLS
- $450,0002 bd1 ba913 sqftWindgate Of Arl (1, 2, & 3), Arlington, VA 22206For SaleMLS ID #VAAR2078994, Nick Gashel, Samson Properties. Bright MLS
- $450,0001 bd1 ba705 sqftVirginia Square, Arlington, VA 22201For SaleMLS ID #VAAR2076556, Michael Gorman, RealtyPeople. Bright MLS
- $345,0002 bd2 ba1k sqftAurora Codm, Silver Spring, MD 20910For SaleMLS ID #MDMC2251130, Carmen Fontecilla, Compass. Bright MLS
