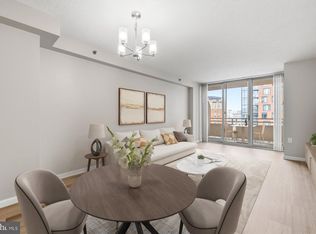
Experience modern living in the heart of Bethesda at 4808 Moorland Ln Unit 614! This beautifully updated 1-bedroom, 1-bathroom condo is the perfect blend of style, comfort, and convenience. Inside, you’ll find a bright, airy space with fresh paint, modern flooring, and an open design that welcomes natural light. French doors lead to a peaceful bedroom retreat, full of warmth and charm. The kitchen shines with updated countertops and flooring, offering a contemporary space to cook and entertain. The bathroom has been tastefully refreshed as well with a new vanity, mirror, and light fixtures, completing the home's polished look. With your own in-unit washer and dryer, everyday living is a breeze. Enjoy the perks of an amenity-rich building with low fees and the added bonus of included parking. Nestled in an unbeatable location, you're just a short stroll to the Metro, downtown Bethesda, and a vibrant array of restaurants, shops, and entertainment. Whether you're commuting or enjoying a night out, everything is right at your doorstep. Don't miss out on this move-in-ready gem! Your ideal Bethesda lifestyle awaits.
For sale
$327,500
4808 Moorland Ln APT 614, Bethesda, MD 20814
1beds
532sqft
:
Get pre-qualified$2,538/mo
Condominium
Built in 1991
-- sqft lot
$318,600 Zestimate®
$616/sqft
$466/mo HOA
What's special
Modern flooringFrench doorsFresh paintIn-unit washer and dryerPeaceful bedroom retreat
- 118 days |
- 224 |
- 11 |
Zillow last checked:
Listing updated:
Listed by:
Anthony Mokabber 301-325-3637,
Compass (202) 386-6330,
Co-Listing Agent: Cameron Griffith 302-547-0026,
Compass
Source: Bright MLS,MLS#: MDMC2226382
Facts & features
Interior
Bedrooms & bathrooms
- Bedrooms: 1
- Bathrooms: 1
- Full bathrooms: 1
- Main level bathrooms: 1
- Main level bedrooms: 1
Basement
- Area: 0
Heating
- Central, Natural Gas
Cooling
- Central Air, Electric
Appliances
- Included: Gas Water Heater
- Laundry: In Unit
Features
- Has basement: No
- Has fireplace: No
Interior area
- Total structure area: 532
- Total interior livable area: 532 sqft
- Finished area above ground: 532
- Finished area below ground: 0
Property
Parking
- Total spaces: 1
- Parking features: Underground, Covered, Assigned, Attached
- Attached garage spaces: 1
- Details: Assigned Parking
Accessibility
- Accessibility features: Accessible Elevator Installed
Features
- Levels: One
- Stories: 1
- Pool features: Community
Details
- Additional structures: Above Grade, Below Grade
- Parcel number: 160702901005
- Zoning: TSR
- Special conditions: Standard
Construction
Type & style
- Home type: Condo
- Architectural style: Colonial
- Property subtype: Condominium
- Attached to another structure: Yes
Materials
- Brick
Condition
- New construction: No
- Year built: 1991
Utilities & green energy
- Sewer: Public Sewer
- Water: Public
Community & HOA
Community
- Condo and coop fee: $466 monthly
- Subdivision: The Christopher
HOA
- Has HOA: No
- Amenities included: Common Grounds, Concierge, Party Room, Picnic Area, Pool, Fitness Center
- Services included: Maintenance Structure, Maintenance Grounds, Pool(s), Recreation Facility, Snow Removal, Sewer, Trash, Water, Parking Fee
- HOA name: The Christopher Codm
Location
- Region: Bethesda
Financial & listing details
- Price per square foot: $616/sqft
- Tax assessed value: $305,000
- Annual tax amount: $3,550
- Date on market: 4/15/2026
- Listing agreement: Exclusive Right To Sell
- Ownership: Condominium
Estimated market value
$318,600
$303,000 - $335,000
$2,071/mo
Price history
| Date | Event | Price |
|---|---|---|
| 4/15/2026 | Listed for sale | $327,500+3.1%$616/sqft |
Source:  Bright MLS #MDMC2226382 Report a problem Bright MLS #MDMC2226382 Report a problem | ||
| 12/2/2008 | Sold | $317,500+44.3%$597/sqft |
Source: Public Record Report a problem | ||
| 1/15/2003 | Sold | $220,000$414/sqft |
Source: Public Record Report a problem | ||
Public tax history
| Year | Property taxes | Tax assessment |
|---|---|---|
| 2025 | $2,858 -18.2% | $305,000 +0.5% |
| 2024 | $3,492 +0.5% | $303,333 +0.6% |
| 2023 | $3,476 +5% | $301,667 +0.6% |
| 2022 | $3,311 +0.1% | $300,000 |
| 2021 | $3,308 -0.1% | $300,000 |
| 2020 | $3,310 +2.3% | $300,000 |
| 2019 | $3,235 -0.2% | $300,000 +2.3% |
| 2018 | $3,240 -1.3% | $293,333 +2.3% |
| 2017 | $3,285 +72.8% | $286,667 +2.4% |
| 2016 | $1,901 | $280,000 +5% |
| 2015 | $1,901 | $266,667 +5.3% |
| 2014 | $1,901 | $253,333 +5.6% |
| 2013 | -- | $240,000 |
| 2012 | -- | $240,000 |
| 2011 | -- | $240,000 -25% |
| 2010 | -- | $320,000 +7.9% |
| 2009 | -- | $296,666 +8.5% |
| 2008 | -- | $273,333 +9.3% |
| 2007 | -- | $250,000 +19% |
| 2006 | -- | $210,000 +23.5% |
| 2005 | -- | $170,000 +30.8% |
| 2004 | -- | $130,000 |
| 2003 | -- | $130,000 +46.6% |
| 2002 | -- | $88,666 +30.4% |
| 2001 | -- | $68,000 |
Find assessor info on the county website
Monthly payment
Est. payment
Payment breakdown
Explore the cost of this home by adjusting the details. Changes won't be saved.Climate risks
Neighborhood: Arlington North
Nearby schools
GreatSchools rating
- 10/10Bethesda Elementary SchoolGrades: K-5Distance: 0.1 mi
- 10/10Westland Middle SchoolGrades: 6-8Distance: 1.9 mi
- 8/10Bethesda-Chevy Chase High SchoolGrades: 9-12Distance: 0.5 mi
Schools provided by the listing agent
- District: Montgomery County Public Schools
Source: Bright MLS. This data may not be complete. We recommend contacting the local school district to confirm school assignments for this home.
- $470,0002 bd1 ba761 sqft4808 Moorland Ln APT 204, Bethesda, MD 20814Sold

- $520,0002 bd2 ba992 sqft4808 Moorland Ln APT 211, Bethesda, MD 20814Sold

- $300,0001 bd1 ba532 sqft4808 Moorland Ln APT 314, Bethesda, MD 20814Sold

- $499,0002 bd2 ba884 sqft4808 Moorland Ln APT 407, Bethesda, MD 20814Sold

- $539,0002 bd2 ba978 sqft4808 Moorland Ln APT 409, Bethesda, MD 20814For Sale
- $570,0002 bd2 ba997 sqft4808 Moorland Ln APT 508, Bethesda, MD 20814Sold
- $559,0002 bd2 ba884 sqft4808 Moorland Ln APT 607, Bethesda, MD 20814For Sale
- $524,9002 bd2 ba997 sqft4808 Moorland Ln APT 608, Bethesda, MD 20814For Sale
A local agent can set up tours, give advice and negotiate with sellers.
Similar homes
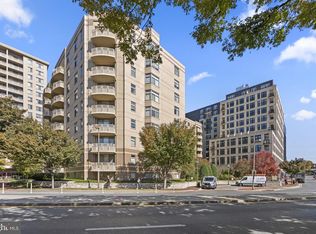
- $315,0001 bd1 ba634 sqft4801 Fairmont Ave APT 712, Bethesda, MD 20814For Sale
 MLS ID #MDMC2248084, Marc Luger, Keller Williams Capital Properties. Bright MLS
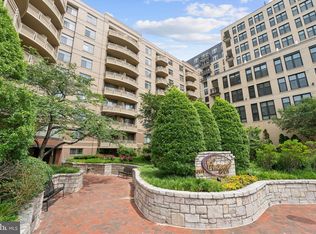
 - $298,0001 bd1 ba637 sqft7111 Woodmont Ave APT 108, Bethesda, MD 20815For Sale
 MLS ID #MDMC2230322, Jenn Smira, Compass. Bright MLS
 - $349,9901 bd1 ba712 sqft7111 Woodmont Ave APT 316, Bethesda, MD 20815For Sale
 MLS ID #MDMC2227660, Cheongah Gray, Long & Foster Real Estate, Inc.. Bright MLS
 - $260,0001 bd1 ba642 sqftCity Com Of Bethesda Codm, Bethesda, MD 20814For Sale
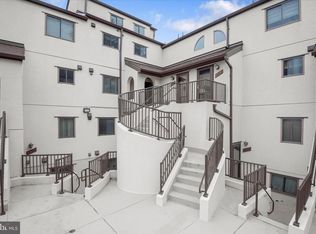 MLS ID #MDMC2232272, Billy Martin, Northrop Realty. Bright MLS
 - $327,0001 bd1 ba585 sqftAlta Vista Condominium, Arlington, VA 22203For SaleMLS ID #VAAR2077756, Janet MILLION, Urban Living Real Estate, LLC. Bright MLS
- $180,0001 bd1 ba621 sqft4242 E West Hwy APT 506, Bethesda, MD 20814For SaleMLS ID #MDMC2224478, Nestor Gotay, Corcoran McEnearney. Bright MLS
- $334,0001 bd1 ba792 sqft11710 Old Georgetown Rd APT 406, Rockville, MD 20852For SaleMLS ID #MDMC2230996, Natalie Hasny, Capital Residential Properties. Bright MLS
- $369,0001 bd1 ba562 sqft1301 20th St NW APT 707, Washington, DC 20036For SaleMLS ID #DCDC2277588, Jeff Leighton, Samson Properties. Bright MLS
- $330,0001 bd1 ba721 sqftAstoria Condominium, Arlington, VA 22201For SaleMLS ID #VAAR2069234, Andres Serafini, Realty of America LLC. Bright MLS
- $295,000-- bd1 ba585 sqftWesley Heights, Washington, DC 20016For SaleMLS ID #DCDC2268860, Janet Whitman, Coldwell Banker Realty - Washington. Bright MLS
- $329,0001 bd1 ba676 sqftCentral, Washington, DC 20036For SaleMLS ID #DCDC2254488, Craig Fauver, Craig Fauver Real Estate. Bright MLS
- $288,0001 bd1 ba644 sqftSavoy Park Condo, Falls Church, VA 22041For SaleMLS ID #VAFX2332952, Mr. Vallejo, Samson Properties. Bright MLS
- $380,0001 bd1 ba532 sqftKalorama, Washington, DC 20009For SaleMLS ID #DCDC2276614, Michelle Soto, Redfin Corporation. Bright MLS
- $379,0001 bd1 ba745 sqftCentral, Washington, DC 20005For SaleMLS ID #DCDC2276734, Melissa Lango, Compass. Bright MLS
- $325,0001 bd1 ba754 sqftThe Savoy At Reston Town Cente, Reston, VA 20190For SaleMLS ID #VAFX2330834, Sarah Scott, Patera Properties. Bright MLS
- $299,000-- bd1 ba490 sqftCarriage House Condominium, Washington, DC 20037For SaleMLS ID #DCDC2275976, Aleksandar Pachedzhiev, Keller Williams Realty. Bright MLS
- $299,9001 bd1 ba617 sqft1808 Old Meadow Rd APT 503, Mc Lean, VA 22102For SaleMLS ID #VAFX2323014, Crystal Thorne, Samson Properties. Bright MLS
- $385,0001 bd1 ba557 sqftSummerwalk I&ii, Arlington, VA 22201For SaleMLS ID #VAAR2077392, Chris Weathers, TTR Sotheby's International Realty. Bright MLS
- $380,0001 bd1 ba616 sqftObservatory Circle, Washington, DC 20007For SaleMLS ID #DCDC2262406, Cole Butterfield, RE/MAX Realty Services. Bright MLS
- $359,0001 bd1 ba600 sqftMidtown Condominium, Washington, DC 20005For SaleMLS ID #DCDC2264256, Tatyana Lara, Century 21 Redwood Realty. Bright MLS
