New price! Best value in Bethesda! This is the one you’ve been waiting for. This home has beautiful new flooring, fresh paint, and nearly 1,000 sq feet of elegant living space. The owner removed all popcorn ceiling textures and renovated both bathrooms. The kitchen features hardwood cabinetry, cool granite countertops and stainless-steel appliances. The Arcadia is the most desirable two-bedroom floorplan in this building. The primary suite has a massive walk-in closet, oversized bath, and sliding door access to the balcony. The second suite is located on the opposite side of the living area, has a bay window that floods this space in natural light, and has direct access to the second full bath. The enormous double balcony floats over the treetops and invites you to create your own private garden sanctuary. Finding such a large outdoor living space in Bethesda at any price point is rare. This home includes a deeded one-car parking spot and secure garage access. The Christopher is a fantastic building with 24-hour concierge, outdoor pool, fitness center, meeting rooms, and is pet friendly. You’re in the heart of Bethesda with a 5-minute walk to the Bethesda Metro Center and a 10-minute walk to Bethesda Row.
For sale
Price cut: $15K (8/6)
$524,900
4808 Moorland Ln APT 608, Bethesda, MD 20814
2beds
997sqft
:
Get pre-qualified$4,097/mo
Condominium
Built in 1991
-- sqft lot
$516,000 Zestimate®
$526/sqft
$812/mo HOA
What's special
Massive walk-in closetFresh paintCool granite countertopsOutdoor poolBeautiful new flooringStainless-steel appliancesKitchen features hardwood cabinetry
- 27 days |
- 434 |
- 23 |
Zillow last checked:
Listing updated:
Listed by:
Bruce Lemieux 240-277-8364,
MoCoRealEstate LLC 240-277-8364
Source: Bright MLS,MLS#: MDMC2245576
Facts & features
Interior
Bedrooms & bathrooms
- Bedrooms: 2
- Bathrooms: 2
- Full bathrooms: 2
- Main level bathrooms: 2
- Main level bedrooms: 2
Basement
- Area: 0
Heating
- Forced Air, Natural Gas
Cooling
- Central Air, Electric
Appliances
- Included: Gas Water Heater
- Laundry: Has Laundry, In Unit
Features
- Has basement: No
- Has fireplace: No
Interior area
- Total structure area: 997
- Total interior livable area: 997 sqft
- Finished area above ground: 997
- Finished area below ground: 0
Property
Parking
- Total spaces: 1
- Parking features: Basement, Garage Door Opener, Underground, Assigned, Parking Space Conveys, Parking Fee, Secured, Garage
- Attached garage spaces: 1
- Details: Assigned Parking, Assigned Space #: 71
Accessibility
- Accessibility features: Accessible Elevator Installed, Accessible Entrance, No Stairs
Features
- Levels: One
- Stories: 1
- Pool features: Community
Details
- Additional structures: Above Grade, Below Grade
- Parcel number: 160702900945
- Zoning: RESIDENTIAL
- Special conditions: Standard
Construction
Type & style
- Home type: Condo
- Architectural style: Traditional
- Property subtype: Condominium
- Attached to another structure: Yes
Materials
- Concrete, Brick Veneer
Condition
- New construction: No
- Year built: 1991
Utilities & green energy
- Sewer: Public Sewer
- Water: Public
- Utilities for property: Electricity Available, Natural Gas Available
Community & HOA
Community
- Condo and coop fee: $812 monthly
- Subdivision: The Christopher
HOA
- Has HOA: No
- Amenities included: Common Grounds, Community Center, Concierge, Elevator(s), Storage, Fitness Center, Meeting Room, Party Room, Pool, Security
- Services included: Common Area Maintenance, Maintenance Structure, Health Club, Pool(s), Recreation Facility
- HOA name: Christopher Council Of Unit Owners
Location
- Region: Bethesda
Financial & listing details
- Price per square foot: $526/sqft
- Tax assessed value: $480,000
- Annual tax amount: $5,810
- Date on market: 7/13/2026
- Listing agreement: Exclusive Right To Sell
- Listing terms: Cash,Conventional,Negotiable
- Ownership: Condominium
Estimated market value
$516,000
$490,000 - $542,000
$3,433/mo
Price history
| Date | Event | Price |
|---|---|---|
| 8/6/2026 | Price change | $524,900-2.8%$526/sqft |
Source:  Bright MLS #MDMC2245576 Report a problem Bright MLS #MDMC2245576 Report a problem | ||
| 7/14/2026 | Listed for sale | $539,900+203.3%$542/sqft |
Source: Bright MLS #MDMC2245576 Report a problem | ||
| 2/7/2023 | Listing removed | -- |
Source: Zillow Rentals Report a problem | ||
| 1/14/2023 | Listed for rent | $2,850+3.6%$3/sqft |
Source: Zillow Rentals Report a problem | ||
| 3/24/2021 | Listing removed | -- |
Source: Owner Report a problem | ||
| 1/26/2020 | Listing removed | $2,750$3/sqft |
Source: Owner Report a problem | ||
| 1/9/2020 | Listed for rent | $2,750$3/sqft |
Source: Owner Report a problem | ||
| 8/17/1995 | Sold | $178,000$179/sqft |
Source: Public Record Report a problem | ||
Public tax history
| Year | Property taxes | Tax assessment |
|---|---|---|
| 2025 | $6,025 +0.6% | $520,000 |
| 2024 | $5,986 -0.1% | $520,000 |
| 2023 | $5,991 -1.3% | $520,000 -5.5% |
| 2022 | $6,069 +0.1% | $550,000 |
| 2021 | $6,064 -0.1% | $550,000 |
| 2020 | $6,068 +4.5% | $550,000 |
| 2019 | $5,808 -0.2% | $550,000 +4.4% |
| 2018 | $5,818 +1.7% | $526,667 +4.6% |
| 2017 | $5,722 +29.7% | $503,333 +4.9% |
| 2016 | $4,413 | $480,000 +5.1% |
| 2015 | $4,413 | $456,667 +5.4% |
| 2014 | $4,413 | $433,333 +5.7% |
| 2013 | -- | $410,000 |
| 2012 | -- | $410,000 |
| 2011 | -- | $410,000 -14.6% |
| 2010 | -- | $480,000 +4.3% |
| 2009 | -- | $460,000 +4.5% |
| 2008 | -- | $440,000 +4.8% |
| 2007 | -- | $420,000 +14.1% |
| 2006 | -- | $368,100 +16.4% |
| 2005 | -- | $316,200 +19.6% |
| 2004 | -- | $264,300 |
| 2003 | -- | $264,300 +25% |
| 2002 | -- | $211,433 +14.3% |
| 2001 | -- | $185,000 |
Find assessor info on the county website
Monthly payment
Est. payment
Payment breakdown
Explore the cost of this home by adjusting the details. Changes won't be saved.Climate risks
Neighborhood: Arlington North
Nearby schools
GreatSchools rating
- 10/10Bethesda Elementary SchoolGrades: K-5Distance: 0.1 mi
- 10/10Westland Middle SchoolGrades: 6-8Distance: 1.9 mi
- 8/10Bethesda-Chevy Chase High SchoolGrades: 9-12Distance: 0.5 mi
Schools provided by the listing agent
- Elementary: Bethesda
- Middle: Westland
- High: Bethesda-chevy Chase
- District: Montgomery County Public Schools
Source: Bright MLS. This data may not be complete. We recommend contacting the local school district to confirm school assignments for this home.
- $470,0002 bd1 ba761 sqft4808 Moorland Ln APT 204, Bethesda, MD 20814Sold

- $520,0002 bd2 ba992 sqft4808 Moorland Ln APT 211, Bethesda, MD 20814Sold

- $300,0001 bd1 ba532 sqft4808 Moorland Ln APT 314, Bethesda, MD 20814Sold

- $499,0002 bd2 ba884 sqft4808 Moorland Ln APT 407, Bethesda, MD 20814Sold

- $539,0002 bd2 ba978 sqft4808 Moorland Ln APT 409, Bethesda, MD 20814For Sale
- $570,0002 bd2 ba997 sqft4808 Moorland Ln APT 508, Bethesda, MD 20814Sold
- $559,0002 bd2 ba884 sqft4808 Moorland Ln APT 607, Bethesda, MD 20814For Sale
- $327,5001 bd1 ba532 sqft4808 Moorland Ln APT 614, Bethesda, MD 20814For Sale
A local agent can set up tours, give advice and negotiate with sellers.
Similar homes
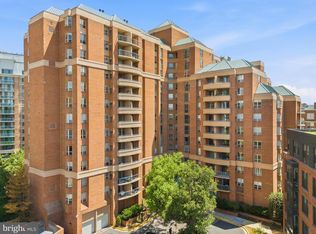
- $539,0002 bd2 ba978 sqft4808 Moorland Ln APT 409, Bethesda, MD 20814For Sale

 MLS ID #MDMC2225438, Joan Wolf, Gerlach real estate, inc.. Bright MLS
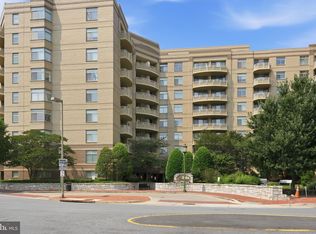
 - $559,0002 bd2 ba884 sqft4808 Moorland Ln APT 607, Bethesda, MD 20814For Sale
 MLS ID #MDMC2232124, Kris Paolini, Redfin Corp. Bright MLS
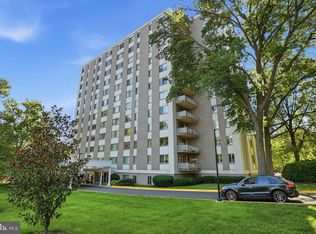
 - $499,0002 bd2 ba1k sqftCrescent Plaza, Bethesda, MD 20815For Sale
 MLS ID #MDMC2246086, Wendy Banner, Compass. Bright MLS
 - $399,9002 bd2 ba1.2k sqft8315 N Brook Ln #B-901, Bethesda, MD 20814For Sale
 MLS ID #MDMC2249630, Robyn Porter. Long & Foster Broker Feed
 - $399,9002 bd2 ba1.2k sqftNone Available, Bethesda, MD 20814For SaleMLS ID #MDMC2249630, Robyn Porter, Long & Foster Real Estate, Inc.. Bright MLS
- $520,0002 bd2 ba1.3k sqftKenwood Place Codm, Bethesda, MD 20816For SaleMLS ID #MDMC2246008, Rebecca DeBakey, RLAH @properties. Bright MLS
- $699,0002 bd2 ba1.4k sqftChase At Bethesda Codm, Bethesda, MD 20814For SaleMLS ID #MDMC2246754, Melinda Estridge, Long & Foster Real Estate, Inc.. Bright MLS
- $475,0002 bd2 ba1.4k sqft8101 Conn Ave Condo, Chevy Chase, MD 20815For SaleMLS ID #MDMC2250134, Ellen Grant, Compass. Bright MLS
- $525,0003 bd3 ba1.4k sqft4 Dudley Ct, Bethesda, MD 20814For SaleMLS ID #MDMC2243368, Kal Doychinov, Northrop Realty. Bright MLS
- $315,0001 bd1 ba634 sqft4801 Fairmont Ave APT 712, Bethesda, MD 20814For SaleMLS ID #MDMC2248084, Marc Luger, Keller Williams Capital Properties. Bright MLS
- $459,0002 bd2 ba1.2k sqft4601 N Park Ave, Chevy Chase, MD 20815For SaleMLS ID #MDMC2249540, Hector Mayorga, Compass. Bright MLS
- $520,0001 bd2 ba900 sqftAdagio Codm, Bethesda, MD 20815For SaleMLS ID #MDMC2242664, Mike Altobelli, RE/MAX Realty Services. Bright MLS
- $699,0001 bd2 ba1.1k sqft7710 Woodmont Ave APT 204, Bethesda, MD 20814For SaleMLS ID #MDMC2227898, Mrs. Barrie L Kydd, RLAH @properties. Bright MLS
- $600,0001 bd2 ba739 sqft4960 Fairmont Ave APT 904, Bethesda, MD 20814For SaleMLS ID #MDMC2198724, Wendy Banner, Compass. Bright MLS
- $274,9801 bd1 ba700 sqftCity Com Of Bethesda Codm, Bethesda, MD 20814For SaleMLS ID #MDMC2249650, Laura-Lee Jones, Long & Foster Real Estate, Inc.. Bright MLS
- $480,0002 bd2 ba1.1k sqft4620 N Park Ave #Penthouse E-6, Chevy Chase, MD 20815For SaleMLS ID #MDMC2248930, William Newsome, Keller Williams Preferred Properties. Bright MLS
- $700,0002 bd2 ba1k sqftStonehall, Bethesda, MD 20814For SaleMLS ID #MDMC2217512, Holly Smith, Long & Foster Real Estate, Inc.. Bright MLS
- $499,5002 bd2 ba1.3k sqft8101 Connecticut Ave APT C708, Chevy Chase, MD 20815For SaleMLS ID #MDMC2227690, Alyssa Crilley, Washington Fine Properties. Bright MLS
- $730,0002 bd2 ba993 sqft8302 Woodmont Ave #305, Bethesda, MD 20814For SaleMLS ID #MDMC2230152, Lisa Stransky, Washington Fine Properties, LLC. Bright MLS
- $529,0002 bd2 ba1.3k sqft4620 N Park Ave APT 709E, Chevy Chase, MD 20815For SaleMLS ID #MDMC2228138, Tamar Nicolson, LPT Realty, LLC. Bright MLS
