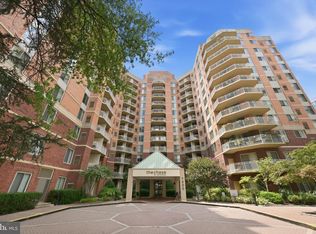
Welcome to this beautifully maintained 2-bedroom, 2-bath condominium offering the perfect blend of comfort, convenience, and an unbeatable location in the HEART of downtown Bethesda just steps from METRO and future purple line. This inviting home features a bright, open layout with hardwood floors, a well-appointed kitchen with stainless steel appliances, an in-unit washer and dryer, and generous closet space throughout. Enjoy the ease of first-floor living with secure building access and the rare bonus of two assigned garage parking spaces. Just moments from Bethesda Row, the Metro, shops, restaurants, parks, and entertainment, this home puts everything Downtown Bethesda has to offer right outside your door.
For sale
$499,000
7111 Woodmont Ave APT 106, Bethesda, MD 20815
2beds
1,052sqft
Condominium
Built in 2000
-- sqft lot
$493,800 Zestimate®
$474/sqft
$1,061/mo HOA
What's special
Secure building accessHardwood floorsBright open layoutGenerous closet space throughoutIn-unit washer and dryerFirst-floor living
- 32 days |
- 508 |
- 11 |
Likely to sell faster than
Zillow last checked:
Listing updated:
Listed by:
Wendy Banner 301-365-9090,
Compass (301) 298-1001,
Listing Team: Banner Team, Co-Listing Team: Banner Team,Co-Listing Agent: Makenzie Powell 240-671-7044,
Compass
Source: Bright MLS,MLS#: MDMC2246086
Facts & features
Interior
Bedrooms & bathrooms
- Bedrooms: 2
- Bathrooms: 2
- Full bathrooms: 2
- Main level bathrooms: 2
- Main level bedrooms: 2
Basement
- Area: 0
Heating
- Forced Air, Electric
Cooling
- Central Air, Electric
Appliances
- Included: Dishwasher, Disposal, Dryer, Oven/Range - Gas, Refrigerator, Washer, Gas Water Heater
- Laundry: Dryer In Unit, Washer In Unit, In Unit
Features
- Kitchen - Gourmet, Kitchen - Galley, Combination Dining/Living, Elevator, Upgraded Countertops, Open Floorplan, Entry Level Bedroom, Walk-In Closet(s), Dry Wall
- Flooring: Wood
- Windows: Window Treatments
- Has basement: No
- Has fireplace: No
Interior area
- Total structure area: 1,052
- Total interior livable area: 1,052 sqft
- Finished area above ground: 1,052
- Finished area below ground: 0
Video & virtual tour
Property
Parking
- Total spaces: 2
- Parking features: Underground, Garage Faces Rear, Assigned, Garage
- Garage spaces: 2
- Details: Assigned Parking, Assigned Space #: 341A & 342B
Accessibility
- Accessibility features: Accessible Entrance
Features
- Levels: One
- Stories: 1
- Exterior features: Extensive Hardscape, Lighting, Sidewalks, Stone Retaining Walls, Street Lights
- Pool features: None
- Has view: Yes
- View description: City
Details
- Additional structures: Above Grade, Below Grade
- Parcel number: 160703467957
- Zoning: RES
- Special conditions: Standard
Construction
Type & style
- Home type: Condo
- Architectural style: Traditional
- Property subtype: Condominium
- Attached to another structure: Yes
Materials
- Brick
Condition
- Excellent
- New construction: No
- Year built: 2000
Utilities & green energy
- Sewer: Public Sewer
- Water: Public
Community & HOA
Community
- Security: 24 Hour Security
- Condo and coop fee: $1,061 monthly
- Subdivision: Crescent Plaza
HOA
- Has HOA: No
- Amenities included: Fitness Center, Common Grounds
- Services included: Water, Gas, Common Area Maintenance, Management, Insurance, Reserve Funds, Parking Fee, Snow Removal, Trash
- HOA name: Crescent Plaza
Location
- Region: Bethesda
Financial & listing details
- Price per square foot: $474/sqft
- Tax assessed value: $490,500
- Annual tax amount: $6,060
- Date on market: 7/17/2026
- Listing agreement: Exclusive Agency
- Ownership: Condominium
Estimated market value
$493,800
$469,000 - $518,000
$3,346/mo
Price history
| Date | Event | Price |
|---|---|---|
| 7/17/2026 | Listed for sale | $499,000+8.5%$474/sqft |
Source:  Bright MLS #MDMC2246086 Report a problem Bright MLS #MDMC2246086 Report a problem | ||
| 1/11/2021 | Listing removed | -- |
Source:  Bright MLS Report a problem Bright MLS Report a problem | ||
| 11/18/2020 | Listed for rent | $2,250+2.3%$2/sqft |
Source: Executive Housing Consultants, Inc. #MDMC735688 Report a problem | ||
| 9/26/2013 | Listing removed | $2,200$2/sqft |
Source: Executive Housing Consultants, Inc Report a problem | ||
| 9/23/2013 | Price change | $2,200-8.3%$2/sqft |
Source: Executive Housing Consultants, Inc. Report a problem | ||
| 7/1/2013 | Listed for rent | $2,400$2/sqft |
Source: Owner Report a problem | ||
| 4/4/2005 | Sold | $459,900$437/sqft |
Source: Public Record Report a problem | ||
Public tax history
| Year | Property taxes | Tax assessment |
|---|---|---|
| 2025 | $6,060 +2.1% | $516,000 +1.1% |
| 2024 | $5,936 +1% | $510,333 +1.1% |
| 2023 | $5,875 +5.6% | $504,667 +1.1% |
| 2022 | $5,566 +0.1% | $499,000 |
| 2021 | $5,561 -0.1% | $499,000 |
| 2020 | $5,565 +0% | $499,000 |
| 2019 | $5,562 -0.2% | $499,000 |
| 2018 | $5,572 -2.8% | $499,000 |
| 2017 | $5,733 +9.9% | $499,000 -7.6% |
| 2016 | $5,217 | $540,000 +3.8% |
| 2015 | $5,217 | $520,000 +4% |
| 2014 | $5,217 | $500,000 +4.2% |
| 2013 | -- | $480,000 |
| 2012 | -- | $480,000 |
| 2011 | -- | $480,000 -18.6% |
| 2010 | -- | $590,000 +4.4% |
| 2009 | -- | $565,000 +4.6% |
| 2008 | -- | $540,000 +4.9% |
| 2007 | -- | $515,000 +8.3% |
| 2006 | -- | $475,332 +9.1% |
| 2005 | -- | $435,666 |
Find assessor info on the county website
Monthly payment
Est. payment
Payment breakdown
Explore the cost of this home by adjusting the details. Changes won't be saved.Climate risks
Neighborhood: Bethesda Row
Nearby schools
GreatSchools rating
- 4/10Somerset Elementary SchoolGrades: K-5Distance: 0.8 mi
- 10/10Westland Middle SchoolGrades: 6-8Distance: 1.6 mi
- 8/10Bethesda-Chevy Chase High SchoolGrades: 9-12Distance: 0.5 mi
Schools provided by the listing agent
- Elementary: Somerset
- Middle: Westland
- High: Bethesda-chevy Chase
- District: Montgomery County Public Schools
Source: Bright MLS. This data may not be complete. We recommend contacting the local school district to confirm school assignments for this home.
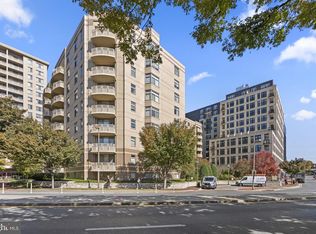
- $298,0001 bd1 ba637 sqft7111 Woodmont Ave APT 108, Bethesda, MD 20815For Sale
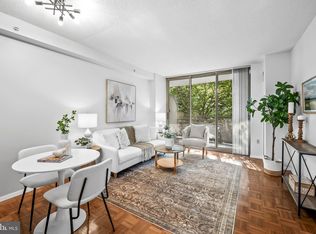
- $362,0001 bd1 ba627 sqft7111 Woodmont Ave APT 205, Bethesda, MD 20815Sold
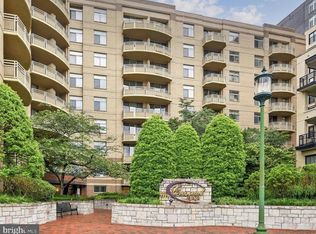
- $425,0001 bd2 ba1.1k sqft7111 Woodmont Ave APT 209, Bethesda, MD 20815Sold
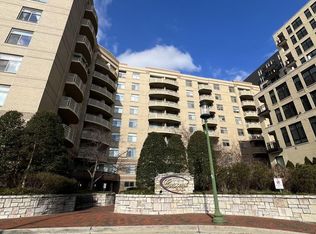
- $333,0001 bd1 ba627 sqft7111 Woodmont Ave APT 314, Bethesda, MD 20815Sold
- $1,950-- bd1 ba531 sqft7111 Woodmont Ave APT 315, Bethesda, MD 20815Sold
- $349,9901 bd1 ba712 sqft7111 Woodmont Ave APT 316, Bethesda, MD 20815For Sale
- $365,0001 bd1 ba633 sqft7111 Woodmont Ave APT 508, Bethesda, MD 20815Sold
- $357,5001 bd1 ba626 sqft7111 Woodmont Ave APT 512, Bethesda, MD 20815Sold
- $377,0001 bd1 ba762 sqft7111 Woodmont Ave APT 518, Bethesda, MD 20815Sold
A local agent can set up tours, give advice and negotiate with sellers.
Similar homes
- $500,0002 bd1 ba874 sqftChase At Bethesda Codm, Bethesda, MD 20814For Sale
 MLS ID #MDMC2251152, Walker Butterfield, RE/MAX Realty Services. Bright MLS
 - $510,0001 bd2 ba900 sqftAdagio Codm, Bethesda, MD 20815For Sale
 MLS ID #MDMC2242664, Mike Altobelli, RE/MAX Realty Services. Bright MLS
 - $524,9002 bd2 ba997 sqftThe Christopher, Bethesda, MD 20814For Sale
 MLS ID #MDMC2245576, Bruce Lemieux, MoCoRealEstate LLC. Bright MLS
 - $480,0002 bd2 ba1.1k sqft4620 N Park Ave #Penthouse E-6, Chevy Chase, MD 20815For Sale
 MLS ID #MDMC2248930, William Newsome, Keller Williams Preferred Properties. Bright MLS
 - $459,0002 bd2 ba1.2k sqft4601 N Park Ave, Chevy Chase, MD 20815For SaleMLS ID #MDMC2249540, Hector Mayorga, Compass. Bright MLS
- $475,0002 bd2 ba1.4k sqft8101 Conn Ave Condo, Chevy Chase, MD 20815For SaleMLS ID #MDMC2250134, Ellen Grant, Compass. Bright MLS
- $429,5002 bd2 ba1.3k sqftKenwood House, Chevy Chase, MD 20815For SaleMLS ID #MDMC2249888, Mynor Herrera, Keller Williams Capital Properties. Bright MLS
- $425,0002 bd1 ba817 sqft4801 Fairmont Ave APT 810, Bethesda, MD 20814For SaleMLS ID #MDMC2251710, Jane Fairweather, Long & Foster Real Estate, Inc.. Bright MLS
- $599,0002 bd2 ba1.3k sqft5000 Battery Ln APT 706, Bethesda, MD 20814For SaleMLS ID #MDMC2250224, Ejona Yazgan, Pearson Smith Realty, LLC. Bright MLS
- $539,0002 bd2 ba978 sqft4808 Moorland Ln APT 409, Bethesda, MD 20814For SaleMLS ID #MDMC2225438, Joan Wolf, Gerlach real estate, inc.. Bright MLS
- $499,5002 bd2 ba1.3k sqft8101 Connecticut Ave APT C708, Chevy Chase, MD 20815For SaleMLS ID #MDMC2227690, Alyssa Crilley, Washington Fine Properties. Bright MLS
- $459,5992 bd2 ba1.3k sqftWilloughby Of Ch Ch Codm, Chevy Chase, MD 20815For SaleMLS ID #MDMC2243314, Kathy Whalen, Compass. Bright MLS
- $520,0002 bd2 ba1.3k sqftKenwood Place Codm, Bethesda, MD 20816For SaleMLS ID #MDMC2246008, Rebecca DeBakey, RLAH @properties. Bright MLS
- $559,0002 bd2 ba884 sqft4808 Moorland Ln APT 607, Bethesda, MD 20814For SaleMLS ID #MDMC2232124, Kris Paolini, Redfin Corp. Bright MLS
- $369,9001 bd1 ba626 sqft7111 Woodmont Ave APT 712, Bethesda, MD 20815For SaleMLS ID #MDMC2244878, Alex Burrell-Hodges, Cottage Street Realty LLC. Bright MLS
- $529,0002 bd2 ba1.3k sqft4620 N Park Ave APT 709E, Chevy Chase, MD 20815For SaleMLS ID #MDMC2228138, Tamar Nicolson, LPT Realty, LLC. Bright MLS
- $459,8882 bd2 ba1.2k sqftWilloughby Of Ch Ch Codm, Chevy Chase, MD 20815For SaleMLS ID #MDMC2219956, Francisco Hoyos, Compass. Bright MLS
- $460,0002 bd2 ba1.2k sqftWilloughby Of Ch Ch Codm, Chevy Chase, MD 20815For SaleMLS ID #MDMC2229136, Carolyn Sappenfield, TTR Sotheby's International Realty. Bright MLS
- $441,0002 bd2 ba1.2k sqft5500 Friendship Blvd APT 2017N, Chevy Chase, MD 20815For SaleMLS ID #MDMC2230000, Jody Goren, Weichert, REALTORS. Bright MLS
- $399,9002 bd2 ba1.2k sqft8315 N Brook Ln #B-901, Bethesda, MD 20814For SaleMLS ID #MDMC2249630, Robyn Porter. Long & Foster Broker Feed
