Welcome to the heart of Bethesda! Luxury condo just steps to Downtown Bethesda & Bethesda metro. You will love the open & bright floor plan in this corner unit that offers the perfect fusion of style, convenience, and urban living. New refrigerator & kitchen exhaust fan. The well-appointed kitchen boasts modern appliances, sleek countertops, and plenty of cabinet space, making meal preparation a breeze. The seamless flow between the living and dining room creates an inviting atmosphere, perfect for both relaxation and entertaining. The bedroom offers a tranquil retreat, with plenty of natural light and a serene atmosphere complete with a spacious walk-in closet. The washer and dryer are conveniently located in the bathroom. Hardwood floors throughout, lots of windows, the kitchen boasts granite, stainless steel, built-in microwave, & gas cooking. Enjoy underground parking - 1 assigned garage parking space #320 conveys (a fantastic parking spot - steps from the elevator), also bike racks. Pet friendly too! This condo, complete with an in-unit laundry facility, and 24-hour fitness center ensures an enjoyable and comfortable lifestyle, all within walking distance and a stroll to Starbucks, Crescent Trail, Bethesda Row, Farmer's Markets, the entrance to the Capitol Crescent Trail across the street, shops, restaurants, movies & Metro. Don't miss the chance to make this exceptional home your own. Schedule your private tour and envision yourself living a vibrant and convenient lifestyle in the heart of Bethesda! The condo fee includes gas, water, AC & gym. Construction plans in office/mail room.
Sold for $333,000
$333,000
7111 Woodmont Ave APT 314, Bethesda, MD 20815
1beds
627sqft
Condominium
Built in 2000
-- sqft lot
$326,100 Zestimate®
$531/sqft
$2,350 Estimated rent
Home value
$326,100
$310,000 - $342,000
$2,350/mo
Zestimate® history
Owner options
List your home for rent
$2,350/mo
Rent Zestimate®
Find your next renter with Zillow Rental Manager. Plus, with online applications, you can quickly screen prospective tenants – for free.
$2,350/mo
Rent Zestimate®
Refinance and save
$2,074/mo
Est. payment
Refinancing to a lower rate could help reduce your monthly payments and save thousands over the life of the loan.
$2,074/mo
Est. payment
Explore your selling options
Work with a Zillow partner agent
Leverage their expertise and Zillow's premium Showcase listings to get your home seen by more buyers.
Get startedList with your own agent
Get your home in front of millions of buyers by listing it on Zillow.
Learn how to do itSell it yourself
Take full control of how buyers see your home on Zillow by listing For Sale by Owner (FSBO).
List your homeWhat's special
Zillow last checked:
Listing updated:
Listed by:
Tony Yeh 202-257-0830,
United Realty, Inc.,
Co-Listing Agent: Elizabeth J Zeng 703-867-8686,
United Realty, Inc.
Bought with:
Channareth Khoun, 622383
EXP Realty, LLC
Source: Bright MLS,MLS#: MDMC2115836
Facts & features
Interior
Bedrooms & bathrooms
- Bedrooms: 1
- Bathrooms: 1
- Full bathrooms: 1
- Main level bathrooms: 1
- Main level bedrooms: 1
Basement
- Area: 0
Heating
- Central
Cooling
- Central Air, Other
Appliances
- Included: Microwave, Dishwasher, Disposal, Exhaust Fan, Ice Maker, Refrigerator, Stainless Steel Appliance(s), Washer, Water Heater, Oven/Range - Gas
- Laundry: Dryer In Unit, Washer In Unit, In Unit
Features
- Combination Dining/Living, Open Floorplan
- Flooring: Hardwood
- Has basement: No
- Has fireplace: No
Interior area
- Total structure area: 627
- Total interior livable area: 627 sqft
- Finished area above ground: 627
- Finished area below ground: 0
Property
Parking
- Parking features: Assigned, Off Street
- Details: Assigned Parking
Accessibility
- Accessibility features: Accessible Elevator Installed
Features
- Levels: One
- Stories: 1
- Pool features: None
Details
- Additional structures: Above Grade, Below Grade
- Parcel number: 160703468278
- Zoning: CBDR2
- Special conditions: Standard
Construction
Type & style
- Home type: Condo
- Architectural style: Colonial
- Property subtype: Condominium
- Attached to another structure: Yes
Materials
- Brick
- Foundation: Pillar/Post/Pier
- Roof: Unknown
Condition
- Excellent
- New construction: No
- Year built: 2000
- Major remodel year: 2005
Utilities & green energy
- Electric: 120/240V
- Sewer: Public Sewer
- Water: Public
- Utilities for property: Cable Available, Electricity Available, Phone Available
Community & HOA
Community
- Condo and coop fee: $567 monthly
- Subdivision: Crescent Plaza
HOA
- Has HOA: No
- Amenities included: Elevator(s), Fitness Center, Library, Security, Common Grounds, Reserved/Assigned Parking, Concierge
- Services included: Air Conditioning, Common Area Maintenance, Gas, Heat, Management, Reserve Funds, Sewer, Snow Removal, Trash, Water, Parking Fee, Maintenance Structure, Maintenance Grounds
- HOA name: Crescent Plaza
Location
- Region: Bethesda
Financial & listing details
- Price per square foot: $531/sqft
- Tax assessed value: $346,667
- Annual tax amount: $3,924
- Date on market: 12/22/2023
- Listing agreement: Exclusive Right To Sell
- Listing terms: Conventional
- Ownership: Condominium
Price history
| Date | Event | Price |
|---|---|---|
| 7/21/2024 | Listing removed | -- |
Source: Bright MLS #MDMC2124876 Report a problem | ||
| 3/25/2024 | Listed for rent | $2,150+13.5%$3/sqft |
Source: Bright MLS #MDMC2124876 Report a problem | ||
| 3/9/2024 | Sold | $333,000-2%$531/sqft |
Source:  Bright MLS #MDMC2115836 Report a problem Bright MLS #MDMC2115836 Report a problem | ||
| 2/24/2024 | Pending sale | $339,900$542/sqft |
Source: Bright MLS #MDMC2115836 Report a problem | ||
| 1/29/2024 | Contingent | $339,900$542/sqft |
Source: Bright MLS #MDMC2115836 Report a problem | ||
| 1/21/2024 | Price change | $339,900-2.9%$542/sqft |
Source: Bright MLS #MDMC2115836 Report a problem | ||
| 12/22/2023 | Listed for sale | $349,900+3.5%$558/sqft |
Source: Bright MLS #MDMC2115836 Report a problem | ||
| 12/11/2019 | Sold | $338,000-3.4%$539/sqft |
Source: Public Record Report a problem | ||
| 10/26/2019 | Pending sale | $349,900$558/sqft |
Source: RLAH Real Estate #MDMC100503 Report a problem | ||
| 10/3/2019 | Price change | $349,900-2.8%$558/sqft |
Source: RLAH Real Estate #MDMC100503 Report a problem | ||
| 8/2/2019 | Listed for sale | $359,900+2.9%$574/sqft |
Source: RLAH Real Estate #MDMC100503 Report a problem | ||
| 4/30/2019 | Listing removed | $349,900$558/sqft |
Source: RLAH Real Estate #MDMC650578 Report a problem | ||
| 4/5/2019 | Listed for sale | $349,900+4.4%$558/sqft |
Source: RLAH Real Estate #MDMC650578 Report a problem | ||
| 5/25/2018 | Listing removed | $1,895$3/sqft |
Source: Zillow Rental Manager Report a problem | ||
| 4/23/2018 | Listed for rent | $1,895$3/sqft |
Source: Zillow Rental Manager Report a problem | ||
| 12/30/2008 | Sold | $335,000+8.1%$534/sqft |
Source: Public Record Report a problem | ||
| 2/23/2005 | Sold | $309,900$494/sqft |
Source: Public Record Report a problem | ||
Public tax history
| Year | Property taxes | Tax assessment |
|---|---|---|
| 2025 | $4,129 +1.4% | $350,000 |
| 2024 | $4,071 -0.1% | $350,000 |
| 2023 | $4,075 +4.4% | $350,000 |
| 2022 | $3,904 +0.1% | $350,000 |
| 2021 | $3,901 -0.1% | $350,000 |
| 2020 | $3,903 +1% | $350,000 |
| 2019 | $3,864 -0.2% | $350,000 +1% |
| 2018 | $3,871 -2.3% | $346,667 +1% |
| 2017 | $3,963 +13.7% | $343,333 +1% |
| 2016 | $3,484 | $340,000 +2% |
| 2015 | $3,484 | $333,333 +2% |
| 2014 | $3,484 | $326,667 +2.1% |
| 2013 | -- | $320,000 |
| 2012 | -- | $320,000 |
| 2011 | -- | $320,000 -13.5% |
| 2010 | -- | $370,000 +7.2% |
| 2009 | -- | $345,000 +7.8% |
| 2008 | -- | $320,000 +8.5% |
| 2007 | -- | $295,000 +8.5% |
| 2006 | -- | $272,000 +9.2% |
| 2005 | -- | $249,000 |
Find assessor info on the county website
Neighborhood: Bethesda Row
Nearby homes
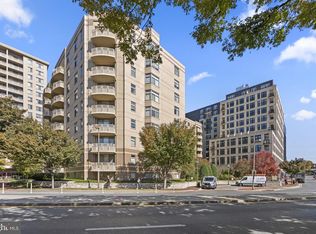
- $298,0001 bd1 ba637 sqft7111 Woodmont Ave APT 108, Bethesda, MD 20815For Sale
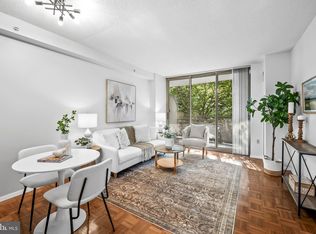
- $362,0001 bd1 ba627 sqft7111 Woodmont Ave APT 205, Bethesda, MD 20815Sold
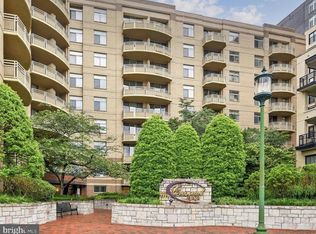
- $425,0001 bd2 ba1.1k sqft7111 Woodmont Ave APT 209, Bethesda, MD 20815Sold
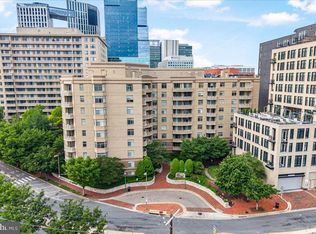
- $319,0001 bd1 ba633 sqft7111 Woodmont Ave APT 308, Bethesda, MD 20815For Sale
- $1,950-- bd1 ba531 sqft7111 Woodmont Ave APT 315, Bethesda, MD 20815Sold
- $349,9901 bd1 ba712 sqft7111 Woodmont Ave APT 316, Bethesda, MD 20815For Sale
- $365,0001 bd1 ba633 sqft7111 Woodmont Ave APT 508, Bethesda, MD 20815Sold
- $357,5001 bd1 ba626 sqft7111 Woodmont Ave APT 512, Bethesda, MD 20815Sold
Nearby schools
GreatSchools rating
- 4/10Somerset Elementary SchoolGrades: K-5Distance: 0.8 mi
- 10/10Westland Middle SchoolGrades: 6-8Distance: 1.6 mi
- 8/10Bethesda-Chevy Chase High SchoolGrades: 9-12Distance: 0.5 mi
Schools provided by the listing agent
- Elementary: Somerset
- Middle: Westland
- High: Bethesda-chevy Chase
- District: Montgomery County Public Schools
Source: Bright MLS. This data may not be complete. We recommend contacting the local school district to confirm school assignments for this home.
Get a cash offer in 3 minutes
Find out how much your home could sell for in as little as 3 minutes with a no-obligation cash offer.
Estimated market value
$326,100
Get a cash offer in 3 minutes
Find out how much your home could sell for in as little as 3 minutes with a no-obligation cash offer.
Estimated market value
$326,100
- Maryland
- Montgomery County
- Bethesda
- 20815
- Bethesda Row
- 7111 Woodmont Ave Apartment 314
Nearby cities
Nearby neighborhoods
Nearby zip codes
Other Bethesda Topics
