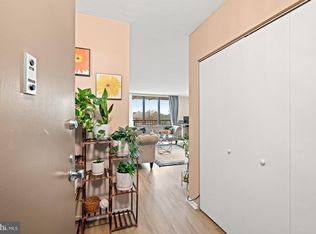
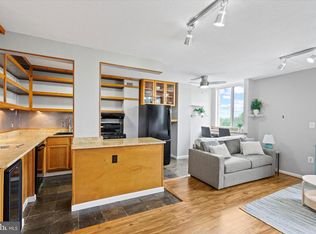
Welcome to 4242 E West Hwy #506 — a beautifully located 1BR/1BA condo in the heart of sought-after Chevy Chase. This light-filled residence offers the perfect blend of comfort, convenience, and low-maintenance living. Enjoy an open and functional layout, ideal for both everyday living and working from home. Located just minutes from Friendship Heights, Metro access, dining, shopping, trails, and downtown DC, this condo delivers the walkable lifestyle today’s buyers are looking for. Whether you’re a first-time buyer, downsizer, or investor, you’ll appreciate the prime location, commuter-friendly access, and vibrant urban convenience that Chevy Chase is known for. Enjoy easy living in one of Montgomery County’s most desirable communities.
For sale
$180,000
4242 E West Hwy APT 506, Bethesda, MD 20814
1beds
621sqft
Condominium
Built in 1966
-- sqft lot
$170,400 Zestimate®
$290/sqft
$1,205/mo HOA
What's special
Light-filled residenceOpen and functional layout
- 131 days |
- 273 |
- 7 |
Zillow last checked:
Listing updated:
Listed by:
Nestor Gotay 703-498-1400,
Corcoran McEnearney 7037771170
Source: Bright MLS,MLS#: MDMC2224478
Facts & features
Interior
Bedrooms & bathrooms
- Bedrooms: 1
- Bathrooms: 1
- Full bathrooms: 1
- Main level bathrooms: 1
- Main level bedrooms: 1
Basement
- Area: 0
Heating
- Forced Air, Electric
Cooling
- Programmable Thermostat, Electric
Appliances
- Included: Electric Water Heater
Features
- Has basement: No
- Has fireplace: No
Interior area
- Total structure area: 621
- Total interior livable area: 621 sqft
- Finished area above ground: 621
- Finished area below ground: 0
Property
Parking
- Total spaces: 1
- Parking features: Inside Entrance, Garage
- Garage spaces: 1
Accessibility
- Accessibility features: Accessible Elevator Installed
Features
- Levels: One
- Stories: 1
- Pool features: Community
Details
- Additional structures: Above Grade, Below Grade
- Parcel number: 160701896664
- Zoning: NA
- Special conditions: Standard
Construction
Type & style
- Home type: Condo
- Property subtype: Condominium
- Attached to another structure: Yes
Materials
- Brick
Condition
- New construction: No
- Year built: 1966
Utilities & green energy
- Sewer: Public Sewer
- Water: Public
Community & HOA
Community
- Condo and coop fee: $1,205 monthly
- Subdivision: Riveria Of Chevy Chase
HOA
- Has HOA: No
- Amenities included: Common Grounds, Elevator(s), Fitness Center, Party Room, Pool, Pool - Rooftop
- Services included: Air Conditioning, Common Area Maintenance, Electricity, Maintenance Structure, Gas, Heat, Pool(s), Recreation Facility, Sewer, Trash, Water
Location
- Region: Bethesda
Financial & listing details
- Price per square foot: $290/sqft
- Tax assessed value: $156,667
- Annual tax amount: $1,841
- Date on market: 4/6/2026
- Listing agreement: Exclusive Right To Sell
- Ownership: Condominium
Estimated market value
$170,400
$162,000 - $179,000
$1,861/mo
Price history
| Date | Event | Price |
|---|---|---|
| 4/6/2026 | Listed for sale | $180,000$290/sqft |
Source:  Bright MLS #MDMC2224478 Report a problem Bright MLS #MDMC2224478 Report a problem | ||
Public tax history
Tax history is unavailable.
Monthly payment
Est. payment
Payment breakdown
Explore the cost of this home by adjusting the details. Changes won't be saved.Climate risks
Neighborhood: Pearl District
Nearby schools
GreatSchools rating
- 4/10Somerset Elementary SchoolGrades: K-5Distance: 1.3 mi
- 10/10Westland Middle SchoolGrades: 6-8Distance: 2.2 mi
- 8/10Bethesda-Chevy Chase High SchoolGrades: 9-12Distance: 0.2 mi
Schools provided by the listing agent
- District: Montgomery County Public Schools
Source: Bright MLS. This data may not be complete. We recommend contacting the local school district to confirm school assignments for this home.
- $200,0001 bd1 ba859 sqft4242 E West Hwy #414, Chevy Chase, MD 20814For Sale

- $215,0001 bd1 ba859 sqft4242 E West Hwy #613, Bethesda, MD 20814Sold
- $180,0001 bd1 ba630 sqft4242 E West Hwy #406, Bethesda, MD 20814Sold
- $203,0001 bd1 ba748 sqft4242 E West Hwy #910, Bethesda, MD 20814Sold

- $270,0002 bd2 ba1.1k sqft4242 E West Hwy APT 618, Bethesda, MD 20814Sold
- $219,5001 bd1 ba859 sqft4242 E West Hwy #714, Bethesda, MD 20814For Sale
- $200,0001 bd1 ba710 sqft4242 E West Hwy APT 901, Chevy Chase, MD 20815Sold
- $185,0001 bd1 ba730 sqft4242 E West Hwy #902, Bethesda, MD 20814Sold
A local agent can set up tours, give advice and negotiate with sellers.
Similar homes
- $200,0001 bd1 ba859 sqftThe Riviera,riviera Of Chevy Chase, Chevy Chase, MD 20814For Sale
 MLS ID #MDMC2227022, Hope Cullen, Coldwell Banker Realty. Bright MLS
 - $215,0001 bd1 ba815 sqftWhitehall Codm, Bethesda, MD 20814For Sale
 MLS ID #MDMC2249684, Yuliia Kryshen, EXP Realty, LLC. Bright MLS
 - $160,0001 bd1 ba630 sqft5225 Pooks Hill Rd APT 1705N, Bethesda, MD 20814For Sale
 MLS ID #MDMC2249730, Jimmy White, Long & Foster Real Estate, Inc.. Bright MLS
 - $219,5001 bd1 ba767 sqft4970 Battery Ln APT 108, Bethesda, MD 20814For Sale
 MLS ID #MDMC2237152, Lily Karvouni, Redfin Corp. Bright MLS
 - $234,9001 bd1 ba815 sqftWhitehall Codm, Bethesda, MD 20814For SaleMLS ID #MDMC2247656, Jordan Feld, Long & Foster Real Estate, Inc.. Bright MLS
- $185,000-- bd1 ba501 sqftWilloughby Of Ch Ch Codm, Chevy Chase, MD 20815For SaleMLS ID #MDMC2228240, Kara Shaffer, Engel & Volkers Annapolis. Bright MLS
- $199,0001 bd1 ba927 sqftParkside Plaza Codm, Silver Spring, MD 20901For SaleMLS ID #MDMC2251014, Carmen Fontecilla, Compass. Bright MLS
- $179,000-- bd1 ba446 sqft2800 Wisconsin Ave NW APT 405, Washington, DC 20007For SaleMLS ID #DCDC2275048, Kris Walker, KW United. Bright MLS
- $249,0001 bd1 ba768 sqftSusses House, Bethesda, MD 20814For SaleMLS ID #MDMC2223220, ANTHONY ARGONIS, Long & Foster Real Estate, Inc.. Bright MLS
- $189,0001 bd1 ba848 sqft1220 Blair Mill Rd APT 101, Silver Spring, MD 20910For SaleMLS ID #MDMC2242178, Jenn Smira, Compass. Bright MLS
- $260,0001 bd1 ba642 sqftCity Com Of Bethesda Codm, Bethesda, MD 20814For SaleMLS ID #MDMC2232272, Billy Martin, Northrop Realty. Bright MLS
- $179,0001 bd1 ba794 sqft5202 Crossfield Ct #126, Rockville, MD 20852For SaleMLS ID #MDMC2243670, Kathiuska I Ramirez, Samson Properties. Bright MLS
- $209,9002 bd1 ba781 sqftKensington Terrace Codm, Kensington, MD 20895For SaleMLS ID #MDMC2240106, Patty Chicas, Argent Realty, LLC. Bright MLS
- $163,900-- bd1 ba494 sqft10201 Grosvenor Pl APT 1007, Rockville, MD 20852For SaleMLS ID #MDMC2242942, Becky Plesset, Long & Foster Real Estate, Inc.. Bright MLS
- $199,9991 bd1 ba455 sqft2939 Van Ness St NW APT 1129, Washington, DC 20008For Sale By Owner
- $182,5001 bd1 ba787 sqft3900 Tunlaw Cooperative, Washington, DC 20007For SaleMLS ID #DCDC2257558, Ariadne Henry, Sophia Henry Real Estate. Bright MLS
- $259,9002 bd1 ba842 sqftParkside Codm, Bethesda, MD 20814For SaleMLS ID #MDMC2247598, Lola Grabovenko, Argent Realty, LLC. Bright MLS
- $215,0001 bd1 ba887 sqft7420 Westlake Ter #B-1406, Bethesda, MD 20817For SaleMLS ID #MDMC2248076, Rum Afsharjavan, Fathom Realty. Bright MLS
- $152,0001 bd1 ba779 sqftPark Sutton, Silver Spring, MD 20910For SaleMLS ID #MDMC2227890, Josue Bernal, KW Metro Center. Bright MLS
- $219,0001 bd1 ba820 sqft1220 Blair Mill Rd APT 503, Silver Spring, MD 20910For SaleMLS ID #MDMC2247818, Claudia MacDonald, Redfin Corp. Bright MLS
