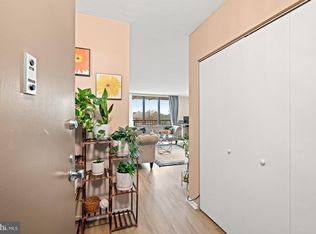
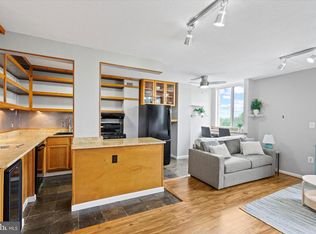
Remodeled turn-key condo with neighborhood view is ready to move in and call home. Open floor plan with modern kitchen featuring white cabinetry, butcher block counters and stainless-steel appliances; updated bath; new flooring throughout. Expanded living space with a balcony to relax with your morning coffee or evening beverage. Simplify your budget ... all utilities: gas, electric, water, and trash are included in the condo fee. Meticulously maintained building with elegant lobby and modern decor. 24-hour concierge desk with a friendly staff that welcomes you with a smile. Laundry room conveniently located next to unit. Park in your dedicated underground garage space. Relax with friends in the party room, get some exercise in the fitness center, or enjoy the rooftop sun deck and pool. Fantastic location in Chevy Chase / Bethesda. Walk to Bethesda shopping, dining, and movies. Only 3 blocks to Bethesda metro for easy commuting.
Sold for $200,000
$200,000
4242 E West Hwy APT 901, Chevy Chase, MD 20815
1beds
710sqft
Condominium
Built in 1966
-- sqft lot
$182,800 Zestimate®
$282/sqft
$1,976 Estimated rent
Home value
$182,800
$170,000 - $197,000
$1,976/mo
Zestimate® history
Owner options
List your home for rent
$1,976/mo
Rent Zestimate®
Find your next renter with Zillow Rental Manager. Plus, with online applications, you can quickly screen prospective tenants – for free.
$1,976/mo
Rent Zestimate®
Refinance and save
$1,263/mo
Est. payment
Refinancing to a lower rate could help reduce your monthly payments and save thousands over the life of the loan.
$1,263/mo
Est. payment
Explore your selling options
Work with a Zillow partner agent
Leverage their expertise and Zillow's premium Showcase listings to get your home seen by more buyers.
Get startedList with your own agent
Get your home in front of millions of buyers by listing it on Zillow.
Learn how to do itSell it yourself
Take full control of how buyers see your home on Zillow by listing For Sale by Owner (FSBO).
List your homeWhat's special
Updated bathOpen floor planNeighborhood viewExpanded living spaceModern decorElegant lobbyModern kitchen
Zillow last checked:
Listing updated:
Listed by:
Audrey Romano 301-466-9552,
Long & Foster Real Estate, Inc.
Bought with:
Vikki Zourzoukis, 0225260294
Century 21 Redwood Realty
Source: Bright MLS,MLS#: MDMC2119848
Facts & features
Interior
Bedrooms & bathrooms
- Bedrooms: 1
- Bathrooms: 1
- Full bathrooms: 1
- Main level bathrooms: 1
- Main level bedrooms: 1
Basement
- Area: 0
Heating
- Central, Forced Air, Electric
Cooling
- Central Air, Electric
Appliances
- Included: Gas Water Heater
- Laundry: Common Area, Shared
Features
- Has basement: No
- Has fireplace: No
Interior area
- Total structure area: 710
- Total interior livable area: 710 sqft
- Finished area above ground: 710
- Finished area below ground: 0
Property
Parking
- Total spaces: 1
- Parking features: Underground, Assigned, Attached
- Attached garage spaces: 1
- Details: Assigned Parking, Assigned Space #: #32
Accessibility
- Accessibility features: Other
Features
- Levels: One
- Stories: 1
- Pool features: Community
Details
- Additional structures: Above Grade, Below Grade
- Parcel number: 160701897602
- Zoning: SEE COUNTY RECORDS
- Special conditions: Standard
Construction
Type & style
- Home type: Condo
- Architectural style: Traditional,Contemporary
- Property subtype: Condominium
- Attached to another structure: Yes
Materials
- Other
Condition
- New construction: No
- Year built: 1966
Utilities & green energy
- Sewer: Public Sewer
- Water: Public
- Utilities for property: Electricity Available, Cable Available
Community & HOA
Community
- Condo and coop fee: $1,150 monthly
- Subdivision: Riviera Of Chevy Chase
HOA
- Has HOA: No
- Amenities included: Party Room, Reserved/Assigned Parking
- Services included: Air Conditioning, Parking Fee, Common Area Maintenance, Health Club, Recreation Facility, Electricity, Gas, Snow Removal, Trash, Water, Pool(s)
- HOA name: Riviera Of Chevy Chase
Location
- Region: Chevy Chase
Financial & listing details
- Price per square foot: $282/sqft
- Tax assessed value: $230,000
- Annual tax amount: $2,585
- Date on market: 2/15/2024
- Listing agreement: Exclusive Right To Sell
- Listing terms: Conventional,Bank Portfolio,Cash
- Ownership: Condominium
Price history
| Date | Event | Price |
|---|---|---|
| 3/19/2024 | Sold | $200,000$282/sqft |
Source:  Bright MLS #MDMC2119848 Report a problem Bright MLS #MDMC2119848 Report a problem | ||
| 2/27/2024 | Contingent | $200,000$282/sqft |
Source: Bright MLS #MDMC2119848 Report a problem | ||
| 2/15/2024 | Listed for sale | $200,000-23.1%$282/sqft |
Source: Bright MLS #MDMC2119848 Report a problem | ||
| 7/20/2007 | Sold | $260,000+225%$366/sqft |
Source: Public Record Report a problem | ||
| 9/25/2000 | Sold | $80,000$113/sqft |
Source: Public Record Report a problem | ||
Public tax history
| Year | Property taxes | Tax assessment |
|---|---|---|
| 2025 | $1,957 +2% | $165,000 |
| 2024 | $1,919 -0.1% | $165,000 |
| 2023 | $1,921 -25.1% | $165,000 -28.3% |
| 2022 | $2,566 +0.1% | $230,000 |
| 2021 | $2,563 -0.1% | $230,000 |
| 2020 | $2,565 +3% | $230,000 |
| 2019 | $2,489 -0.2% | $230,000 +3% |
| 2018 | $2,494 -1.2% | $223,333 +3.1% |
| 2017 | $2,523 | $216,667 +3.2% |
| 2016 | -- | $210,000 |
| 2015 | -- | $210,000 |
| 2014 | -- | $210,000 |
| 2013 | -- | $210,000 |
| 2012 | -- | $210,000 |
| 2011 | -- | $210,000 -12.5% |
| 2010 | -- | $240,000 |
| 2009 | -- | $240,000 |
| 2008 | -- | $240,000 -2% |
| 2007 | -- | $245,000 +27.8% |
| 2006 | -- | $191,666 +38.6% |
| 2005 | -- | $138,333 +62.7% |
| 2004 | -- | $85,000 |
| 2003 | -- | $85,000 +23% |
| 2002 | -- | $69,133 +13% |
| 2001 | -- | $61,200 |
Find assessor info on the county website
Neighborhood: Pearl District
Nearby homes
- $200,0001 bd1 ba859 sqft4242 E West Hwy #414, Chevy Chase, MD 20814For Sale

- $215,0001 bd1 ba859 sqft4242 E West Hwy #613, Bethesda, MD 20814Sold
- $180,0001 bd1 ba630 sqft4242 E West Hwy #406, Bethesda, MD 20814Sold
- $203,0001 bd1 ba748 sqft4242 E West Hwy #910, Bethesda, MD 20814Sold

- $270,0002 bd2 ba1.1k sqft4242 E West Hwy APT 618, Bethesda, MD 20814Sold
- $219,5001 bd1 ba859 sqft4242 E West Hwy #714, Bethesda, MD 20814For Sale
- $180,0001 bd1 ba621 sqft4242 E West Hwy APT 506, Bethesda, MD 20814For Sale
- $185,0001 bd1 ba730 sqft4242 E West Hwy #902, Bethesda, MD 20814Sold
Nearby schools
GreatSchools rating
- 4/10Somerset Elementary SchoolGrades: K-5Distance: 1.3 mi
- 10/10Westland Middle SchoolGrades: 6-8Distance: 2.2 mi
- 8/10Bethesda-Chevy Chase High SchoolGrades: 9-12Distance: 0.2 mi
Schools provided by the listing agent
- District: Montgomery County Public Schools
Source: Bright MLS. This data may not be complete. We recommend contacting the local school district to confirm school assignments for this home.
Get a cash offer in 3 minutes
Find out how much your home could sell for in as little as 3 minutes with a no-obligation cash offer.
Estimated market value
$182,800
Get a cash offer in 3 minutes
Find out how much your home could sell for in as little as 3 minutes with a no-obligation cash offer.
Estimated market value
$182,800
- Maryland
- Montgomery County
- Bethesda
- 20815
- Pearl District
- 4242 E West Hwy Apartment 901
Nearby cities
Nearby neighborhoods
Nearby zip codes
Other Bethesda Topics
