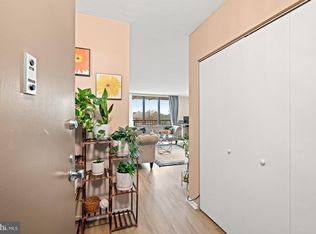
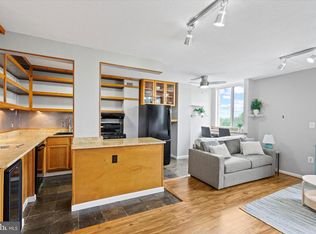
Back on the market. LOCATION LOCATION LOCATION! WELCOME to the highly sought-after Riviera of Chevy Chase in the heart of Bethesda! Fresh paint throughout, kitchen with granite countertop, stainless steel appliances, and wood cabinets. 24 HOUR CONCIERGE/FRONT DESK. Close to METRO and public transportation, trail, parks, shops, restaurants, art galleries, theaters, coming soon PURPLE LINE & popular Sunday Bethesda Farmers Market. Please park at the parking spots in front of the lobby/building. .Request fob from the front desk to see the amenities - rooftop swimming pool and patio, fitness center, sauna party room, and parking. Condo fee includes all utilities, GYM, and a swimming pool . ONE GARAGE PARKING SPACE is included. This is a "no pet" building. Vacant.
Sold for $185,000
$185,000
4242 E West Hwy #902, Bethesda, MD 20814
1beds
730sqft
Condominium
Built in 1966
-- sqft lot
$182,500 Zestimate®
$253/sqft
$1,960 Estimated rent
Home value
$182,500
$166,000 - $201,000
$1,960/mo
Zestimate® history
Owner options
List your home for rent
$1,960/mo
Rent Zestimate®
Find your next renter with Zillow Rental Manager. Plus, with online applications, you can quickly screen prospective tenants – for free.
$1,960/mo
Rent Zestimate®
Refinance and save
$1,175/mo
Est. payment
Refinancing to a lower rate could help reduce your monthly payments and save thousands over the life of the loan.
$1,175/mo
Est. payment
Explore your selling options
Work with a Zillow partner agent
Leverage their expertise and Zillow's premium Showcase listings to get your home seen by more buyers.
Get startedList with your own agent
Get your home in front of millions of buyers by listing it on Zillow.
Learn how to do itSell it yourself
Take full control of how buyers see your home on Zillow by listing For Sale by Owner (FSBO).
List your homeWhat's special
Stainless steel appliancesWood cabinetsKitchen with granite countertop
Zillow last checked:
Listing updated:
Listed by:
David Hu 703-622-1152,
Samson Properties
Bought with:
Jamie Peacock, 0225209914
Coldwell Banker Realty - Washington
Source: Bright MLS,MLS#: MDMC2122344
Facts & features
Interior
Bedrooms & bathrooms
- Bedrooms: 1
- Bathrooms: 1
- Full bathrooms: 1
- Main level bathrooms: 1
- Main level bedrooms: 1
Basement
- Area: 0
Heating
- Forced Air, Natural Gas
Cooling
- Central Air, Electric
Appliances
- Included: Microwave, Dishwasher, Disposal, Oven/Range - Gas, Gas Water Heater
- Laundry: Common Area
Features
- Combination Kitchen/Dining, Elevator, Floor Plan - Traditional, Kitchen - Gourmet, Walk-In Closet(s), Dry Wall
- Flooring: Wood
- Doors: Sliding Glass
- Windows: Double Pane Windows, Window Treatments
- Has basement: No
- Has fireplace: No
Interior area
- Total structure area: 730
- Total interior livable area: 730 sqft
- Finished area above ground: 730
- Finished area below ground: 0
Property
Parking
- Total spaces: 1
- Parking features: Basement, Inside Entrance, Garage Door Opener, Circular Driveway, Assigned, Attached
- Attached garage spaces: 1
- Has uncovered spaces: Yes
- Details: Assigned Parking
Accessibility
- Accessibility features: Other
Features
- Levels: One
- Stories: 1
- Pool features: None
- Has view: Yes
- View description: Trees/Woods
Lot
- Features: Backs to Trees
Details
- Additional structures: Above Grade, Below Grade
- Parcel number: 160701897613
- Zoning: MLT
- Special conditions: Standard
Construction
Type & style
- Home type: Condo
- Architectural style: Other
- Property subtype: Condominium
- Attached to another structure: Yes
Materials
- Brick
Condition
- New construction: No
- Year built: 1966
Utilities & green energy
- Sewer: Public Sewer
- Water: Public
- Utilities for property: Cable Available
Community & HOA
Community
- Security: 24 Hour Security, Desk in Lobby
- Condo and coop fee: $1,173 monthly
- Subdivision: Riveria Of Chevy Chase
HOA
- Has HOA: Yes
- Amenities included: Elevator(s), Storage, Fitness Center, Game Room, Laundry, Party Room, Pool, Security
- Services included: Air Conditioning, Common Area Maintenance, Electricity, Maintenance Structure, Gas, Heat, Management, Parking Fee, Pool(s), Sewer, Snow Removal, Trash, Water
Location
- Region: Bethesda
Financial & listing details
- Price per square foot: $253/sqft
- Tax assessed value: $155,000
- Annual tax amount: $1,830
- Date on market: 3/7/2024
- Listing agreement: Exclusive Right To Sell
- Ownership: Condominium
Price history
| Date | Event | Price |
|---|---|---|
| 3/5/2025 | Sold | $185,000-2.4%$253/sqft |
Source:  Bright MLS #MDMC2122344 Report a problem Bright MLS #MDMC2122344 Report a problem | ||
| 2/24/2025 | Pending sale | $189,500$260/sqft |
Source: Bright MLS #MDMC2122344 Report a problem | ||
| 2/23/2025 | Listing removed | $2,000$3/sqft |
Source: Bright MLS #MDMC2161960 Report a problem | ||
| 1/10/2025 | Listed for rent | $2,000$3/sqft |
Source: Bright MLS #MDMC2161960 Report a problem | ||
| 6/26/2024 | Price change | $189,500-2.7%$260/sqft |
Source: Bright MLS #MDMC2122344 Report a problem | ||
| 6/13/2024 | Pending sale | $194,800$267/sqft |
Source: Bright MLS #MDMC2122344 Report a problem | ||
| 4/20/2024 | Price change | $194,800-2.1%$267/sqft |
Source: Bright MLS #MDMC2122344 Report a problem | ||
| 3/24/2024 | Price change | $199,000-5.2%$273/sqft |
Source: Bright MLS #MDMC2122344 Report a problem | ||
| 3/7/2024 | Listed for sale | $209,950+0.5%$288/sqft |
Source: Bright MLS #MDMC2122344 Report a problem | ||
| 1/1/2015 | Sold | $209,000$286/sqft |
Source:  Long & Foster Broker Feed #1004529292_100 Report a problem Long & Foster Broker Feed #1004529292_100 Report a problem | ||
Public tax history
Tax history is unavailable.
Neighborhood: Pearl District
Nearby homes
- $200,0001 bd1 ba859 sqft4242 E West Hwy #414, Chevy Chase, MD 20814For Sale

- $215,0001 bd1 ba859 sqft4242 E West Hwy #613, Bethesda, MD 20814Sold
- $180,0001 bd1 ba630 sqft4242 E West Hwy #406, Bethesda, MD 20814Sold
- $203,0001 bd1 ba748 sqft4242 E West Hwy #910, Bethesda, MD 20814Sold

- $270,0002 bd2 ba1.1k sqft4242 E West Hwy APT 618, Bethesda, MD 20814Sold
- $219,5001 bd1 ba859 sqft4242 E West Hwy #714, Bethesda, MD 20814For Sale
- $180,0001 bd1 ba621 sqft4242 E West Hwy APT 506, Bethesda, MD 20814For Sale
- $200,0001 bd1 ba710 sqft4242 E West Hwy APT 901, Chevy Chase, MD 20815Sold
Nearby schools
GreatSchools rating
- 4/10Somerset Elementary SchoolGrades: K-5Distance: 1.3 mi
- 10/10Westland Middle SchoolGrades: 6-8Distance: 2.2 mi
- 8/10Bethesda-Chevy Chase High SchoolGrades: 9-12Distance: 0.2 mi
Schools provided by the listing agent
- Middle: Westland
- High: Bethesda-chevy Chase
- District: Montgomery County Public Schools
Source: Bright MLS. This data may not be complete. We recommend contacting the local school district to confirm school assignments for this home.
Get a cash offer in 3 minutes
Find out how much your home could sell for in as little as 3 minutes with a no-obligation cash offer.
Estimated market value
$182,500
Get a cash offer in 3 minutes
Find out how much your home could sell for in as little as 3 minutes with a no-obligation cash offer.
Estimated market value
$182,500
- Maryland
- Montgomery County
- Bethesda
- 20814
- Pearl District
- 4242 E West Hwy Unit 902
Nearby cities
Nearby neighborhoods
Nearby zip codes
Other Bethesda Topics
