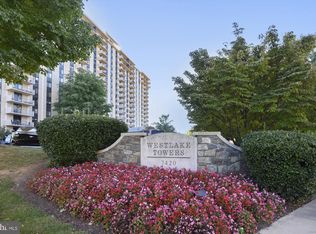
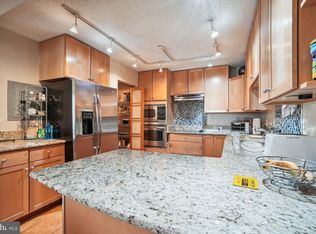
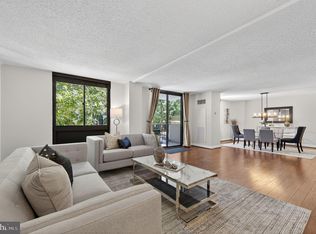
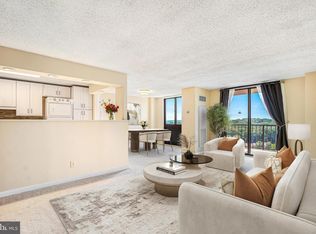
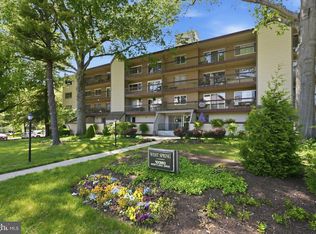
Exceptional value, beautiful views, and resort-style amenities await in this spacious 14th-floor residence at Westlake Towers. Offering approximately 887 square feet, this bright one-bedroom condo features an open living and dining area with plenty of room to entertain, a private balcony overlooking the lake and surrounding treetops, a generously sized bedroom, an oversized walk-in closet, in-unit laundry, and a separate storage unit. The home is vacant and ready for its next owner to personalize. An excellent opportunity to update the kitchen to your taste. Even better, the monthly condo fee includes all utilities, offering convenience, predictability, and exceptional everyday value. Ample parking is available for residents and guests. Westlake Towers offers an impressive collection of amenities, including an outdoor swimming pool, tennis courts, fitness center, community and party rooms, secure access, elevators, and an attended lobby. Enjoy a convenient Bethesda location near Westfield Montgomery, restaurants, parks, major commuter routes, NIH, Walter Reed, and downtown Bethesda. With its spacious layout, private outdoor space, scenic views, extensive amenities, and outstanding Bethesda location, this welcoming residence is ready to become your next home.
Under contract
$215,000
7420 Westlake Ter #B-1406, Bethesda, MD 20817
1beds
887sqft
Condominium
Built in 1976
-- sqft lot
$210,000 Zestimate®
$242/sqft
$806/mo HOA
What's special
Oversized walk-in closetScenic viewsBright one-bedroom condoIn-unit laundryOutdoor swimming poolPrivate outdoor spaceSpacious layout
- 30 days |
- 509 |
- 15 |
Likely to sell faster than
Zillow last checked:
Listing updated:
Listed by:
Rum Afsharjavan 301-518-9066,
Fathom Realty 7032448702
Source: Bright MLS,MLS#: MDMC2248076
Facts & features
Interior
Bedrooms & bathrooms
- Bedrooms: 1
- Bathrooms: 1
- Full bathrooms: 1
- Main level bathrooms: 1
- Main level bedrooms: 1
Basement
- Area: 0
Heating
- Forced Air, Electric
Cooling
- Central Air, Electric
Appliances
- Included: Electric Water Heater
- Laundry: In Unit
Features
- Eat-in Kitchen, Dining Area, Combination Dining/Living, Other
- Has basement: No
- Has fireplace: No
Interior area
- Total structure area: 887
- Total interior livable area: 887 sqft
- Finished area above ground: 887
- Finished area below ground: 0
Property
Parking
- Parking features: None
Accessibility
- Accessibility features: Accessible Elevator Installed, Accessible Approach with Ramp
Features
- Levels: One
- Stories: 1
- Pool features: Community
Details
- Additional structures: Above Grade, Below Grade
- Parcel number: 161001733911
- Zoning: RH
- Special conditions: Standard
Construction
Type & style
- Home type: Condo
- Architectural style: Traditional
- Property subtype: Condominium
- Attached to another structure: Yes
Materials
- Brick
Condition
- New construction: No
- Year built: 1976
Utilities & green energy
- Sewer: Public Sewer
- Water: Public
Community & HOA
Community
- Condo and coop fee: $806 monthly
- Subdivision: Westlake Park
HOA
- Has HOA: No
- Amenities included: Concierge, Elevator(s), Storage, Fitness Center, Meeting Room, Party Room, Pool, Security, Tennis Court(s)
- Services included: Cable TV, Electricity, Maintenance Structure, Heat, Management, Insurance, Pool(s), Parking Fee, Sewer, Snow Removal, Trash, Water, Air Conditioning
Location
- Region: Bethesda
Financial & listing details
- Price per square foot: $242/sqft
- Tax assessed value: $226,667
- Annual tax amount: $2,657
- Date on market: 7/27/2026
- Listing agreement: Exclusive Right To Sell
- Listing terms: Cash,Conventional
- Ownership: Condominium
Estimated market value
$210,000
$200,000 - $221,000
$1,864/mo
Price history
| Date | Event | Price |
|---|---|---|
| 8/25/2026 | Contingent | $215,000$242/sqft |
Source:  Bright MLS #MDMC2248076 Report a problem Bright MLS #MDMC2248076 Report a problem | ||
| 7/27/2026 | Listed for sale | $215,000+22.9%$242/sqft |
Source: Bright MLS #MDMC2248076 Report a problem | ||
| 9/11/2015 | Sold | $175,000$197/sqft |
Source: Public Record Report a problem | ||
| 6/8/2015 | Listing removed | $175,000$197/sqft |
Source: RE/MAX 2000 #MC8641758 Report a problem | ||
| 5/27/2015 | Pending sale | $175,000$197/sqft |
Source: RE/MAX 2000 #MC8641758 Report a problem | ||
| 5/20/2015 | Listed for sale | $175,000-41.7%$197/sqft |
Source: RE/MAX 2000 #MC8641758 Report a problem | ||
| 9/19/2005 | Sold | $300,000+140%$338/sqft |
Source: Public Record Report a problem | ||
| 7/9/2001 | Sold | $125,000+38.9%$141/sqft |
Source: Public Record Report a problem | ||
| 4/27/1995 | Sold | $90,000$101/sqft |
Source: Public Record Report a problem | ||
Public tax history
| Year | Property taxes | Tax assessment |
|---|---|---|
| 2025 | $2,657 +4.1% | $225,000 +1.5% |
| 2024 | $2,552 +1.4% | $221,667 +1.5% |
| 2023 | $2,516 +6% | $218,333 +1.6% |
| 2022 | $2,373 +6.7% | $215,000 +6.6% |
| 2021 | $2,223 +7% | $201,667 +7.1% |
| 2020 | $2,078 +8.7% | $188,333 +7.6% |
| 2019 | $1,911 -0.2% | $175,000 +1% |
| 2018 | $1,915 -3.8% | $173,333 +1% |
| 2017 | $1,991 -8.6% | $171,667 +1% |
| 2016 | $2,177 | $170,000 |
| 2015 | $2,177 | $170,000 |
| 2014 | $2,177 | $170,000 -15% |
| 2013 | -- | $200,000 |
| 2012 | -- | $200,000 |
| 2011 | -- | $200,000 -13% |
| 2010 | -- | $230,000 |
| 2009 | -- | $230,000 -13.2% |
| 2008 | -- | $265,000 |
| 2007 | -- | $265,000 +25.8% |
| 2006 | -- | $210,666 +34.8% |
| 2005 | -- | $156,333 +53.3% |
| 2004 | -- | $102,000 |
| 2003 | -- | $102,000 +10.6% |
| 2002 | -- | $92,200 +5.6% |
| 2001 | -- | $87,300 |
Find assessor info on the county website
Monthly payment
Est. payment
Payment breakdown
Explore the cost of this home by adjusting the details. Changes won't be saved.Climate risks
Neighborhood: 20817
Nearby schools
GreatSchools rating
- 9/10Ashburton Elementary SchoolGrades: K-5Distance: 1.4 mi
- 10/10North Bethesda Middle SchoolGrades: 6-8Distance: 2 mi
- 8/10Walter Johnson High SchoolGrades: 9-12Distance: 1.1 mi
Schools provided by the listing agent
- High: Walter Johnson
- District: Montgomery County Public Schools
Source: Bright MLS. This data may not be complete. We recommend contacting the local school district to confirm school assignments for this home.
- $405,0003 bd2 ba1.4k sqft7420 Westlake Ter APT G04, Bethesda, MD 20817Sold
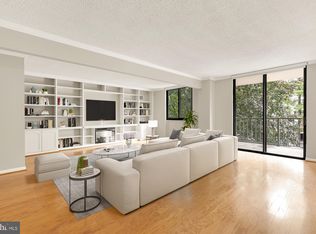
- $400,0003 bd2 ba1.6k sqft7420 Westlake Ter APT 103, Bethesda, MD 20817Sold
- $400,0002 bd2 ba1.6k sqft7420 Westlake Ter APT 210, Bethesda, MD 20817Sold
- $407,0002 bd2 ba1.6k sqft7420 Westlake Ter APT 310, Bethesda, MD 20817Sold
- $325,0002 bd2 ba1k sqft7420 Westlake Ter APT 411, Bethesda, MD 20817Sold
- $225,0001 bd1 ba871 sqft7420 Westlake Ter APT 506, Bethesda, MD 20817Sold
- $334,0002 bd2 ba1.2k sqft7420 Westlake Ter APT 507, Bethesda, MD 20817Sold
- $326,0002 bd2 ba1.2k sqft7420 Westlake Ter APT 607, Bethesda, MD 20817Sold
- $435,0003 bd2 ba1.6k sqft7420 Westlake Ter APT 803, Bethesda, MD 20817Sold
A local agent can set up tours, give advice and negotiate with sellers.
Similar homes
- $249,0001 bd1 ba871 sqft7420 Westlake Ter APT 1206, Bethesda, MD 20817For Sale
 MLS ID #MDMC2250800, Dana Scanlon, Keller Williams Capital Properties. Bright MLS
 - $234,9001 bd1 ba857 sqftChelsea Towers Codm, Bethesda, MD 20817For Sale
 MLS ID #MDMC2243746, Christina Koch, Samson Properties. Bright MLS
 - $249,0001 bd1 ba841 sqft7401 Westlake Ter APT 506, Bethesda, MD 20817For Sale
 MLS ID #MDMC2246352, Kimberly Baggett, EXP Realty, LLC. Bright MLS
 - $238,0002 bd1 ba982 sqft10320 Westlake Dr #E-302, Bethesda, MD 20817For Sale
 MLS ID #MDMC2232494, Steve Schuck, Compass. Bright MLS
 - $274,9992 bd1 ba922 sqft7561 Spring Lake Dr APT B2, Bethesda, MD 20817For SaleMLS ID #MDMC2243406, Gloria Griner, RLAH @properties. Bright MLS
- $230,0001 bd2 ba877 sqft11801 Rockville Pik #1706, Rockville, MD 20852For SaleMLS ID #MDMC2250050, Sabina Gudauskas, EXP Realty, LLC. Bright MLS
- $215,0001 bd1 ba815 sqftWhitehall Codm, Bethesda, MD 20814For SaleMLS ID #MDMC2249684, Yuliia Kryshen, EXP Realty, LLC. Bright MLS
- $210,0001 bd1 ba981 sqftThe Promenade, Bethesda, MD 20814For SaleMLS ID #MDMC2242046, Leigh Yates, Redfin Corp. Bright MLS
- $240,0002 bd2 ba1.1k sqftFairways North Codm, Silver Spring, MD 20906For SaleMLS ID #MDMC2252160, Esther Ogunsanya, Long & Foster Real Estate, Inc.. Bright MLS
- $210,0002 bd2 ba1.2k sqft13209 Dairymaid Dr #34, Germantown, MD 20874For SaleMLS ID #MDMC2252130, Sarah Reynolds, Keller Williams Realty. Bright MLS
- $230,0002 bd1 ba981 sqftThe Promeande, Bethesda, MD 20814For SaleMLS ID #MDMC2239950, Silvanna Valencia, EXP Realty, LLC. Bright MLS
- $219,0001 bd1 ba820 sqft1220 Blair Mill Rd APT 503, Silver Spring, MD 20910For SaleMLS ID #MDMC2247818, Agne Salgado, Redfin Corp. Bright MLS
- $240,0002 bd2 ba1.2k sqft118 Monroe St APT 1005, Rockville, MD 20850For SaleMLS ID #MDMC2246988, Michael Wade, Samson Properties. Bright MLS
- $219,0002 bd2 ba1.1k sqftGreens At Leisure World 2 Codm, Silver Spring, MD 20906For SaleMLS ID #MDMC2245014, Melinda Butterfield, RE/MAX Realty Services. Bright MLS
- $239,0002 bd1 ba1k sqft10201 Grosvenor Pl APT 720, Rockville, MD 20852For SaleMLS ID #MDMC2236192, Amy Wease, Compass. Bright MLS
- $200,0001 bd1 ba859 sqftThe Riviera,riviera Of Chevy Chase, Chevy Chase, MD 20814For SaleMLS ID #MDMC2227022, Hope Cullen, Coldwell Banker Realty. Bright MLS
- $199,0002 bd1 ba911 sqftUniversity Towers Codm, Silver Spring, MD 20902For SaleMLS ID #MDMC2246428, Nataliya Lutsiv, Cummings & Co. Realtors. Bright MLS
- $259,9001 bd1 ba923 sqft10101 Grosvenor Pl APT 1818, Rockville, MD 20852For SaleMLS ID #MDMC2244622, Annabel Burch-Murton, Compass. Bright MLS
- $215,0001 bd1 ba701 sqft7330 Route 29 Unit 30/203, Falls Church, VA 22046For SaleMLS ID #VAFX2334758, Pat Flynn, Keller Williams Realty. Bright MLS
- $224,0002 bd2 ba1.3k sqftGreens At Leisure World 2 Codm, Silver Spring, MD 20906For SaleMLS ID #MDMC2247036, Karen Rollings, EXP Realty, LLC. Bright MLS
