Beautiful END-unit, TWO-level townhome condo with convenient GROUND-level ENTRY in FAIRFAX *** offering Beautiful WOOD FLOORING throughout, abundant natural light and a spacious, open floor plan. The main level features a bright living room and dining room combination, perfect for everyday living and entertaining, along with a convenient powder room. *** Qualified buyers may be eligible for a grant of up to $5,000. You do not have to be a first-time homebuyer to qualify *** The upper level includes a spacious primary suite with a walk-in closet and a well-appointed en-suite bath featuring a dual vanity, separate soaking tub, and walk-in shower. Two additional generously sized bedrooms provide flexibility for family, guests, or a home office, including a third bedroom with direct access to a private balcony. This third bedroom opens to a private balcony and can easily serve as a cozy family room, media room, or home office -- inviting space to relax, watch TV, or unwind at the end of the day. Ideally located close to shopping, restaurants, parks, major commuter routes, and public transportation, this beautiful home offers the perfect combination of comfort, style, and convenience.
For sale
$549,900
4593 Whittemore Pl #1131, Fairfax, VA 22030
3beds
1,566sqft
:
Get pre-qualified$3,964/mo
Townhouse
Built in 2006
-- sqft lot
$545,300 Zestimate®
$351/sqft
$484/mo HOA
What's special
Private balconyConvenient ground-level entrySpacious open floor planBeautiful wood flooring throughoutAbundant natural lightWalk-in closetWell-appointed en-suite bath
- 8 days |
- 797 |
- 32 |
Likely to sell faster than
Zillow last checked:
Listing updated:
Listed by:
Susan Oh 703-975-4989,
Giant Realty, Inc. 7036414989
Source: Bright MLS,MLS#: VAFX2326670
Facts & features
Interior
Bedrooms & bathrooms
- Bedrooms: 3
- Bathrooms: 3
- Full bathrooms: 2
- 1/2 bathrooms: 1
- Main level bathrooms: 1
Basement
- Area: 0
Heating
- Forced Air, Natural Gas
Cooling
- Central Air, Electric
Appliances
- Included: Gas Water Heater
Features
- Has basement: No
- Number of fireplaces: 1
Interior area
- Total structure area: 1,566
- Total interior livable area: 1,566 sqft
- Finished area above ground: 1,566
- Finished area below ground: 0
Property
Parking
- Total spaces: 1
- Parking features: Garage Faces Rear, Attached, Driveway
- Attached garage spaces: 1
- Has uncovered spaces: Yes
Accessibility
- Accessibility features: None
Features
- Levels: Two
- Stories: 2
- Pool features: Community
Details
- Additional structures: Above Grade, Below Grade
- Parcel number: 0561 24 1131
- Zoning: 312
- Special conditions: Standard
Construction
Type & style
- Home type: Townhouse
- Architectural style: Colonial
- Property subtype: Townhouse
Materials
- Brick, Aluminum Siding
- Foundation: Concrete Perimeter
Condition
- New construction: No
- Year built: 2006
Utilities & green energy
- Sewer: Public Sewer
- Water: None
Community & HOA
Community
- Condo and coop fee: $330 monthly
- Subdivision: Residences At Fair Chase
HOA
- Has HOA: Yes
- Amenities included: Pool, Clubhouse, Fitness Center, Tot Lots/Playground
- Services included: Pool(s), Common Area Maintenance, Maintenance Structure, Maintenance Grounds, Sewer, Road Maintenance, Trash
- HOA fee: $154 monthly
- HOA name: RESIDENCES AT FAIR CHASE
Location
- Region: Fairfax
Financial & listing details
- Price per square foot: $351/sqft
- Tax assessed value: $518,790
- Annual tax amount: $5,984
- Date on market: 7/31/2026
- Listing agreement: Exclusive Right To Sell
- Ownership: Condominium
Estimated market value
$545,300
$518,000 - $573,000
$3,003/mo
Price history
| Date | Event | Price |
|---|---|---|
| 7/31/2026 | Listed for sale | $549,900+25%$351/sqft |
Source:  Bright MLS #VAFX2326670 Report a problem Bright MLS #VAFX2326670 Report a problem | ||
| 6/9/2021 | Sold | $440,000+18.9%$281/sqft |
Source: Public Record Report a problem | ||
| 1/5/2018 | Sold | $370,000-4.9%$236/sqft |
Source: Public Record Report a problem | ||
| 11/30/2017 | Pending sale | $389,000-2.8%$248/sqft |
Source: RLAH Real Estate #FX10057088 Report a problem | ||
| 10/6/2017 | Price change | $400,000-2.2%$255/sqft |
Source: Real Living At Home #FX10057088 Report a problem | ||
| 9/15/2017 | Listed for sale | $409,000+31.1%$261/sqft |
Source: Real Living At Home #FX10057088 Report a problem | ||
| 12/9/2008 | Sold | $312,000-15%$199/sqft |
Source: Public Record Report a problem | ||
| 6/12/2008 | Sold | $367,000-15.4%$234/sqft |
Source: Public Record Report a problem | ||
| 7/31/2006 | Sold | $433,790$277/sqft |
Source: Public Record Report a problem | ||
Public tax history
| Year | Property taxes | Tax assessment |
|---|---|---|
| 2025 | -- | $508,620 +4% |
| 2024 | -- | $489,060 +8% |
| 2023 | -- | $452,830 +7% |
| 2022 | -- | $423,210 +7% |
| 2021 | -- | $395,520 +4% |
| 2020 | $4,501 +7% | $380,310 +7% |
| 2019 | $4,207 +1% | $355,430 +1% |
| 2018 | $4,165 +5% | $351,910 +3% |
| 2017 | $3,967 -1.8% | $341,660 -2% |
| 2016 | $4,039 +6.9% | $348,630 +3% |
| 2015 | $3,777 +0.2% | $338,480 |
| 2014 | $3,769 | $338,480 +15% |
| 2013 | -- | $294,330 |
| 2012 | -- | $294,330 |
| 2011 | -- | $294,330 +9% |
| 2010 | -- | $270,030 -3.5% |
| 2009 | -- | $279,820 -20% |
| 2008 | -- | $349,780 -4.2% |
| 2007 | -- | $365,200 |
Find assessor info on the county website
Monthly payment
Est. payment
Payment breakdown
Explore the cost of this home by adjusting the details. Changes won't be saved.Climate risks
Neighborhood: Fair Oaks
Nearby schools
GreatSchools rating
- 6/10Eagle View Elementary SchoolGrades: PK-6Distance: 0.1 mi
- 6/10Johnson Middle SchoolGrades: 7-8Distance: 2.1 mi
- 6/10Fairfax High SchoolGrades: 9-12Distance: 4.3 mi
Schools provided by the listing agent
- Elementary: Eagle View
- Middle: Katherine Johnson
- High: Fairfax
- District: Fairfax County Public Schools
Source: Bright MLS. This data may not be complete. We recommend contacting the local school district to confirm school assignments for this home.
- $597,7003 bd3 ba2.2k sqft4599 Whittemore Pl #1122, Fairfax, VA 22030Off Market
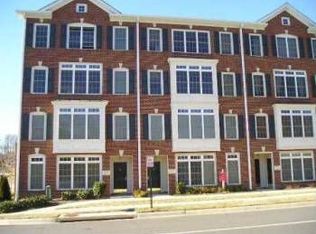
- $526,7003 bd2 ba1.5k sqft4597 Whittemore Pl #1121, Fairfax, VA 22030Off Market
- $599,9003 bd3 ba2.2k sqft4595 Whittemore Pl #1132, Fairfax, VA 22030Off Market
- $596,4003 bd3 ba2.2k sqft4603 Whittemore Pl #1112, Fairfax, VA 22030Off Market

- $529,7003 bd3 ba1.5k sqft4601 Whittemore Pl #1111, Fairfax, VA 22030Off Market
- $---- bd-- ba-- sqft4601 Whittemore Pl, Fairfax, VA 22030Off Market
- $515,0003 bd3 ba1.5k sqft4585 Whittemore Pl #1221, Fairfax, VA 22030Sold
- $583,7003 bd2 ba2.2k sqft4591 Whittemore Pl #1212, Fairfax, VA 22030Off Market
A local agent can set up tours, give advice and negotiate with sellers.
Similar homes
- $555,0003 bd3 ba1.4k sqftCarriage Park Condo, Fairfax, VA 22030For Sale
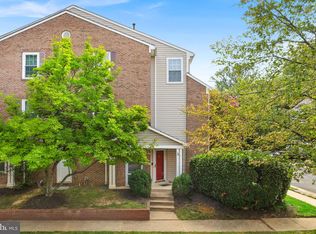
 MLS ID #VAFX2323204, Amanda Ingram, Pearson Smith Realty, LLC. Bright MLS
 - $579,9903 bd3 ba1.8k sqft4457 Beacon Grove Cir #B-705b, Fairfax, VA 22033For Sale
 MLS ID #VAFX2327034, Shivam Vashi, DMV Realty, INC.. Bright MLS
 - $650,0003 bd4 ba1.7k sqft3926 Collis Oak Ct, Fairfax, VA 22033For Sale
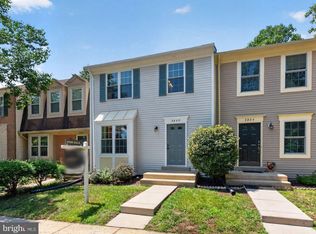 MLS ID #VAFX2332452, Shelly Porter, Century 21 Redwood Realty. Bright MLS
 - $464,9002 bd2 ba1.2k sqftFairfax Ridge Condo, Fairfax, VA 22030For Sale
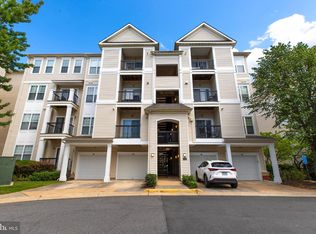 MLS ID #VAFX2333012, Lynn Chung, Fairfax Realty Select. Bright MLS
 - $450,0002 bd2 ba1.2k sqftGates Of Fair Lakes Cond, Fairfax, VA 22033For SaleMLS ID #VAFX2330544, Artur Guney, EXP Realty, LLC. Bright MLS
- $550,0003 bd4 ba2k sqft45626 Waterloo Station Sq, Sterling, VA 20166For SaleMLS ID #VALO2133290, Paul Bedewi, Keller Williams Realty. Bright MLS
- $525,0003 bd3 ba1.6k sqftBuckingham At Loudoun Valley, Ashburn, VA 20148For SaleMLS ID #VALO2133390, Nitin Ghuman, Samson Properties. Bright MLS
- $499,0004 bd3 ba1.5k sqftAmberlea At South Riding, Chantilly, VA 20152For SaleMLS ID #VALO2133246, Ava Nguyen, Samson Properties. Bright MLS
- $675,0004 bd4 ba2.1k sqft13157 Quail Creek Ln, Fairfax, VA 22033For SaleMLS ID #VAFX2328578, Leigh Yates, Redfin Corp. Bright MLS
- $730,0002 bd3 ba2.2k sqft2993 Rittenhouse Cir Unit 90, Fairfax, VA 22031For SaleMLS ID #VAFX2328828, Eileen Smith, Berkshire Hathaway HomeServices PenFed Realty. Bright MLS
- $605,0003 bd4 ba1.4k sqft9219 Lorton Valley Rd, Lorton, VA 22079For SaleMLS ID #VAFX2328276, Kim McClary, Long & Foster Real Estate, Inc.. Bright MLS
- $519,9993 bd3 ba1.5k sqftCoppermine Crossing Cond, Oak Hill, VA 20171For SaleMLS ID #VAFX2315012, Andrea White, EXP Realty, LLC. Bright MLS
- $460,0003 bd3 ba1.4k sqftMarket Center Condo, Haymarket, VA 20169For SaleMLS ID #VAPW2127282, Christa Rorrer, King George Realty. Bright MLS
- $539,9003 bd3 ba1.8k sqftEast Gate 3 Condominium, Chantilly, VA 20152For SaleMLS ID #VALO2128776, Jim Byrne, Compass. Bright MLS
- $635,0003 bd3 ba2k sqft20827 Butterwood Falls Ter, Sterling, VA 20165For SaleMLS ID #VALO2132766, Marta Bingham, Real Broker, LLC. Bright MLS
- $500,0002 bd2 ba1.1k sqftGates Of Mclean Condo, Mc Lean, VA 22102For SaleMLS ID #VAFX2332512, Mr. Jonathan S Lahey, EXP Realty, LLC. Bright MLS
- $639,9003 bd5 ba1.9k sqft21933 Windy Oaks Sq, Ashburn, VA 20148For SaleMLS ID #VALO2133614, David Connell III, Pearson Smith Realty, LLC. Bright MLS
- $615,0003 bd3 ba1.6k sqft4744 Tatum Mill Way #509, Chantilly, VA 20151For SaleMLS ID #VAFX2317866, Pedro Paucar, Compass. Bright MLS
- $610,0003 bd3 ba1.4k sqft2764 Velocity Rd, Herndon, VA 20171For SaleMLS ID #VAFX2321486, Phillip Brown, Real Broker, LLC. Bright MLS
- $575,0004 bd4 ba2.1k sqft12679 Stone Lined Cir, Woodbridge, VA 22192For SaleMLS ID #VAPW2125486, Sarah Reynolds, Keller Williams Realty. Bright MLS
