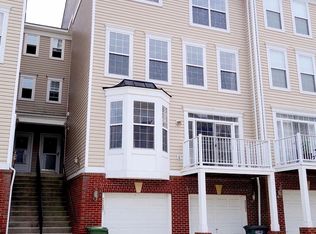
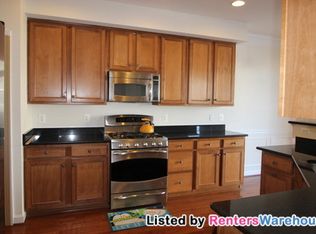
PRICE IMPROVEMENT + UNBEATABLE INCENTIVES! Incredible value meets an unmatched buying opportunity at this stunning $525,000 home. The seller is highly motivated and offering a 1% seller concessions to use toward your closing costs or buying down mortgage interest rate, PLUS, lock in even deeper savings: close with Potomac Title Group and your settlement fees are completely WAIVED ($0 settlement fee!). This beautifully maintained property is truly turn-key, and select high-quality furniture pieces can even convey with a strong offer, making your move completely seamless. Don't wait for the weekend rush—join us for a special Twilight Open House this Thursday from 4:30 PM to 6:30 PM to tour the property, have a light snack, and see everything it has to offer. High value, low closing costs, and a motivated seller mean this opportunity will not last. Schedule your private showing today and bring your offers!
For sale
Price cut: $5K (7/17)
$525,000
2507 Einstein St #223, Oak Hill, VA 20171
3beds
1,541sqft
:
Get pre-qualified$3,638/mo
Townhouse
Built in 2007
-- sqft lot
$520,700 Zestimate®
$341/sqft
$280/mo HOA
What's special
- 21 days |
- 705 |
- 45 |
Zillow last checked:
Listing updated:
Listed by:
Andrea White 703-200-0480,
EXP Realty, LLC 8668257169
Source: Bright MLS,MLS#: VAFX2315012
Facts & features
Interior
Bedrooms & bathrooms
- Bedrooms: 3
- Bathrooms: 3
- Full bathrooms: 2
- 1/2 bathrooms: 1
- Main level bathrooms: 1
Rooms
- Room types: Primary Bedroom, Bedroom 1
Primary bedroom
- Level: Upper
Bedroom 1
- Level: Upper
Heating
- Forced Air, Electric, Natural Gas
Cooling
- Ceiling Fan(s), Central Air, Natural Gas, Electric
Appliances
- Included: Microwave, Dishwasher, Disposal, Dryer, Oven/Range - Gas, Refrigerator, Cooktop, Washer, Water Heater, Gas Water Heater
- Laundry: Upper Level, Washer In Unit, Dryer In Unit
Features
- Combination Dining/Living, Pantry, Walk-In Closet(s), Ceiling Fan(s), Bathroom - Walk-In Shower, Soaking Tub, 9'+ Ceilings
- Flooring: Hardwood, Wood
- Windows: Window Treatments
- Has basement: No
- Has fireplace: No
Interior area
- Total structure area: 1,541
- Total interior livable area: 1,541 sqft
- Finished area above ground: 1,541
- Finished area below ground: 0
Video & virtual tour
Property
Parking
- Total spaces: 2
- Parking features: Garage Faces Front, Inside Entrance, Attached, Driveway
- Attached garage spaces: 1
- Uncovered spaces: 1
Accessibility
- Accessibility features: None
Features
- Levels: Three and One Half
- Stories: 3.5
- Exterior features: Balcony
- Pool features: None
Details
- Additional structures: Above Grade, Below Grade
- Parcel number: 0154 07 0223
- Zoning: 312
- Special conditions: Standard
- Other equipment: None
Construction
Type & style
- Home type: Townhouse
- Architectural style: Colonial
- Property subtype: Townhouse
Materials
- Brick, Vinyl Siding
- Foundation: Slab
Condition
- Excellent
- New construction: No
- Year built: 2007
Utilities & green energy
- Sewer: Other
- Water: Public
Community & HOA
Community
- Condo and coop fee: $280 monthly
- Subdivision: Coppermine Crossing
HOA
- Has HOA: No
- Amenities included: None
- Services included: Maintenance Grounds, Trash, Insurance, Maintenance Structure, Management, Snow Removal
- HOA name: Coppermine Crossing
Location
- Region: Oak Hill
Financial & listing details
- Price per square foot: $341/sqft
- Tax assessed value: $490,800
- Annual tax amount: $5,404
- Date on market: 7/5/2026
- Listing agreement: Exclusive Right To Sell
- Listing terms: Cash,Conventional,VA Loan,FHA
- Ownership: Condominium
Estimated market value
$520,700
$495,000 - $547,000
$2,932/mo
Price history
| Date | Event | Price |
|---|---|---|
| 7/17/2026 | Price change | $525,000-0.9%$341/sqft |
Source:  Bright MLS #VAFX2315012 Report a problem Bright MLS #VAFX2315012 Report a problem | ||
| 7/5/2026 | Listed for sale | $530,000+10.4%$344/sqft |
Source: Bright MLS #VAFX2315012 Report a problem | ||
| 9/26/2022 | Sold | $480,000-2%$311/sqft |
Source: Bright MLS #VAFX2083372 Report a problem | ||
| 8/31/2022 | Contingent | $489,900$318/sqft |
Source: Bright MLS #VAFX2083372 Report a problem | ||
| 7/21/2022 | Listed for sale | $489,900+36.1%$318/sqft |
Source: Bright MLS #VAFX2083372 Report a problem | ||
| 8/29/2017 | Listing removed | $2,050$1/sqft |
Source: Samson Properties #FX10025355 Report a problem | ||
| 8/7/2017 | Listed for rent | $2,050$1/sqft |
Source: Samson Properties #FX10025355 Report a problem | ||
| 10/31/2007 | Sold | $359,990$234/sqft |
Source: Public Record Report a problem | ||
Public tax history
| Year | Property taxes | Tax assessment |
|---|---|---|
| 2025 | $5,403 +3.8% | $467,430 +4% |
| 2024 | $5,207 +4.7% | $449,450 +2% |
| 2023 | $4,973 +6.6% | $440,640 +8% |
| 2022 | $4,665 | $408,000 +6% |
| 2021 | -- | $384,910 +4% |
| 2020 | $4,380 +2% | $370,110 +2% |
| 2019 | $4,294 +3% | $362,850 +3% |
| 2018 | $4,169 +1.9% | $352,280 |
| 2017 | $4,090 +6.2% | $352,280 +6% |
| 2016 | $3,850 +8% | $332,340 +4% |
| 2015 | $3,566 -2.3% | $319,560 -2.5% |
| 2014 | $3,650 | $327,750 +12% |
| 2013 | -- | $292,630 +13.1% |
| 2012 | -- | $258,750 -4% |
| 2011 | -- | $269,530 +11.5% |
| 2010 | -- | $241,730 -15% |
| 2009 | -- | $284,390 -18.8% |
| 2008 | -- | $350,240 |
| 2007 | -- | -- |
Find assessor info on the county website
Monthly payment
Est. payment
Payment breakdown
Explore the cost of this home by adjusting the details. Changes won't be saved.Climate risks
Neighborhood: 20171
Nearby schools
GreatSchools rating
- 3/10Coates ElementaryGrades: PK-6Distance: 0.2 mi
- 9/10Carson Middle SchoolGrades: 7-8Distance: 1.6 mi
- 5/10Westfield High SchoolGrades: 9-12Distance: 5.2 mi
Schools provided by the listing agent
- Elementary: Lutie Lewis Coates
- Middle: Carson
- High: Westfield
- District: Fairfax County Public Schools
Source: Bright MLS. This data may not be complete. We recommend contacting the local school district to confirm school assignments for this home.
- $532,4003 bd3 ba1.9k sqft2511 Einstein St #225, Oak Hill, VA 20171Off Market

- $540,0003 bd2 ba1.5k sqft2507 Einstein St #223, Herndon, VA 20171Off Market
- $732,5003 bd2 ba1.6k sqft2507 Einstein St, Herndon, VA 20171Off Market
- $505,4003 bd2 ba1.6k sqft2515 Einstein St #227, Oak Hill, VA 20171Off Market

- $489,0003 bd2 ba1.5k sqft2501 Einstein St #222, Oak Hill, VA 20171Off Market
- $604,8003 bd2 ba1.7k sqft2501 Einstein St, Herndon, VA 20171Off Market
- $495,0003 bd2 ba1.5k sqft2509 Einstein St #226, Oak Hill, VA 20171Off Market
- $524,3003 bd3 ba1.5k sqft2509 Einstein St, Herndon, VA 20171Off Market
A local agent can set up tours, give advice and negotiate with sellers.
Similar homes
- $520,0003 bd3 ba1.6k sqftCoppermine Crossing Cond, Oak Hill, VA 20171For Sale
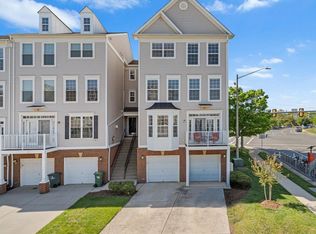
 MLS ID #VAFX2307758, Matthew Whitmore, Weichert, REALTORS. Bright MLS
 - $640,0003 bd4 ba2k sqft13736 Copper Kettle Pl, Herndon, VA 20171For Sale
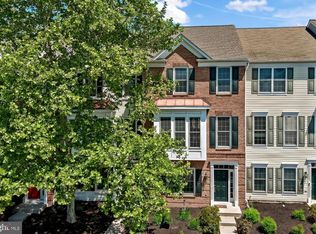 MLS ID #VAFX2305962, Jake Barney, Redfin Corporation. Bright MLS
 - $570,0002 bd3 ba1.3k sqft13163 Kidwell Field Rd, Herndon, VA 20171For Sale
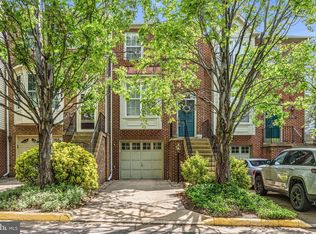 MLS ID #VAFX2307892, Andrew Cho, KW Metro Center. Bright MLS
 - $654,9004 bd5 ba1.9k sqft2736 Velocity Rd, Herndon, VA 20171For Sale
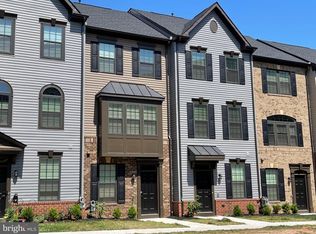 MLS ID #VAFX2329720, Kathryn Graves, Weichert, REALTORS. Bright MLS
 - $599,0003 bd4 ba1.9k sqft4621 Deerwatch Dr, Chantilly, VA 20151For SaleMLS ID #VAFX2322926, Leticia Gattas, Samson Properties. Bright MLS
- $539,9003 bd3 ba1.8k sqftEast Gate 3 Condominium, Chantilly, VA 20152For SaleMLS ID #VALO2128776, Jim Byrne, Compass. Bright MLS
- $519,9903 bd4 ba1.5k sqftAmberlea At South Riding, Chantilly, VA 20152For SaleMLS ID #VALO2127344, Bill Davis, CENTURY 21 New Millennium. Bright MLS
- $490,0003 bd2 ba1.5k sqftCentre Park Stone Ridge Condo, Aldie, VA 20105For SaleMLS ID #VALO2132096, Carla Towns, Keller Williams Realty. Bright MLS
- $500,0003 bd4 ba1.7k sqft8310 Ewing Pl, Manassas, VA 20109For SaleMLS ID #VAPW2123390, Natalie McArtor, Samson Properties. Bright MLS
- $485,0003 bd3 ba1.7k sqftLifestyle At Sully Stati, Centreville, VA 20120For SaleMLS ID #VAFX2326910, Missy Roque, Pearson Smith Realty, LLC. Bright MLS
- $524,9003 bd3 ba1.7k sqftBelmont Greene Condominium, Ashburn, VA 20147For SaleMLS ID #VALO2128986, Mike Wagner, Pearson Smith Realty, LLC. Bright MLS
- $465,0003 bd3 ba1.6k sqftMercer Park Condominium, Aldie, VA 20105For SaleMLS ID #VALO2127300, Cristina Sison, Realty ONE Group Capital. Bright MLS
- $450,0002 bd2 ba1k sqftPotomac Lakes, Sterling, VA 20165For SaleMLS ID #VALO2130876, Andres Cifuentes, Fairfax Realty Select. Bright MLS
- $530,0002 bd3 ba1.5k sqftRidges At Loudoun Valley Condo, Ashburn, VA 20148For SaleMLS ID #VALO2124486, Katy Donovan, Keller Williams Realty. Bright MLS
- $540,0003 bd4 ba2.2k sqftSummerwalk At Stone Ridge, Aldie, VA 20105For SaleMLS ID #VALO2127188, Daniela Hurtado, EXP Realty, LLC. Bright MLS
- $525,0003 bd3 ba1.5k sqftEast Gate 3 Condominium, Chantilly, VA 20152For SaleMLS ID #VALO2127834, TARIQ ATARI, Pearson Smith Realty, LLC. Bright MLS
- $509,9903 bd3 ba1.9k sqftStone Mill Corner Condominium, Aldie, VA 20105For SaleMLS ID #VALO2129770, Bill Davis, CENTURY 21 New Millennium. Bright MLS
- $499,9993 bd3 ba1.4k sqft43595 Mahala St, Leesburg, VA 20176For SaleMLS ID #VALO2129382, Kieran Noel Francis, Coldwell Banker Realty. Bright MLS
- $530,0002 bd3 ba1.4k sqftLoudoun Valley Ridges, Ashburn, VA 20148For SaleMLS ID #VALO2130020, John Karasinski, Pearson Smith Realty, LLC. Bright MLS
- $579,9903 bd3 ba1.8k sqft4457 Beacon Grove Cir #B-705b, Fairfax, VA 22033For SaleMLS ID #VAFX2327034, Shivam Vashi, DMV Realty, INC.. Bright MLS
