Nestled in the charming community of Coppermine Crossing, this delightful end-of-row townhouse offers a perfect blend of comfort and modern living. This Colonial-style home boasts three spacious bedrooms and two and a half bathrooms. New carpet and pristine interior painting give this townhouse that new home feeling. Step inside to discover a warm and inviting interior adorned with elegant crown moldings and chair railings that enhance the home's character. The heart of the home is the combination kitchen and dining area, where you can enjoy casual meals or host gatherings. The kitchen is equipped with modern appliances, including a gas range, built-in microwave, and dishwasher, making meal prep a breeze. A cozy breakfast nook invites you to sip your morning coffee while basking in the natural light from either the bay windows or from outside on your private kitchen balcony. The living room, conveniently located off the kitchen, features a charming gas fireplace with a mantel, creating a perfect ambiance for cozy evenings. The primary suite is a true retreat, a private floor for the owner complete with a walk-in closet and a luxurious bathroom featuring both a soaking tub and a stall shower. The exterior of the property is equally appealing, with brick and vinyl siding that offers durability and style. Enjoy the outdoors with well-maintained common areas, including basketball courts, jogging paths, and picnic areas, perfect for leisurely afternoons. The community also features tot lots for play and socializing, making it a vibrant place to call home. Convenience is key in this location, with easy access to public transportation options. The attached garage includes a Tesla charger, large driveway provides ample parking, and the community association takes care of common area maintenance, lawn care, and snow removal, allowing you to enjoy a low-maintenance lifestyle. With its excellent condition and thoughtful design, this townhouse in Coppermine Crossing is not just a house; it's a place to create lasting memories. Experience the comfort and convenience of this lovely home, where every detail has been considered for your enjoyment.
For sale
$520,000
2499 Curie Ct #111, Oak Hill, VA 20171
3beds
1,634sqft
:
Get pre-qualified$3,606/mo
Townhouse
Built in 2006
-- sqft lot
$515,100 Zestimate®
$318/sqft
$280/mo HOA
What's special
Modern appliancesBrick and vinyl sidingPrivate kitchen balconyNew carpetWarm and inviting interiorThree spacious bedroomsBasketball courts
- 88 days |
- 929 |
- 43 |
Zillow last checked:
Listing updated:
Listed by:
Matthew Whitmore 571-258-9377,
Weichert, REALTORS (703) 726-3909,
Listing Team: Capital Landings, Co-Listing Team: Capital Landings,Co-Listing Agent: Benjamin D Robinson 703-868-2273,
Weichert, REALTORS
Source: Bright MLS,MLS#: VAFX2307758
Facts & features
Interior
Bedrooms & bathrooms
- Bedrooms: 3
- Bathrooms: 3
- Full bathrooms: 2
- 1/2 bathrooms: 1
- Main level bathrooms: 1
Rooms
- Room types: Living Room, Kitchen, Breakfast Room, Laundry
Breakfast room
- Level: Main
Kitchen
- Level: Main
Laundry
- Level: Upper
Living room
- Level: Main
Heating
- Forced Air, Natural Gas
Cooling
- Central Air, Electric
Appliances
- Included: Microwave, Dishwasher, Disposal, Dryer, Washer, Ice Maker, Oven/Range - Gas, Refrigerator, Water Heater, Gas Water Heater
- Laundry: Upper Level, Laundry Room
Features
- Soaking Tub, Bathroom - Stall Shower, Breakfast Area, Chair Railings, Combination Kitchen/Dining, Crown Molding, Family Room Off Kitchen, Eat-in Kitchen, Pantry, Primary Bath(s), Walk-In Closet(s)
- Flooring: Carpet, Hardwood, Tile/Brick, Wood
- Windows: Bay/Bow
- Has basement: No
- Number of fireplaces: 1
- Fireplace features: Gas/Propane, Mantel(s)
Interior area
- Total structure area: 1,634
- Total interior livable area: 1,634 sqft
- Finished area above ground: 1,634
Property
Parking
- Total spaces: 3
- Parking features: Basement, Built In, Inside Entrance, Attached, Driveway, Parking Lot
- Attached garage spaces: 1
- Uncovered spaces: 2
- Details: Garage Sqft: 225
Accessibility
- Accessibility features: None
Features
- Levels: Three
- Stories: 3
- Exterior features: Bump-outs, Rain Gutters, Sidewalks
- Pool features: None
Details
- Additional structures: Above Grade
- Parcel number: 0163 16 0111
- Zoning: 312
- Special conditions: Third Party Approval
Construction
Type & style
- Home type: Townhouse
- Architectural style: Colonial
- Property subtype: Townhouse
Materials
- Brick, Vinyl Siding
- Foundation: Slab
Condition
- Excellent
- New construction: No
- Year built: 2006
Details
- Builder model: Beacon Hill
Utilities & green energy
- Sewer: Public Sewer
- Water: Public
Community & HOA
Community
- Condo and coop fee: $280 monthly
- Subdivision: Coppermine Crossing
HOA
- Has HOA: No
- Amenities included: Basketball Court, Common Grounds, Jogging Path, Picnic Area, Tot Lots/Playground
- Services included: Common Area Maintenance, Maintenance Structure, Maintenance Grounds, Road Maintenance, Snow Removal, Trash
Location
- Region: Oak Hill
Financial & listing details
- Price per square foot: $318/sqft
- Tax assessed value: $500,330
- Annual tax amount: $5,509
- Date on market: 4/30/2026
- Listing agreement: Exclusive Right To Sell
- Listing terms: Cash,Conventional,FHA,VA Loan
- Inclusions: Refrigerator, Dishwasher, Clothes Washer & Dryer
- Ownership: Condominium
Estimated market value
$515,100
$489,000 - $541,000
$2,937/mo
Price history
| Date | Event | Price |
|---|---|---|
| 4/30/2026 | Listed for sale | $520,000+36.8%$318/sqft |
Source:  Bright MLS #VAFX2307758 Report a problem Bright MLS #VAFX2307758 Report a problem | ||
| 6/30/2006 | Sold | $379,990$233/sqft |
Source: Public Record Report a problem | ||
Public tax history
| Year | Property taxes | Tax assessment |
|---|---|---|
| 2025 | $5,508 +3.8% | $476,500 +4% |
| 2024 | $5,308 +4.7% | $458,170 +2% |
| 2023 | $5,069 +6.6% | $449,190 +8% |
| 2022 | $4,756 | $415,920 +6% |
| 2021 | -- | $392,380 +4% |
| 2020 | $4,465 +2% | $377,290 +2% |
| 2019 | $4,378 +3% | $369,890 +3% |
| 2018 | $4,250 +1.9% | $359,120 |
| 2017 | $4,169 +6.2% | $359,120 +6% |
| 2016 | $3,925 +8% | $338,790 +4% |
| 2015 | $3,635 -2.3% | $325,760 -2.5% |
| 2014 | $3,720 | $334,110 +12% |
| 2013 | -- | $298,310 +13% |
| 2012 | -- | $263,890 -4% |
| 2011 | -- | $274,890 +11.5% |
| 2010 | -- | $246,540 -15% |
| 2009 | -- | $290,050 -18.3% |
| 2008 | -- | $355,210 -1.3% |
| 2007 | -- | $360,000 |
Find assessor info on the county website
Monthly payment
Est. payment
Payment breakdown
Explore the cost of this home by adjusting the details. Changes won't be saved.Climate risks
Neighborhood: 20171
Nearby schools
GreatSchools rating
- 3/10Coates ElementaryGrades: PK-6Distance: 0.3 mi
- 9/10Carson Middle SchoolGrades: 7-8Distance: 1.5 mi
- 5/10Westfield High SchoolGrades: 9-12Distance: 5.1 mi
Schools provided by the listing agent
- Elementary: Lutie Lewis Coates
- Middle: Carson
- High: Westfield
- District: Fairfax County Public Schools
Source: Bright MLS. This data may not be complete. We recommend contacting the local school district to confirm school assignments for this home.
- $538,9003 bd3 ba2.1k sqft2497 Curie Ct #112, Oak Hill, VA 20171Off Market
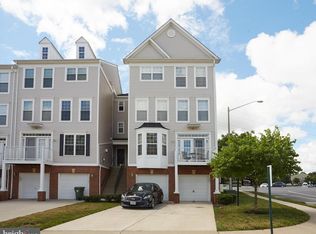
- $491,2003 bd2 ba1.6k sqft2493 Curie Ct #110, Oak Hill, VA 20171Off Market
- $538,800-- bd-- ba-- sqft2493 Curie Ct, Herndon, VA 20171Off Market
- $558,4003 bd2 ba2.4k sqft2487 Curie Ct #105, Oak Hill, VA 20171Off Market

- $507,3003 bd2 ba1.7k sqft2491 Curie Ct #107, Herndon, VA 20171Off Market
- $547,4003 bd2 ba2.2k sqft2489 Curie Ct #108, Herndon, VA 20171Off Market
- $537,7003 bd2 ba2.1k sqft2495 Curie Ct #109, Oak Hill, VA 20171Off Market
- $523,0003 bd2 ba1.6k sqft2481 Curie Ct #104, Herndon, VA 20171Sold
A local agent can set up tours, give advice and negotiate with sellers.
Similar homes
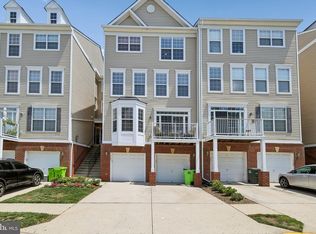
- $525,0003 bd3 ba1.5k sqftCoppermine Crossing Cond, Oak Hill, VA 20171For Sale
 MLS ID #VAFX2315012, Andrea White, EXP Realty, LLC. Bright MLS
 - $560,9003 bd3 ba2.1k sqftCoppermine Crossing Cond, Oak Hill, VA 20171For Sale
 MLS ID #VAFX2312402, Jim Cheatle, CENTURY 21 New Millennium. Bright MLS
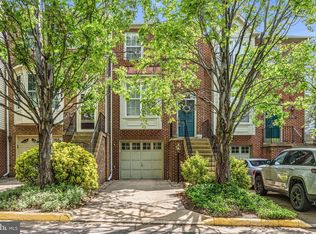
 - $570,0002 bd3 ba1.3k sqft13163 Kidwell Field Rd, Herndon, VA 20171For Sale
 MLS ID #VAFX2307892, Andrew Cho, KW Metro Center. Bright MLS
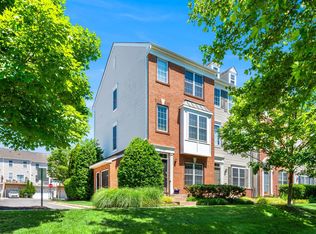
 - $519,9903 bd4 ba1.5k sqftAmberlea At South Riding, Chantilly, VA 20152For Sale
 MLS ID #VALO2127344, Bill Davis, CENTURY 21 New Millennium. Bright MLS
 - $599,0003 bd4 ba1.9k sqft4621 Deerwatch Dr, Chantilly, VA 20151For SaleMLS ID #VAFX2322926, Leticia Gattas, Samson Properties. Bright MLS
- $514,9904 bd4 ba1.6k sqftAmberlea At South Riding, Chantilly, VA 20152For SaleMLS ID #VALO2127312, Priya Meka, Franklin Realty LLC. Bright MLS
- $490,0003 bd2 ba1.5k sqftCentre Park Stone Ridge Condo, Aldie, VA 20105For SaleMLS ID #VALO2132096, Carla Towns, Keller Williams Realty. Bright MLS
- $465,0003 bd3 ba1.6k sqftMercer Park Condominium, Aldie, VA 20105For SaleMLS ID #VALO2127300, Cristina Sison, Realty ONE Group Capital. Bright MLS
- $509,9903 bd3 ba1.9k sqftStone Mill Corner Condominium, Aldie, VA 20105For SaleMLS ID #VALO2129770, Bill Davis, CENTURY 21 New Millennium. Bright MLS
- $500,0003 bd4 ba1.7k sqft8310 Ewing Pl, Manassas, VA 20109For SaleMLS ID #VAPW2123390, Natalie McArtor, Samson Properties. Bright MLS
- $530,0002 bd3 ba1.5k sqftRidges At Loudoun Valley Condo, Ashburn, VA 20148For SaleMLS ID #VALO2124486, Katy Donovan, Keller Williams Realty. Bright MLS
- $560,0003 bd4 ba1.8k sqft43042 Sherbrooke Ter, Leesburg, VA 20176For SaleMLS ID #VALO2131492, Seng Ngov, Pearson Smith Realty, LLC. Bright MLS
- $540,0003 bd4 ba2.2k sqftSummerwalk At Stone Ridge, Aldie, VA 20105For SaleMLS ID #VALO2127188, Daniela Hurtado, EXP Realty, LLC. Bright MLS
- $450,0002 bd2 ba1k sqftPotomac Lakes, Sterling, VA 20165For SaleMLS ID #VALO2130876, Andres Cifuentes, Fairfax Realty Select. Bright MLS
- $499,9993 bd3 ba1.4k sqft43595 Mahala St, Leesburg, VA 20176For SaleMLS ID #VALO2129382, Kieran Noel Francis, Coldwell Banker Realty. Bright MLS
- $525,0003 bd3 ba1.5k sqftEast Gate 3 Condominium, Chantilly, VA 20152For SaleMLS ID #VALO2127834, TARIQ ATARI, Pearson Smith Realty, LLC. Bright MLS
- $530,0002 bd3 ba1.4k sqftLoudoun Valley Ridges, Ashburn, VA 20148For SaleMLS ID #VALO2130020, John Karasinski, Pearson Smith Realty, LLC. Bright MLS
- $524,9503 bd3 ba1.3k sqft6521 Yadkin Ct, Alexandria, VA 22310For SaleMLS ID #VAFX2327086, Cindy Schneider, Long & Foster Real Estate, Inc.. Bright MLS
- $549,9993 bd3 ba1.6k sqft6845 Stone Maple Ter, Centreville, VA 20121For SaleMLS ID #VAFX2314194, Joseph Grzesiak, RE/MAX Real Estate Connections. Bright MLS
- $650,0003 bd3 ba2.1k sqft43686 Phelps Ter, Ashburn, VA 20147For SaleMLS ID #VALO2132056, REESE SHOPTAW, Real Broker, LLC. Bright MLS
