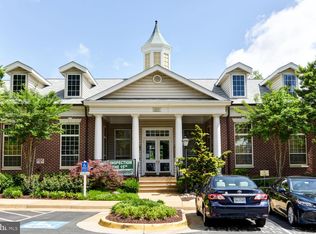
Welcome home to The Gates of McLean Tysons Corner living done right! This bright, move-in-ready Kendall model sits on the third floor overlooking the community's lush courtyard, just steps from the Metro, shopping, and dining. Inside you've got upgraded flooring, crown molding, and stylish light fixtures, a sunny kitchen with a breakfast bar, and a primary bedroom with a walk-in closet and its own upgraded marble-style bath — plus a brand-new water heater. A full-size washer/dryer and a reserved parking spot come with the unit, and the amenities are seriously resort-level clubhouse, movie theater, gym, sauna, pool, hot tub, basketball court, playground, walking trails, and EV charging. Plus you're right across from Capital One Center, so Wegmans, great food, and shopping are basically at your doorstep. Come take a look , call today to set up a showing!
For sale
Price cut: $10K (9/25)
$300,000
1530 Spring Gate Dr Unit 9312, Mc Lean, VA 22102
1beds
655sqft
Condominium
Built in 1997
-- sqft lot
$299,100 Zestimate®
$458/sqft
$496/mo HOA
What's special
Stylish light fixturesHot tubBright move-in-ready kendall modelBasketball courtUpgraded flooringWalking trailsCrown molding
- 92 days
- 147
- 8
Zillow last checked:
Listing updated:
Listed by:
Sean khaznadar 571-447-0333,
Spring Hill Real Estate, LLC. 7038914520
Source: Bright MLS,MLS#: VAFX2326856
Facts & features
Interior
Bedrooms & bathrooms
- Bedrooms: 1
- Bathrooms: 1
- Full bathrooms: 1
- Main level bathrooms: 1
- Main level bedrooms: 1
Basement
- Area: 0
Heating
- Hot Water, Natural Gas
Cooling
- Central Air, Electric
Appliances
- Included: Gas Water Heater
- Laundry: In Unit
Features
- Has basement: No
- Number of fireplaces: 1
Interior area
- Total structure area: 655
- Total interior livable area: 655 sqft
- Finished area above ground: 655
- Finished area below ground: 0
Property
Parking
- Parking features: Assigned, Parking Lot
- Details: Assigned Parking, Assigned Space #: 1 Assigned Parking Space(s): PSO-639
Accessibility
- Accessibility features: None
Features
- Levels: One
- Stories: 1
- Pool features: Community
Details
- Additional structures: Above Grade, Below Grade
- Parcel number: 0294 12090312
- Zoning: 330
- Special conditions: Standard
Construction
Type & style
- Home type: Condo
- Architectural style: Other
- Property subtype: Condominium
- Attached to another structure: Yes
Materials
- Aluminum Siding
Condition
- New construction: No
- Year built: 1997
Utilities & green energy
- Sewer: Public Sewer
- Water: Public
Community & HOA
Community
- Condo and coop fee: $496 monthly
- Subdivision: Gates Of Mclean
HOA
- Has HOA: No
- Amenities included: Bar/Lounge, Basketball Court, Bike Trail, Clubhouse, Dog Park, Fitness Center, Security, Tennis Court(s), Other
- Services included: Water, Trash, Snow Removal, Sewer, Security, Pool(s), Reserve Funds, Common Area Maintenance, Maintenance Structure, Health Club, Maintenance Grounds
Location
- Region: Mc Lean
Financial & listing details
- Price per square foot: $458/sqft
- Tax assessed value: $319,880
- Annual tax amount: $3,849
- Date on market: 7/10/2026
- Listing agreement: Exclusive Right To Sell
- Listing terms: Cash,FHA,Private Financing Available,VA Loan,Other
- Ownership: Condominium
Estimated market value
$299,100
$284,000 - $314,000
$1,945/mo
Price history
| Date | Event | Price |
|---|---|---|
| 9/25/2026 | Price change | $300,000-3.2%$458/sqft |
Source:  Bright MLS #VAFX2326856 Report a problem Bright MLS #VAFX2326856 Report a problem | ||
| 9/23/2026 | Price change | $309,9990%$473/sqft |
Source: Bright MLS #VAFX2326856 Report a problem | ||
| 9/4/2026 | Price change | $310,000-3.1%$473/sqft |
Source: Bright MLS #VAFX2326856 Report a problem | ||
| 8/21/2026 | Price change | $320,000-3%$489/sqft |
Source: Bright MLS #VAFX2326856 Report a problem | ||
| 8/13/2026 | Price change | $330,000-1.5%$504/sqft |
Source: Bright MLS #VAFX2326856 Report a problem | ||
| 8/3/2026 | Price change | $335,000-1.5%$511/sqft |
Source: Bright MLS #VAFX2326856 Report a problem | ||
| 7/10/2026 | Listed for sale | $340,000+6.3%$519/sqft |
Source: Bright MLS #VAFX2326856 Report a problem | ||
| 8/5/2022 | Sold | $319,900$488/sqft |
Source: Bright MLS #VAFX2075170 Report a problem | ||
| 6/27/2022 | Contingent | $319,900$488/sqft |
Source: Bright MLS #VAFX2075170 Report a problem | ||
| 6/23/2022 | Listed for sale | $319,900+23%$488/sqft |
Source: Bright MLS #VAFX2075170 Report a problem | ||
| 11/7/2017 | Sold | $260,000+0.4%$397/sqft |
Source: Public Record Report a problem | ||
| 8/28/2017 | Pending sale | $259,000$395/sqft |
Source: Soldsense #FX10039901 Report a problem | ||
| 8/24/2017 | Listed for sale | $259,000-16.5%$395/sqft |
Source: Soldsense #FX10039901 Report a problem | ||
| 10/30/2015 | Listing removed | $1,450$2/sqft |
Source: Keller Williams - Arlington #FX8754781 Report a problem | ||
| 9/25/2015 | Listed for rent | $1,450+3.6%$2/sqft |
Source: Keller Williams Realty Report a problem | ||
| 5/12/2014 | Listing removed | $1,400$2/sqft |
Source: Owner Report a problem | ||
| 4/29/2014 | Listed for rent | $1,400$2/sqft |
Source: Owner Report a problem | ||
| 10/4/2005 | Sold | $310,000$473/sqft |
Source: Public Record Report a problem | ||
Public tax history
| Year | Property taxes | Tax assessment |
|---|---|---|
| 2025 | $3,858 +5.8% | $319,880 +6% |
| 2024 | $3,647 +4.6% | $301,770 +2% |
| 2023 | $3,487 -2.2% | $295,850 -1% |
| 2022 | $3,567 | $298,840 |
| 2021 | -- | $298,840 +13% |
| 2020 | $3,262 +6% | $264,460 +6% |
| 2019 | $3,077 +3.9% | $249,490 +3.9% |
| 2018 | $2,963 -3% | $240,190 -4.8% |
| 2017 | $3,055 +0.2% | $252,300 |
| 2016 | $3,049 +3.6% | $252,300 |
| 2015 | $2,942 +9.2% | $252,300 +8% |
| 2014 | $2,695 | $233,610 +12.8% |
| 2013 | -- | $207,030 -2% |
| 2012 | -- | $211,250 |
| 2011 | -- | $211,250 +6.5% |
| 2010 | -- | $198,360 -7% |
| 2009 | -- | $213,290 -14% |
| 2008 | -- | $248,010 -6.2% |
| 2007 | -- | $264,380 |
Find assessor info on the county website
Monthly payment
Est. payment
Payment breakdown
Explore the cost of this home by adjusting the details. Changes won't be saved.Climate risks
Neighborhood: 22102
Nearby schools
Schools provided by the listing agent
- District: Fairfax County Public Schools
Source: Bright MLS. This data may not be complete. We recommend contacting the local school district to confirm school assignments for this home.
- $344,0001 bd1 ba655 sqft1530 Spring Gate Dr UNIT 9307, Mc Lean, VA 22102Sold
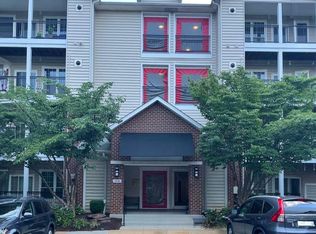
- $315,0001 bd1 ba655 sqft1530 Spring Gate Dr UNIT 9113, Mc Lean, VA 22102For Sale

- $304,3001 bd1 ba655 sqft1530 Spring Gate Dr UNIT 9112, Mc Lean, VA 22102Off Market
- $575,0003 bd2 ba1.2k sqft1530 Spring Gate Dr UNIT 9408, Mc Lean, VA 22102Sold
Similar homes
- $324,0001 bd1 ba735 sqftGates Of Mclean Condo, Mc Lean, VA 22102For Sale

 MLS ID #VAFX2343148, Leslie Reisinger, Pearson Smith Realty, LLC. Bright MLS
 - $315,0001 bd1 ba655 sqftGates Of Mclean Condo, Mc Lean, VA 22102For SaleMLS ID #VAFX2316704, Zarema Kumukova, Long & Foster Real Estate, Inc.. Bright MLS
- $285,0001 bd1 ba689 sqft1524 Lincoln Way APT 407, Mc Lean, VA 22102For Sale
 MLS ID #VAFX2339880, Maggie Li, Samson Properties. Bright MLS
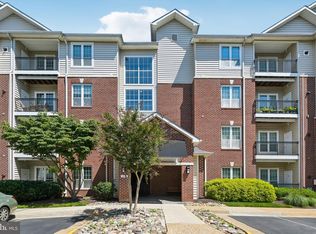
 - $345,0001 bd1 ba735 sqftGates Of Mclean Condo, Mc Lean, VA 22102For Sale
 MLS ID #VAFX2316970, Rick Morrison, Serhant. Bright MLS
 - $364,9002 bd2 ba952 sqft1504 Lincoln Way APT 133, McLean, VA 22102For SaleMLS ID #VAFX2330276, Heather Fry, Capital Center. Bright MLS
- $244,9001 bd1 ba789 sqft7600 Tremayne Pl APT 110, Mc Lean, VA 22102For SaleMLS ID #VAFX2336504, Aryan Frizhandi, Long & Foster Real Estate, Inc.. Bright MLS
- $364,9002 bd2 ba973 sqft1525 Lincoln Way #304A, Mc Lean, VA 22102For SaleMLS ID #VAFX2341360, Wajeeha Naeem, Pearson Smith Realty, LLC. Bright MLS
- $300,0001 bd1 ba708 sqft9486 Virginia Center Blvd Unit 308, Vienna, VA 22181For SaleMLS ID #VAFX2321110, Jason Park, KW United. Bright MLS
- $290,0001 bd1 ba669 sqft9486 Virginia Center Blvd Unit 321, Vienna, VA 22181For SaleMLS ID #VAFX2326174, Michael Gorman, RealtyPeople. Bright MLS
- $299,9991 bd1 ba700 sqft12151 Penderview Ln APT 2036, Fairfax, VA 22033For SaleMLS ID #VAFX2337278, Courtney Hansen, EXP Realty, LLC. Bright MLS
- $299,9001 bd1 ba726 sqftPalazzo At Park Center, Alexandria, VA 22311For SaleMLS ID #VAAX2062748, Lauren Wiley, Serhant. Bright MLS
- $320,0001 bd1 ba754 sqftThe Savoy, Reston, VA 20190For SaleMLS ID #VAFX2343174, Souri Johnson, Coldwell Banker Realty. Bright MLS
- $267,5001 bd1 ba533 sqftGeorgetown North, Washington, DC 20007For SaleMLS ID #DCDC2284414, Kerry Fortune, Washington Fine Properties, LLC. Bright MLS
- $284,9991 bd1 ba810 sqftWorldgate Condo, Herndon, VA 20170For SaleMLS ID #VAFX2337334, Dan McNiel, Pearson Smith Realty, LLC. Bright MLS
- $325,0001 bd1 ba731 sqft2465 Army Navy Dr APT 104, Arlington, VA 22206For SaleMLS ID #VAAR2080186, Kay Houghton, EXP Realty, LLC. Bright MLS
- $365,0001 bd1 ba704 sqftHalstead At The Metro 1, Fairfax, VA 22031For SaleMLS ID #VAFX2317400, Eduardo Manus, KW Metro Center. Bright MLS
- $289,9992 bd1 ba963 sqft10101 Grosvenor Pl APT 701, Rockville, MD 20852For SaleMLS ID #MDMC2254086, Sheena Saydam, Keller Williams Capital Properties. Bright MLS
- $319,0001 bd1 ba673 sqftHeatherlea, Arlington, VA 22206For SaleMLS ID #VAAR2078458, Fay Sirimas, Pearson Smith Realty, LLC. Bright MLS
- $324,9001 bd1 ba623 sqftWindgate Of Arl (1, 2, & 3), Arlington, VA 22206For SaleMLS ID #VAAR2078570, Kay Houghton, EXP Realty, LLC. Bright MLS
- $299,0002 bd1 ba961 sqftCardinal Forest Condo, Springfield, VA 22152For SaleMLS ID #VAFX2327260, Dina Braun, eXp Realty LLC. Bright MLS
