This bright and inviting condo offers an open floor plan with newly installed LVP flooring and an enclosed balcony perfect for enjoying beautiful views year-round. The south-facing unit is in natural light throughout the day. Upgraded white wood doors add a clean, modern touch throughout. The updated kitchen features, modern appliances, and a newer dishwasher, while the remodeled bathrooms add a touch of contemporary elegance. In-unit washer/dryer and extra storage complete the package. The sliding door to the deck will be upgraded to a new one by the management company. Water is included in the condo fee. As a resident of The Rotonda, you'll enjoy resort-style amenities including indoor and outdoor pools, tennis and basketball courts, a fitness center, game room, library, convenience store, scenic walking trails, and a 24-hour gated entrance. The north gate has been opened which provides a short cut to the metro station.
For sale
Price cut: $10K (6/30)
$429,000
8380 Greensboro Dr APT 323, Mc Lean, VA 22102
1beds
992sqft
Condominium
Built in 1980
-- sqft lot
$421,300 Zestimate®
$432/sqft
$685/mo HOA
What's special
Open floor planNewly installed lvp flooringBright and inviting condoExtra storage
- 99 days |
- 130 |
- 3 |
Zillow last checked:
Listing updated:
Listed by:
BIN HU 202-870-1479,
Fairfax Realty of Tysons 703-752-8660
Source: Bright MLS,MLS#: VAFX2312606
Facts & features
Interior
Bedrooms & bathrooms
- Bedrooms: 1
- Bathrooms: 1
- Full bathrooms: 1
- Main level bathrooms: 1
- Main level bedrooms: 1
Rooms
- Room types: Living Room, Dining Room, Primary Bedroom, Kitchen, Laundry, Other
Primary bedroom
- Features: Flooring - Carpet
- Level: Main
- Area: 192 Square Feet
- Dimensions: 12 X 16
Dining room
- Features: Flooring - Carpet
- Level: Unspecified
- Area: 140 Square Feet
- Dimensions: 10 X 14
Kitchen
- Features: Flooring - Vinyl
- Level: Unspecified
- Area: 126 Square Feet
- Dimensions: 9 X 14
Laundry
- Level: Unspecified
Living room
- Features: Flooring - Carpet
- Level: Unspecified
- Area: 260 Square Feet
- Dimensions: 13 X 20
Other
- Features: Flooring - Carpet
- Level: Unspecified
- Area: 117 Square Feet
- Dimensions: 9 X 13
Screened porch
- Level: Unspecified
Heating
- Forced Air, Electric
Cooling
- Central Air, Electric
Appliances
- Included: Instant Hot Water
- Laundry: Common Area, Laundry Room, In Unit
Features
- Kitchen - Table Space, Dining Area, Floor Plan - Traditional
- Doors: Sliding Glass
- Windows: Double Pane Windows, Window Treatments
- Has basement: No
- Has fireplace: No
Interior area
- Total structure area: 992
- Total interior livable area: 992 sqft
- Finished area above ground: 992
Property
Parking
- Parking features: None
Accessibility
- Accessibility features: Other
Features
- Levels: One
- Stories: 1
- Patio & porch: Screened Porch
- Exterior features: Storage, Sidewalks, Street Lights, Tennis Court(s), Balcony
- Has private pool: Yes
- Pool features: Community, Private
- Fencing: Full
Details
- Additional structures: Above Grade
- Parcel number: 0293 17050323
- Zoning: 230
- Special conditions: Standard
Construction
Type & style
- Home type: Condo
- Architectural style: Contemporary
- Property subtype: Condominium
- Attached to another structure: Yes
Materials
- Brick
Condition
- New construction: No
- Year built: 1980
Details
- Builder model: C
Utilities & green energy
- Sewer: Public Sewer
- Water: Public
Community & HOA
Community
- Features: Pool
- Security: 24 Hour Security, Exterior Cameras, Security Gate
- Subdivision: Rotonda
HOA
- Has HOA: Yes
- Amenities included: Basketball Court, Beauty Salon, Bowling Alley, Common Grounds, Community Center, Convenience Store, Elevator(s), Fitness Center, Storage, Gated, Jogging Path, Lake, Meeting Room, Party Room, Indoor Pool, Pool, Putting Green, Sauna, Security, Tennis Court(s), Tot Lots/Playground, Volleyball Courts
- Services included: Common Area Maintenance, Maintenance Structure, Gas, Management, Pool(s), Road Maintenance, Sewer, Snow Removal, Trash, Water, Sauna, Security
- HOA fee: $685 monthly
Location
- Region: Mc Lean
Financial & listing details
- Price per square foot: $432/sqft
- Tax assessed value: $347,610
- Annual tax amount: $4,192
- Date on market: 5/15/2026
- Listing agreement: Exclusive Right To Sell
- Ownership: Condominium
Estimated market value
$421,300
$400,000 - $442,000
$2,401/mo
Price history
| Date | Event | Price |
|---|---|---|
| 6/30/2026 | Price change | $429,000-2.3%$432/sqft |
Source:  Bright MLS #VAFX2312606 Report a problem Bright MLS #VAFX2312606 Report a problem | ||
| 5/15/2026 | Listed for sale | $439,000+68.8%$443/sqft |
Source: Bright MLS #VAFX2312606 Report a problem | ||
| 4/17/2023 | Listing removed | -- |
Source: Zillow Rentals Report a problem | ||
| 3/19/2023 | Listed for rent | $2,100$2/sqft |
Source: Zillow Rentals Report a problem | ||
| 4/26/2010 | Sold | $260,000+52.9%$262/sqft |
Source: Public Record Report a problem | ||
| 3/23/2001 | Sold | $170,000+73.5%$171/sqft |
Source: Public Record Report a problem | ||
| 11/13/1997 | Sold | $98,000-3.8%$99/sqft |
Source: Public Record Report a problem | ||
| 9/19/1994 | Sold | $101,900$103/sqft |
Source: Public Record Report a problem | ||
Public tax history
| Year | Property taxes | Tax assessment |
|---|---|---|
| 2025 | $4,192 +8.8% | $347,610 +9% |
| 2024 | $3,854 +5.6% | $318,910 +3% |
| 2023 | $3,649 -1.3% | $309,620 |
| 2022 | $3,695 | $309,620 -1% |
| 2021 | -- | $312,750 +2% |
| 2020 | $3,782 +11% | $306,620 +11% |
| 2019 | $3,407 | $276,230 |
| 2018 | $3,407 +2.3% | $276,230 +0.4% |
| 2017 | $3,332 -7.8% | $275,130 -8% |
| 2016 | $3,614 +3.6% | $299,050 |
| 2015 | $3,487 +5.1% | $299,050 +4% |
| 2014 | $3,317 | $287,550 +20.2% |
| 2013 | -- | $239,290 +2.8% |
| 2012 | -- | $232,720 -2% |
| 2011 | -- | $237,470 |
| 2010 | -- | $237,470 -9% |
| 2009 | -- | $260,960 -6.4% |
| 2008 | -- | $278,770 -5.1% |
| 2007 | -- | $293,600 +65% |
| 2003 | -- | $177,970 +11% |
| 2002 | -- | $160,335 |
Find assessor info on the county website
Monthly payment
Est. payment
Payment breakdown
Explore the cost of this home by adjusting the details. Changes won't be saved.Climate risks
Neighborhood: 22102
Nearby schools
GreatSchools rating
- 10/10Spring Hill Elementary SchoolGrades: PK-6Distance: 0.7 mi
- 10/10Longfellow Middle SchoolGrades: 7-8Distance: 3.5 mi
- 9/10McLean High SchoolGrades: 9-12Distance: 2.7 mi
Schools provided by the listing agent
- Elementary: Spring Hill
- Middle: Longfellow
- High: Mclean
- District: Fairfax County Public Schools
Source: Bright MLS. This data may not be complete. We recommend contacting the local school district to confirm school assignments for this home.
- $764,3003 bd3 ba1.7k sqft8380 Greensboro Dr APT 201, Mc Lean, VA 22102Off Market
- $328,3001 bd1 ba902 sqft8380 Greensboro Dr APT 202, Mc Lean, VA 22102Off Market

- $437,3002 bd2 ba1.1k sqft8380 Greensboro Dr APT 203, Mc Lean, VA 22102Off Market
- $527,2002 bd2 ba2k sqft8380 Greensboro Dr APT 204, Mc Lean, VA 22102Off Market
- $425,4002 bd2 ba1.1k sqft8380 Greensboro Dr APT 205, Mc Lean, VA 22102Off Market
- $467,9002 bd2 ba1.3k sqft8380 Greensboro Dr APT 207, Mc Lean, VA 22102Off Market
- $509,0002 bd2 ba1.3k sqft8380 Greensboro Dr APT 208, Mc Lean, VA 22102Off Market
- $368,5001 bd1 ba992 sqft8380 Greensboro Dr APT 209, Mc Lean, VA 22102Off Market
A local agent can set up tours, give advice and negotiate with sellers.
Similar homes
- $409,9001 bd2 ba1k sqft8370 Greensboro Dr APT 420, Mc Lean, VA 22102For Sale

 MLS ID #VAFX2322642, Nick Davari, Pearson Smith Realty, LLC. Bright MLS
 - $595,0002 bd2 ba1.3k sqftThe Rotonda Condo, Mc Lean, VA 22102For Sale
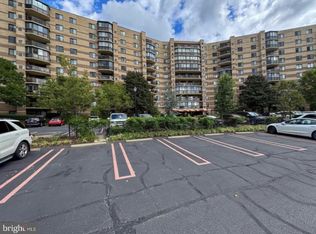 MLS ID #VAFX2326184, K Soung, Realty ONE Group Capital. Bright MLS
 - $366,0001 bd1 ba815 sqft1600 Spring Gate Dr Unit 2206, Mc Lean, VA 22102For Sale
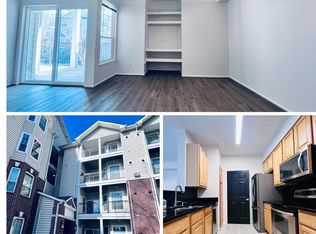 MLS ID #VAFX2294804, Tong Zhang, Premiere Realty LLC. Bright MLS
 - $295,0001 bd1 ba940 sqftRegency At Mclean, Mc Lean, VA 22102For Sale
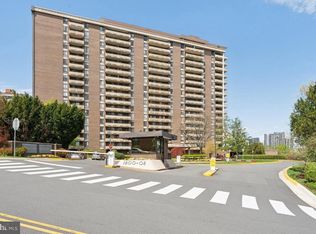 MLS ID #VAFX2292502, Mr. Tom S Hennerty, NetRealtyNow.com, LLC. Bright MLS
 - $379,0002 bd2 ba1k sqftRenaissance 2230 Condo, Falls Church, VA 22043For SaleMLS ID #VAFX2322768, Rajan Lalwani, Samson Properties. Bright MLS
- $460,0003 bd2 ba1.1k sqft2509 Glengyle Dr #140, Vienna, VA 22181For Sale By Owner
- $419,0002 bd2 ba1.2k sqftOxford House, Fairfax, VA 22033For SaleMLS ID #VAFX2334550, Joe Whitney, Whitney Realty & Management. Bright MLS
- $389,0001 bd2 ba899 sqft8183 Carnegie Hall Ct APT 109, Vienna, VA 22180For SaleMLS ID #VAFX2302640, Michael Highman, Acquest Realty, Inc.. Bright MLS
- $419,9002 bd2 ba1.1k sqft104 Roberts Ln APT 100, Alexandria, VA 22314For SaleMLS ID #VAAX2064182, Val Gathani, LPT Realty, LLC. Bright MLS
- $515,0002 bd2 ba1.3k sqftWillow Point, Falls Church, VA 22042For SaleMLS ID #VAFX2335402, BIN HU, Fairfax Realty of Tysons. Bright MLS
- $339,0003 bd2 ba1.2k sqftWoodlake Towers, Falls Church, VA 22044For SaleMLS ID #VAFX2335734, Orna Simpson, Keller Williams Realty. Bright MLS
- $458,0003 bd2 ba1.3k sqft12011 Golf Ridge Ct APT 302, Fairfax, VA 22033For SaleMLS ID #VAFX2333856, John Saab, Samson Properties. Bright MLS
- $470,0002 bd2 ba1k sqftGlover Park, Washington, DC 20007For SaleMLS ID #DCDC2263274, Alex Burrell-Hodges, Cottage Street Realty LLC. Bright MLS
- $369,9992 bd2 ba1.2k sqft2220 Springwood Dr APT C, Reston, VA 20191For SaleMLS ID #VAFX2314630, Nathan Hunt, Long & Foster Real Estate, Inc.. Bright MLS
- $425,0002 bd2 ba1.2k sqftHorizon House, Arlington, VA 22202For SaleMLS ID #VAAR2073264, Lauren Page, Samson Properties. Bright MLS
- $415,0002 bd2 ba1.3k sqftSkyline Plaza South Cond, Falls Church, VA 22041For SaleMLS ID #VAFX2328732, Theodora Poitevin, Sherrill Property Group, LLC. Bright MLS
- $259,9001 bd1 ba593 sqftMc Lean House N, Mc Lean, VA 22101For SaleMLS ID #VAFX2329174, Richard Wang, Libra Realty, LLC. Bright MLS
- $475,0002 bd2 ba1.2k sqft5821 Edson Ln APT 303, Rockville, MD 20852For SaleMLS ID #MDMC2248164, Emel Safoglu, Samson Properties. Bright MLS
- $455,0002 bd3 ba1k sqftGables Of Tuckerman Codm, Rockville, MD 20852For SaleMLS ID #MDMC2233552, Barbara Malachowski, TTR Sotheby's International Realty. Bright MLS
- $415,0003 bd2 ba1.3k sqftBrentwood, Washington, DC 20002For SaleMLS ID #DCDC2259626, Mrs. Susu Chen, Douglas Realty, LLC. Bright MLS
