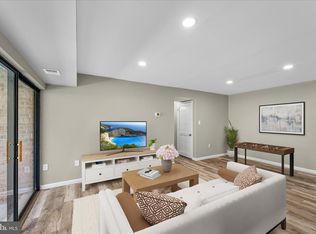
Prime Tysons Location | Renovated First‑Level Condo Across from Freddie Mac Campus Beautifully renovated first‑level one‑bedroom condo offering comfort, style, and unbeatable convenience. This inviting home features a spacious bedroom with a walk‑in closet, a full bathroom with tub and shower, and a modern galley kitchen that flows into a bright living and dining area combination. Enjoy the ease of an in‑unit washer and dryer and unwind on your generously sized private patio/deck, perfect for relaxing or entertaining. Literally across the street from the Freddie Mac Campus and just minutes to Tysons Corner Center I & II, Harris Teeter, Wegmans, and Capital One Hall. World‑class shopping, dining, entertainment, and major employers are truly at your fingertips.
For sale
$299,000
1521 Lincoln Way APT 104A, Mc Lean, VA 22102
1beds
690sqft
:
Get pre-qualified$2,551/mo
Condominium
Built in 1988
-- sqft lot
$293,900 Zestimate®
$433/sqft
$599/mo HOA
What's special
Modern galley kitchen
- 48 days |
- 141 |
- 6 |
Zillow last checked:
Listing updated:
Listed by:
Erika Garcia 703-628-6622,
Long & Foster Real Estate, Inc. 703-938-4200
Source: Bright MLS,MLS#: VAFX2315452
Facts & features
Interior
Bedrooms & bathrooms
- Bedrooms: 1
- Bathrooms: 1
- Full bathrooms: 1
- Main level bathrooms: 1
- Main level bedrooms: 1
Rooms
- Room types: Living Room, Kitchen
Kitchen
- Level: Main
Living room
- Level: Main
Heating
- Central, Electric
Cooling
- Central Air, Electric
Appliances
- Included: Dishwasher, Disposal, Dryer, Microwave, Oven/Range - Electric, Washer, Electric Water Heater
- Laundry: Dryer In Unit, Washer In Unit, In Unit
Features
- Bathroom - Tub Shower, Breakfast Area, Combination Dining/Living, Flat, Floor Plan - Traditional, Recessed Lighting, Upgraded Countertops, Walk-In Closet(s), Dry Wall
- Flooring: Luxury Vinyl
- Doors: Six Panel
- Windows: Double Pane Windows, Screens, Window Treatments
- Has basement: No
- Has fireplace: No
- Common walls with other units/homes: 1 Common Wall
Interior area
- Total structure area: 690
- Total interior livable area: 690 sqft
- Finished area above ground: 690
Property
Parking
- Total spaces: 2
- Parking features: Assigned, Parking Lot
- Details: Assigned Parking, Assigned Space #: 105
Accessibility
- Accessibility features: None
Features
- Levels: One
- Stories: 1
- Exterior features: Street Lights, Balcony
- Pool features: Community
Details
- Additional structures: Above Grade
- Parcel number: 0293 29080104A
- Zoning: 230
- Special conditions: Standard
Construction
Type & style
- Home type: Condo
- Property subtype: Condominium
- Attached to another structure: Yes
Materials
- Aluminum Siding
- Roof: Architectural Shingle
Condition
- Very Good
- New construction: No
- Year built: 1988
Utilities & green energy
- Sewer: Public Sewer
- Water: Public
- Utilities for property: Cable Connected, Electricity Available, Fiber Optic, Cable
Community & HOA
Community
- Features: Pool
- Condo and coop fee: $599 monthly
- Subdivision: Fountains At Mclean
HOA
- Has HOA: No
- Amenities included: Bar/Lounge, Billiard Room, Clubhouse, Common Grounds, Community Center, Fitness Center, Game Room, Party Room, Pool
- Services included: Common Area Maintenance, Maintenance Structure, Health Club, Management, Pool(s), Reserve Funds, Snow Removal, Sewer, Trash, Water, Sauna
- HOA name: Fountain At Mclean Condominium
Location
- Region: Mc Lean
Financial & listing details
- Price per square foot: $433/sqft
- Tax assessed value: $250,820
- Annual tax amount: $2,908
- Date on market: 6/11/2026
- Listing agreement: Exclusive Right To Sell
- Listing terms: Cash,Conventional
- Ownership: Condominium
Estimated market value
$293,900
$279,000 - $309,000
$1,970/mo
Price history
| Date | Event | Price |
|---|---|---|
| 6/12/2026 | Listed for sale | $299,000+27.8%$433/sqft |
Source:  Bright MLS #VAFX2315452 Report a problem Bright MLS #VAFX2315452 Report a problem | ||
| 7/31/2019 | Sold | $234,000-6%$339/sqft |
Source: Public Record Report a problem | ||
| 4/7/2018 | Listing removed | $249,000$361/sqft |
Source: Redfin Corporation #1000184184 Report a problem | ||
| 3/15/2018 | Price change | $249,000-3.9%$361/sqft |
Source: Redfin Corporation #1000184184 Report a problem | ||
| 2/22/2018 | Listed for sale | $259,000+0.4%$375/sqft |
Source: Redfin Corporation #1000184184 Report a problem | ||
| 3/27/2014 | Sold | $258,000-3.2%$374/sqft |
Source: Public Record Report a problem | ||
| 1/31/2014 | Price change | $266,500-3.1%$386/sqft |
Source: RE/MAX Distinctive Real Estate #FX8261323 Report a problem | ||
| 1/29/2014 | Listed for sale | $275,000$399/sqft |
Source: RE/MAX Distinctive Real Estate #FX8261323 Report a problem | ||
Public tax history
| Year | Property taxes | Tax assessment |
|---|---|---|
| 2025 | $2,909 +10.8% | $241,170 +11% |
| 2024 | $2,626 +10.7% | $217,270 +8% |
| 2023 | $2,371 +0.7% | $201,180 +2% |
| 2022 | $2,354 | $197,240 -6% |
| 2021 | -- | $209,830 -5% |
| 2020 | $2,724 | $220,870 |
| 2019 | $2,724 +1% | $220,870 +1% |
| 2018 | $2,697 +11.2% | $218,680 +9.2% |
| 2017 | $2,425 -10.8% | $200,260 -11% |
| 2016 | $2,720 +0.5% | $225,070 -3% |
| 2015 | $2,705 +3.1% | $232,030 +2% |
| 2014 | $2,624 | $227,480 +18% |
| 2013 | -- | $192,780 -5% |
| 2012 | -- | $202,870 |
| 2011 | -- | $202,870 |
| 2010 | -- | $202,870 -3% |
| 2009 | -- | $209,140 -11% |
| 2008 | -- | $234,990 -7.1% |
| 2007 | -- | $252,980 +58.1% |
| 2003 | -- | $160,000 |
| 2002 | -- | -- |
Find assessor info on the county website
Monthly payment
Est. payment
Payment breakdown
Explore the cost of this home by adjusting the details. Changes won't be saved.Climate risks
Neighborhood: 22102
Nearby schools
GreatSchools rating
- 10/10Spring Hill Elementary SchoolGrades: PK-6Distance: 0.7 mi
- 10/10Longfellow Middle SchoolGrades: 7-8Distance: 3.3 mi
- 9/10McLean High SchoolGrades: 9-12Distance: 2.5 mi
Schools provided by the listing agent
- District: Fairfax County Public Schools
Source: Bright MLS. This data may not be complete. We recommend contacting the local school district to confirm school assignments for this home.
- $--1 bd1 ba762 sqft1521 Lincoln Way APT 101, McLean, VA 22102Off Market

- $285,4001 bd1 ba762 sqft1521 Lincoln Way SUITE 202, Mc Lean, VA 22102Off Market
- $277,4001 bd1 ba762 sqft1521 Lincoln Way APT 101A, Mc Lean, VA 22102Off Market
- $286,0001 bd1 ba762 sqft1521 Lincoln Way #102A, Fairfax, VA 22032Off Market
- $267,4001 bd1 ba690 sqft1521 Lincoln Way APT 103A, Mc Lean, VA 22102Off Market
- $280,4001 bd1 ba800 sqft1521 Lincoln Way APT 201A, Mc Lean, VA 22102Off Market
- $266,5001 bd1 ba690 sqft1521 Lincoln Way APT 203A, Mc Lean, VA 22102Sold
- $272,2001 bd1 ba690 sqft1521 Lincoln Way APT 204A, Mc Lean, VA 22102Off Market
A local agent can set up tours, give advice and negotiate with sellers.
Similar homes
- $325,0001 bd1 ba826 sqft1808 Old Meadow Rd APT 418, Mc Lean, VA 22102For Sale

 MLS ID #VAFX2325688, Vanya Dimova, Samson Properties. Bright MLS
 - $350,0001 bd1 ba735 sqftGates Of Mclean Condo, Mc Lean, VA 22102For Sale
 MLS ID #VAFX2319718, Gustavo M Mogrovejo, Keller Williams Realty. Bright MLS
 - $265,0001 bd1 ba895 sqftHawthorne Village Condo, Fairfax, VA 22031For Sale
 MLS ID #VAFX2331948, Fay Sirimas, Pearson Smith Realty, LLC. Bright MLS
 - $299,9992 bd1 ba990 sqftWorldgate, Herndon, VA 20170For Sale
 MLS ID #VAFX2330622, Noel Igot, Keller Williams Realty. Bright MLS
 - $279,9001 bd1 ba644 sqftSavoy Park Condo, Falls Church, VA 22041For SaleMLS ID #VAFX2328574, Carolyn Young, Samson Properties. Bright MLS
- $279,9002 bd1 ba916 sqft7368 Route 29 Unit 103, Falls Church, VA 22046For SaleMLS ID #VAFX2317934, Sofia Pellegrino, Samson Properties. Bright MLS
- $299,9003 bd1 ba1k sqftGlenvale Condo, Reston, VA 20191For SaleMLS ID #VAFX2318046, Hans Schenk, Samson Properties. Bright MLS
- $299,0001 bd1 ba774 sqftSavoy Park Condo, Falls Church, VA 22041For SaleMLS ID #VAFX2326264, Kelly Snell, Samson Properties. Bright MLS
- $289,9001 bd1 ba863 sqft3175 Summit Square Dr #5-E12, Oakton, VA 22124For SaleMLS ID #VAFX2308322, Joe Estabrooks, Keller Williams Capital Properties. Bright MLS
- $325,0001 bd1 ba813 sqftBryson At Woodland Park, Herndon, VA 20171For SaleMLS ID #VAFX2330112, Rama Chiruvella, Datta Homes. Bright MLS
- $309,0002 bd1 ba875 sqft3901 Lyndhurst Dr APT 201, Fairfax, VA 22031For SaleMLS ID #VAFC2008608, Paul Gonzalez, Compass. Bright MLS
- $365,0001 bd1 ba704 sqftHalstead At The Metro 1, Fairfax, VA 22031For SaleMLS ID #VAFX2317400, Eduardo Manus, KW Metro Center. Bright MLS
- $314,9001 bd1 ba826 sqftThe Oakton, Oakton, VA 22124For SaleMLS ID #VAFX2296250, Maria Leightley, Samson Properties. Bright MLS
- $315,0002 bd1 ba788 sqft5816 Royal Ridge Dr Unit L, Springfield, VA 22152For SaleMLS ID #VAFX2324228, Randy Herbst, Paul Wesley Real Estate. Bright MLS
- $299,0001 bd1 ba536 sqftVaughan Place Condominium, Washington, DC 20016For SaleMLS ID #DCDC2233788, Drew Carpenter, Compass. Bright MLS
- $390,0001 bd1 ba557 sqftSummerwalk I&ii, Arlington, VA 22201For SaleMLS ID #VAAR2077392, Chris Weathers, TTR Sotheby's International Realty. Bright MLS
- $320,0001 bd1 ba801 sqftEdgewater At Town Center, Reston, VA 20190For SaleMLS ID #VAFX2321560, Jaskaran Singh, Pearson Smith Realty, LLC. Bright MLS
- $325,0001 bd1 ba929 sqft2281 Hunters Run Dr Unit 2281, Reston, VA 20191For SaleMLS ID #VAFX2318604, Robyn Burdett, Robyn Burdett Group. Bright MLS
- $259,0001 bd1 ba628 sqftNantucket At, Reston, VA 20191For SaleMLS ID #VAFX2284938, Jane Morrison, Varity Homes. Bright MLS
- $272,5002 bd1 ba884 sqft2330 Freetown Ct #4/1B, Reston, VA 20191For SaleMLS ID #VAFX2315990, Tara Houston, EXP Realty, LLC. Bright MLS
