Welcome to this beautifully remodeled 1-bedroom, 1-bath unit with a private balcony and garage parking, located in the highly sought-after Encore of McLean. This residence is part of a gated community offering 24-hour staffed security for added peace of mind and a true sense of safety. This light and bright, freshly painted home has it all- Updated kitchen with new modern white shaker cabinets, granite countertops and new Samsung appliances! New HVAC! New floors throughout! Updated New designed BATH! New doors! NEW Samsung WASHER AND DRYER in unit! The building features recently updated amenities and a modern lobby, including: Concierge service from 7:00 AM to 11:00 PM, A state-of-the-art fitness center, Secure package room with a digital notification screen, An elegant library, A beautifully furnished social room. A dedicated bike storage room. Enjoy direct access to the skywalk trail, perfect for biking or walking to Tysons Corner Mall and Tysons Galleria. Residents also enjoy seasonal access to the outdoor swimming pool shared with The Regency at McLean within the same complex. The McLean Metro Station is just a short walk away, located at the bottom of the hill at Old Meadow Road and Route 123. Wegmans is only five minutes away. Nearby, ShipGarten offers a vibrant outdoor venue with Tysons Biergarten, McLean Happy Hour, food trucks, and regular beer festivals — a unique multi-concept experience. This home offers an unbeatable combination of comfort, convenience, and location—perfect for enjoying all that McLean and Tysons Corner have to offer. Hurry up and make it your new home!
For sale
$325,000
1808 Old Meadow Rd APT 418, Mc Lean, VA 22102
1beds
826sqft
:
Get pre-qualified$2,782/mo
Condominium
Built in 1986
-- sqft lot
$318,400 Zestimate®
$393/sqft
$683/mo HOA
What's special
Private balconyGranite countertopsNew floors throughoutUpdated new designed bathNew hvacNew doorsGarage parking
- 43 days |
- 209 |
- 9 |
Zillow last checked:
Listing updated:
Listed by:
Vanya Dimova 571-321-7160,
Samson Properties 7033788810
Source: Bright MLS,MLS#: VAFX2325688
Facts & features
Interior
Bedrooms & bathrooms
- Bedrooms: 1
- Bathrooms: 1
- Full bathrooms: 1
- Main level bathrooms: 1
- Main level bedrooms: 1
Basement
- Area: 0
Heating
- Heat Pump, Electric
Cooling
- Central Air, Electric
Appliances
- Included: Microwave, Energy Efficient Appliances, ENERGY STAR Qualified Dishwasher, ENERGY STAR Qualified Refrigerator, ENERGY STAR Qualified Washer, Ice Maker, Dryer, Disposal, Stainless Steel Appliance(s), Cooktop, Electric Water Heater
- Laundry: In Unit
Features
- Has basement: No
- Has fireplace: No
Interior area
- Total structure area: 826
- Total interior livable area: 826 sqft
- Finished area above ground: 826
- Finished area below ground: 0
Property
Parking
- Total spaces: 1
- Parking features: Covered, Assigned, Garage
- Garage spaces: 1
- Details: Assigned Parking, Assigned Space #: G039
Accessibility
- Accessibility features: Accessible Elevator Installed
Features
- Levels: One
- Stories: 1
- Exterior features: Balcony
- Pool features: Community
Details
- Additional structures: Above Grade, Below Grade
- Parcel number: 0392 34 0418
- Zoning: 230
- Special conditions: Standard
Construction
Type & style
- Home type: Condo
- Architectural style: Colonial
- Property subtype: Condominium
- Attached to another structure: Yes
Materials
- Concrete
Condition
- New construction: No
- Year built: 1986
- Major remodel year: 2026
Utilities & green energy
- Sewer: Public Sewer
- Water: Public
Community & HOA
Community
- Condo and coop fee: $683 monthly
- Subdivision: Encore Of Mclean
HOA
- Has HOA: No
- Amenities included: Common Grounds, Elevator(s), Fitness Center, Gated, Library, Meeting Room, Party Room, Pool, Security
- Services included: Common Area Maintenance, Management, Pool(s), Recreation Facility, Snow Removal, Trash, Security, Maintenance Structure, Insurance, Reserve Funds
- HOA name: Encore Of Mclean
Location
- Region: Mc Lean
Financial & listing details
- Price per square foot: $393/sqft
- Tax assessed value: $290,050
- Annual tax amount: $3,491
- Date on market: 7/2/2026
- Listing agreement: Exclusive Right To Sell
- Ownership: Condominium
Estimated market value
$318,400
$302,000 - $334,000
$2,245/mo
Price history
| Date | Event | Price |
|---|---|---|
| 7/2/2026 | Listed for sale | $325,000+38.6%$393/sqft |
Source:  Bright MLS #VAFX2325688 Report a problem Bright MLS #VAFX2325688 Report a problem | ||
| 6/9/2026 | Sold | $234,500+17.8%$284/sqft |
Source: Bright MLS #VAFX2309684 Report a problem | ||
| 5/11/2026 | Pending sale | $199,000$241/sqft |
Source: Bright MLS #VAFX2309684 Report a problem | ||
| 5/5/2026 | Listed for sale | $199,000$241/sqft |
Source: Bright MLS #VAFX2309684 Report a problem | ||
Public tax history
| Year | Property taxes | Tax assessment |
|---|---|---|
| 2025 | $3,300 -0.2% | $273,630 |
| 2024 | $3,307 +6.6% | $273,630 +4% |
| 2023 | $3,101 +1.7% | $263,110 +3% |
| 2022 | $3,049 | $255,450 -3% |
| 2021 | -- | $263,350 +5% |
| 2020 | $3,094 +2% | $250,810 +2% |
| 2019 | $3,033 | $245,870 -7.1% |
| 2018 | -- | $264,690 +6% |
| 2017 | $3,024 +2.2% | $249,710 +2% |
| 2016 | $2,958 +5.7% | $244,790 +2% |
| 2015 | $2,798 +1.1% | $239,950 |
| 2014 | $2,768 | $239,950 +17% |
| 2013 | -- | $205,060 +2.5% |
| 2012 | -- | $200,060 |
Find assessor info on the county website
Monthly payment
Est. payment
Payment breakdown
Explore the cost of this home by adjusting the details. Changes won't be saved.Climate risks
Neighborhood: 22102
Nearby schools
GreatSchools rating
- 7/10Westgate Elementary SchoolGrades: PK-6Distance: 0.6 mi
- 9/10Kilmer Middle SchoolGrades: 7-8Distance: 1 mi
- 6/10Marshall High SchoolGrades: 9-12Distance: 0.7 mi
Schools provided by the listing agent
- High: Marshall
- District: Fairfax County Public Schools
Source: Bright MLS. This data may not be complete. We recommend contacting the local school district to confirm school assignments for this home.
- $392,2002 bd2 ba1.3k sqft1808 Old Meadow Rd APT 106, Mc Lean, VA 22102Off Market
- $285,0001 bd1 ba796 sqft1808 Old Meadow Rd APT 107, Mc Lean, VA 22102Sold
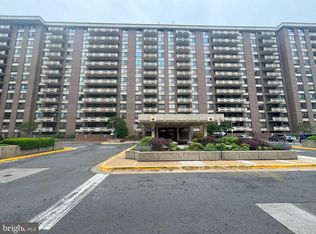
- $448,8002 bd2 ba1.4k sqft1808 Old Meadow Rd APT 108, Mc Lean, VA 22102Off Market
- $240,5001 bd1 ba615 sqft1808 Old Meadow Rd APT 111, Mc Lean, VA 22102Off Market
- $404,8002 bd2 ba1.2k sqft1808 Old Meadow Rd APT 112, Mc Lean, VA 22102Off Market
- $494,2003 bd3 ba1.5k sqft1808 Old Meadow Rd APT 113, Mc Lean, VA 22102Off Market
- $310,1001 bd1 ba897 sqft1808 Old Meadow Rd APT 201, Mc Lean, VA 22102Off Market
- $250,1001 bd1 ba784 sqft1808 Old Meadow Rd APT 202, Mc Lean, VA 22102Off Market
- $245,3001 bd1 ba617 sqft1808 Old Meadow Rd APT 203, Mc Lean, VA 22102Off Market
A local agent can set up tours, give advice and negotiate with sellers.
Similar homes
- $299,0001 bd1 ba690 sqft1521 Lincoln Way APT 104A, Mc Lean, VA 22102For Sale
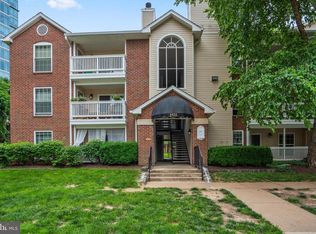
 MLS ID #VAFX2315452, Erika Garcia, Long & Foster Real Estate, Inc.. Bright MLS
 - $420,0002 bd2 ba1.1k sqftThe Colonies At Mclean C, McLean, VA 22102For Sale
 MLS ID #VAFX2332940, Mohamad Ahmadinejad, Samson Properties. Bright MLS
 - $295,0001 bd1 ba792 sqftRenaissance 2230 Condo, Falls Church, VA 22043For Sale
 MLS ID #VAFX2328502, Howard Whang, Samson Properties. Bright MLS
 - $300,0001 bd1 ba862 sqftIdylwood Towers Condo, Falls Church, VA 22043For Sale
 MLS ID #VAFX2329004, Susan Good, RE/MAX Allegiance. Bright MLS
 - $439,0002 bd2 ba1.1k sqftThe Rotonda Condo, Mc Lean, VA 22102For SaleMLS ID #VAFX2318848, Hengameh Nikmaram, Fairfax Realty Select. Bright MLS
- $325,0001 bd1 ba929 sqft2281 Hunters Run Dr Unit 2281, Reston, VA 20191For SaleMLS ID #VAFX2318604, Robyn Burdett, Robyn Burdett Group. Bright MLS
- $365,0001 bd1 ba985 sqftWillow Point Condo, Falls Church, VA 22042For SaleMLS ID #VAFX2319408, Pinyo Bhulipongsanon, Samson Properties. Bright MLS
- $280,0002 bd1 ba790 sqftTivoli Condo, Springfield, VA 22152For SaleMLS ID #VAFX2333404, Brandon Smith, Smart Realty, LLC. Bright MLS
- $309,9972 bd2 ba1.1k sqftSkyline Plaza South Cond, Falls Church, VA 22041For SaleMLS ID #VAFX2330680, Omeed Alizada, Green Homes Realty & Property Management Company. Bright MLS
- $235,0001 bd1 ba750 sqftLorcom House, Arlington, VA 22207For SaleMLS ID #VAAR2078116, Tori McKinney, KW Metro Center. Bright MLS
- $273,9002 bd1 ba916 sqft7368 Route 29 Unit 103, Falls Church, VA 22046For SaleMLS ID #VAFX2317934, Sofia Pellegrino, Samson Properties. Bright MLS
- $294,0001 bd1 ba774 sqftSavoy Park Condo, Falls Church, VA 22041For SaleMLS ID #VAFX2326264, Kelly Snell, Samson Properties. Bright MLS
- $320,0002 bd2 ba960 sqftBolling Brook, Alexandria, VA 22302For SaleMLS ID #VAAX2059776, Jillian Levitt, Compass. Bright MLS
- $299,0001 bd1 ba883 sqftWilloughby Of Ch Ch Codm, Chevy Chase, MD 20815For SaleMLS ID #MDMC2244908, Viktar Kutsevich, Samson Properties. Bright MLS
- $349,9002 bd1 ba1k sqft3334 Spring Ln APT B42, Falls Church, VA 22041For SaleMLS ID #VAFX2316104, Phil Snedegar, Berkshire Hathaway HomeServices PenFed Realty. Bright MLS
- $290,0001 bd1 ba821 sqftSkyline Plaza South Cond, Falls Church, VA 22041For SaleMLS ID #VAFX2317370, Mitch Curtis, KW United. Bright MLS
- $235,0001 bd1 ba862 sqftIdylwood Towers Condo, Falls Church, VA 22043For SaleMLS ID #VAFX2304890, Wiwit Tjahjana, EXP Realty, LLC. Bright MLS
- $249,9001 bd1 ba720 sqftCircle Condo, Arlington, VA 22201For SaleMLS ID #VAAR2077706, Karen Close, Century 21 Redwood Realty. Bright MLS
- $265,0001 bd1 ba895 sqftHawthorne Village Condo, Fairfax, VA 22031For SaleMLS ID #VAFX2331948, Fay Sirimas, Pearson Smith Realty, LLC. Bright MLS
- $299,9002 bd1 ba993 sqftNorthgate Condo, Reston, VA 20190For SaleMLS ID #VAFX2312882, Katherine (Kat) Wetzel, Century 21 Redwood Realty. Bright MLS
