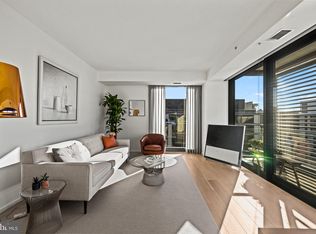
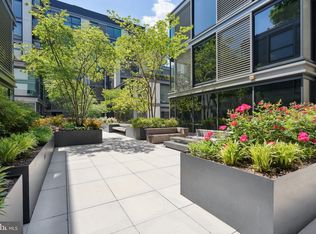
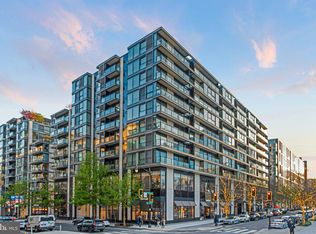
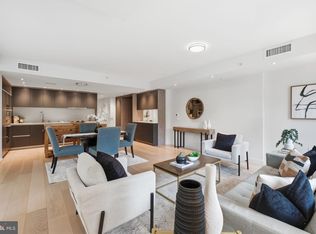
Sunlight, serenity, and sophisticated design come together in this south-facing, 1,148-square-foot residence at The Residences at CityCenterDC. Floor-to-ceiling windows fill the home with natural light while framing lush courtyard greenery and tranquil treetop views from every room—a peaceful retreat in the heart of downtown Washington. The expansive open-concept living and dining area features wide-plank white oak flooring and a sleek Molteni kitchen appointed with premium Miele and Bosch appliances, creating an elegant setting for both entertaining and everyday living. The spacious primary suite offers a spa-inspired en-suite bathroom, a generous dressing area, and a deep walk-in closet with exceptional wardrobe storage. The second bedroom comfortably accommodates a king-size bed and is complemented by a beautifully appointed second bathroom. One garage parking space (4010) and a private storage unit convey, conveniently located just steps from one another. Designed by the internationally acclaimed Foster + Partners, The Residences at CityCenterDC provides exceptional service and world-class amenities, including 24-hour concierge and security, a state-of-the-art fitness center, rooftop park, outdoor fire pits, and pool access. Owner only pays electric. Luxury boutiques, acclaimed restaurants, museums, entertainment, and three Metro stations are all moments away. Refined, light-filled, and remarkably tranquil, this pet-friendly residence offers effortless urban living in one of Washington’s most prestigious developments
For sale
$1,099,000
920 I St NW APT 609, Washington, DC 20001
2beds
1,084sqft
Condominium
Built in 2013
-- sqft lot
$1,063,100 Zestimate®
$1,014/sqft
$1,832/mo HOA
What's special
Pool accessRooftop parkSpa-inspired en-suite bathroomBeautifully appointed second bathroomFloor-to-ceiling windowsWide-plank white oak flooringSleek molteni kitchen
- 1 day |
- 86 |
- 5 |
Likely to sell faster than
Zillow last checked:
Listing updated:
Listed by:
Mikel Iraola 301-213-3015,
Compass,
Listing Team: Home Keys Team
Source: Bright MLS,MLS#: DCDC2278560
Facts & features
Interior
Bedrooms & bathrooms
- Bedrooms: 2
- Bathrooms: 2
- Full bathrooms: 2
- Main level bathrooms: 2
- Main level bedrooms: 2
Basement
- Area: 0
Heating
- Forced Air, Electric
Cooling
- Central Air, Electric
Appliances
- Included: Dishwasher, Disposal, Exhaust Fan, Microwave, Oven/Range - Gas, Range Hood, Refrigerator, Washer, Dryer, Oven, Cooktop, Gas Water Heater
- Laundry: Dryer In Unit, Washer In Unit, Has Laundry, In Unit
Features
- Combination Dining/Living, Kitchen - Gourmet, Kitchen Island, Primary Bath(s), Walk-In Closet(s), Soaking Tub, Bathroom - Stall Shower, Bathroom - Walk-In Shower, Breakfast Area, Built-in Features, Combination Kitchen/Dining, Combination Kitchen/Living, Dining Area, Entry Level Bedroom, Family Room Off Kitchen, Open Floorplan, Formal/Separate Dining Room, Eat-in Kitchen, Kitchen - Table Space, Pantry, Recessed Lighting, Upgraded Countertops
- Flooring: Ceramic Tile, Hardwood, Wood
- Windows: Bay/Bow, Window Treatments
- Has basement: No
- Has fireplace: No
Interior area
- Total structure area: 1,084
- Total interior livable area: 1,084 sqft
- Finished area above ground: 1,084
- Finished area below ground: 0
Property
Parking
- Total spaces: 1
- Parking features: Storage, Garage Faces Side, Garage Door Opener, Underground, Basement, Covered, Garage Faces Front, Garage Faces Rear, Inside Entrance, Oversized, Lighted, Secured, Private, Handicap Parking, Heated, Parking Space Conveys, Paved, Permit Required, Assigned, Garage
- Attached garage spaces: 1
- Details: Assigned Parking, Assigned Space #: P4 at 4010
Accessibility
- Accessibility features: Other
Features
- Levels: One
- Stories: 1
- Patio & porch: Roof
- Exterior features: Extensive Hardscape, Storage, Sidewalks, Street Lights
- Pool features: Community
- Has view: Yes
- View description: Courtyard, Garden, Trees/Woods
Lot
- Features: Urban Land Not Rated
Details
- Additional structures: Above Grade, Below Grade, Outbuilding
- Parcel number: 0374//2145
- Zoning: R4
- Special conditions: Standard
Construction
Type & style
- Home type: Condo
- Architectural style: Contemporary
- Property subtype: Condominium
- Attached to another structure: Yes
Materials
- Glass, Mixed
Condition
- Excellent
- New construction: No
- Year built: 2013
Utilities & green energy
- Sewer: Public Sewer
- Water: Public
Community & HOA
Community
- Features: Pool
- Security: 24 Hour Security, Carbon Monoxide Detector(s), Desk in Lobby, Security Guard, Electric Alarm, Exterior Cameras, Fire Alarm, Main Entrance Lock, Fire Sprinkler System, Resident Manager, Security Gate, Security System, Smoke Detector(s), Monitored
- Condo and coop fee: $1,832 monthly
- Subdivision: Central / Downtown
HOA
- Has HOA: No
- Amenities included: Clubhouse, Common Grounds, Community Center, Concierge, Elevator(s), Fitness Center, Storage, Guest Suites, Meeting Room, Party Room, Picnic Area, Security, Storage Bin, Other, Pool
- Services included: Common Area Maintenance, Maintenance Structure, Gas, Management, Parking Fee, Recreation Facility, Reserve Funds, Sewer, Snow Removal, Trash, Water, Other, Insurance, Laundry, Maintenance Grounds, Pool(s), Road Maintenance, Security
- HOA name: The Residences At Citycenterdc
Location
- Region: Washington
Financial & listing details
- Price per square foot: $1,014/sqft
- Tax assessed value: $981,720
- Annual tax amount: $7,515
- Date on market: 8/26/2026
- Listing agreement: Exclusive Right To Sell
- Listing terms: Conventional,Cash,FHA,VA Loan
- Ownership: Condominium
Estimated market value
$1,063,100
$1.01M - $1.12M
$4,410/mo
Price history
| Date | Event | Price |
|---|---|---|
| 8/26/2026 | Listed for sale | $1,099,000+9.9%$1,014/sqft |
Source:  Bright MLS #DCDC2278560 Report a problem Bright MLS #DCDC2278560 Report a problem | ||
| 6/21/2022 | Sold | $1,000,000-8.3%$923/sqft |
Source: Bright MLS #DCDC2040484 Report a problem | ||
| 6/19/2022 | Pending sale | $1,090,000$1,006/sqft |
Source: Bright MLS #DCDC2040484 Report a problem | ||
| 6/13/2022 | Contingent | $1,090,000$1,006/sqft |
Source: Bright MLS #DCDC2040484 Report a problem | ||
| 3/15/2022 | Listed for sale | $1,090,000+6.9%$1,006/sqft |
Source: Bright MLS #DCDC2040484 Report a problem | ||
| 3/3/2020 | Sold | $1,020,000-7.3%$941/sqft |
Source: Public Record Report a problem | ||
| 2/8/2020 | Pending sale | $1,099,900$1,015/sqft |
Source: Smith & Schnider LLC #DCDC423188 Report a problem | ||
| 11/26/2019 | Price change | $1,099,900-4.3%$1,015/sqft |
Source: Smith & Schnider LLC #DCDC423188 Report a problem | ||
| 9/23/2019 | Price change | $1,149,900-3.8%$1,061/sqft |
Source: Smith & Schnider LLC #DCDC423188 Report a problem | ||
| 7/22/2019 | Price change | $1,194,900-2.4%$1,102/sqft |
Source: Smith & Schnider LLC #DCDC423188 Report a problem | ||
| 6/1/2019 | Price change | $1,224,900+23455.8%$1,130/sqft |
Source: Smith & Schnider LLC #DCDC423188 Report a problem | ||
| 5/10/2019 | Price change | $5,200-99.6%$5/sqft |
Source: Smith & Schnider LLC #DCDC426514 Report a problem | ||
| 4/24/2019 | Listed for sale | $1,249,000+42.5%$1,152/sqft |
Source: Smith & Schnider LLC #DCDC426514 Report a problem | ||
| 12/30/2013 | Sold | $876,250$808/sqft |
Source: Public Record Report a problem | ||
Public tax history
| Year | Property taxes | Tax assessment |
|---|---|---|
| 2025 | $8,117 -12.5% | $970,590 -12.3% |
| 2024 | $9,280 -2.4% | $1,106,960 -2.3% |
| 2023 | $9,506 +7.5% | $1,133,030 |
| 2022 | $8,845 -0.3% | $1,133,030 |
| 2021 | $8,869 -7.9% | $1,133,030 |
| 2020 | $9,631 +30.3% | $1,133,030 +20.2% |
| 2018 | $7,392 +5.8% | $943,000 |
| 2017 | $6,990 +9.9% | $943,000 +15% |
| 2016 | $6,361 0% | $820,000 |
| 2015 | $6,363 +0.1% | $820,000 |
| 2014 | $6,357 | $820,000 |
Find assessor info on the county website
Monthly payment
Est. payment
Payment breakdown
Explore the cost of this home by adjusting the details. Changes won't be saved.Climate risks
Neighborhood: Downtown
Nearby schools
GreatSchools rating
- 8/10Thomson Elementary SchoolGrades: PK-5Distance: 0.3 mi
- 3/10Cardozo Education CampusGrades: 6-12Distance: 1.5 mi
Schools provided by the listing agent
- District: District Of Columbia Public Schools
Source: Bright MLS. This data may not be complete. We recommend contacting the local school district to confirm school assignments for this home.
- $1,000,0001 bd1 ba1.1k sqft920 I St NW APT 1109, Washington, DC 20001Sold
- $1,460,0002 bd3 ba1.5k sqft920 I St NW APT 506, Washington, DC 20001Sold
- $2,010,0002 bd3 ba1.4k sqft920 I St NW APT 705, Washington, DC 20001Sold

- $1,000,0002 bd2 ba1.1k sqft920 I St NW APT 509, Washington, DC 20001Sold
- $1,470,0002 bd2 ba1.4k sqft920 I St NW APT 1009, Washington, DC 20001Sold
- $652,5001 bd1 ba787 sqft920 I St NW APT 803, Washington, DC 20001Sold
- $725,0001 bd1 ba940 sqft920 I St NW APT 813, Washington, DC 20001Sold
- $1,380,0002 bd2 ba1.3k sqft920 I St NW APT 1002, Washington, DC 20001Sold
- $980,0002 bd2 ba1k sqft920 I St NW APT 814, Washington, DC 20001Sold
A local agent can set up tours, give advice and negotiate with sellers.
Similar homes
- $995,0002 bd2 ba1.3k sqftTen Ten Mass, Washington, DC 20001For Sale
 MLS ID #DCDC2277544, Connie Carter, Compass. Bright MLS
 - $975,0002 bd2 ba1.2k sqftCentral, Washington, DC 20001For Sale
 MLS ID #DCDC2259428, Chris Junior, Redfin Corp. Bright MLS
 - $1,249,0002 bd2 ba1.2k sqft925 H St NW APT 515, Washington, DC 20001For Sale
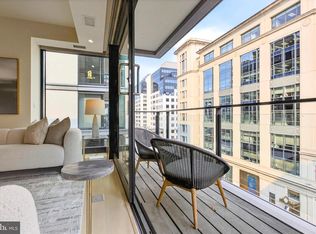 MLS ID #DCDC2251334, Judi Seiden, Berkshire Hathaway HomeServices PenFed Realty. Bright MLS
 - $850,0002 bd2 ba1k sqftCentral, Washington, DC 20001For Sale
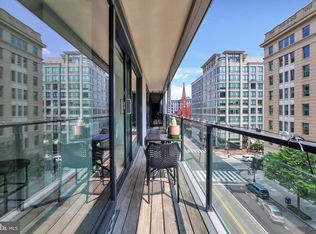 MLS ID #DCDC2263988, Mikel Iraola, Compass. Bright MLS
 - $1,045,0002 bd2 ba1.2k sqftOld City 2, Washington, DC 20005For SaleMLS ID #DCDC2277180, Jenn Smira, Compass. Bright MLS
- $788,9502 bd2 ba1k sqftCentral, Washington, DC 20001For SaleMLS ID #DCDC2271078, Lonnie Alsop, Fairfax Realty Premier. Bright MLS
- $1,099,9952 bd3 ba1.5k sqftOld City 2, Washington, DC 20005For SaleMLS ID #DCDC2264262, Shannon Hettinger, TTR Sotheby's International Realty. Bright MLS
- $769,0002 bd2 ba1k sqft1010 Mass, Washington, DC 20001For SaleMLS ID #DCDC2258030, Jaci Appel, Washington Fine Properties, LLC. Bright MLS
- $1,100,0002 bd2 ba1.3k sqft1155 23rd St NW APT 5L, Washington, DC 20037For SaleMLS ID #DCDC2268242, Sheila Hazzan, Compass. Bright MLS
- $719,5002 bd3 ba1.2k sqftCentral, Washington, DC 20001For SaleMLS ID #DCDC2260270, Jesse Johnson, Compass. Bright MLS
- $739,0002 bd2 ba1k sqft810 O St NW APT 609, Washington, DC 20001New ConstructionMLS ID #DCDC2269150, David Abrams, Compass. Bright MLS
- $745,0001 bd2 ba787 sqftThe Residences At Citycenter, Washington, DC 20001For SaleMLS ID #DCDC2272528, Ritu Desai, Samson Properties. Bright MLS
- $715,0002 bd2 ba1k sqftSonata Condominium, Washington, DC 20001For SaleMLS ID #DCDC2271604, Matthew Brown, Keller Williams Capital Properties. Bright MLS
- $789,0002 bd2 ba1k sqft810 O St NW APT 809, Washington, DC 20001For SaleMLS ID #DCDC2267794, Olivia Dorieux-Lonergan, TTR Sotheby's International Realty. Bright MLS
- $749,9002 bd2 ba915 sqftOld City 2, Washington, DC 20001For SaleMLS ID #DCDC2261164, Sandi Mujanovic, TTR Sotheby's International Realty. Bright MLS
- $824,0001 bd2 ba1k sqftRitz Carlton Residences, Washington, DC 20037For SaleMLS ID #DCDC2280326, Hadley Debevoise Allen, Washington Fine Properties, LLC. Bright MLS
- $595,0002 bd1 ba980 sqftOld City 2, Washington, DC 20001For SaleMLS ID #DCDC2276924, Chelsea Traylor, Redfin Corp. Bright MLS
- $1,075,0002 bd2 ba1.1k sqftRitz Carlton Residences, Washington, DC 20037For SaleMLS ID #DCDC2244060, Dina Miller, Compass. Bright MLS
- $570,0001 bd2 ba1k sqft912 F St NW #500, Washington, DC 20001For SaleMLS ID #DCDC2274174, Karim Fadli, Long & Foster Real Estate, Inc.. Bright MLS
- $900,0002 bd2 ba883 sqft1128 10th St NW #402, Washington, DC 20001New ConstructionMLS ID #DCDC2264220, Daniel Heider, TTR Sotheby's International Realty. Bright MLS
