Welcome to this stunning and beautifully updated 3-level end unit townhome-style condo in the heart of Ballston! Currently configured as a 2-bedroom home with two spacious en-suite bedrooms, the versatile upper level is frequently used as a third bedroom and offers direct access to a private deck—perfect for guests, a home office, or additional living space. Ideally located two blocks from the Metro, restaurants, shopping, and all that Arlington has to offer, this beautifully maintained home combines style, comfort, and exceptional urban convenience. Gorgeous hardwood floors, refinished in 2021, flow throughout the home and are complemented by recessed lighting added that same year. The gourmet kitchen is a chef’s dream, featuring granite countertops, ample cabinetry, and plenty of space for preparing and entertaining. The dining area flows seamlessly into the bright and inviting family room, where a cozy fireplace creates the perfect setting for relaxing or gathering with friends and family. This level also features a conveniently located and stylish powder room, remodeled in 2021. The second level features two generously sized primary en-suite bedrooms, offering privacy and comfort. The main suite boasts two generous closets and a beautifully renovated bathroom (2021), while the second en-suite bedroom also features a stylishly updated bathroom (2021) and two large closets. The third level is where this home truly shines, with vaulted ceilings, abundant flexibility, and access to a private deck. Frequently used as a third bedroom, this spacious area can easily serve as a guest suite, home office, family room, or private retreat. It also has a convenient wet bar and a large separate storage area. Step outside to enjoy your morning coffee, unwind after a long day, or entertain friends on the Trex deck. With its flexible three-level layout, beautifully updated bathrooms, abundant closet space, and unbeatable Ballston location, this exceptional home offers the perfect blend of townhome-style living and urban convenience. A rare opportunity to enjoy space, versatility, and style in one of Arlington’s most desirable communities!
For sale
$900,000
1116 N Taylor St #C, Arlington, VA 22201
2beds
1,530sqft
Townhouse
Built in 1980
-- sqft lot
$-- Zestimate®
$588/sqft
$337/mo HOA
What's special
Two spacious en-suite bedroomsAbundant closet space
- 5 hours
- 66
- 15
Zillow last checked:
Listing updated:
Listed by:
Kari Govan 703-463-4631,
Keller Williams Realty 703-636-7300,
Co-Listing Agent: Allison Clarke Borszich 973-713-5998,
Keller Williams Realty
Source: Bright MLS,MLS#: VAAR2079334
Facts & features
Interior
Bedrooms & bathrooms
- Bedrooms: 2
- Bathrooms: 3
- Full bathrooms: 2
- 1/2 bathrooms: 1
- Main level bathrooms: 1
Basement
- Area: 0
Heating
- Central, Electric
Cooling
- Central Air, Electric
Appliances
- Included: Microwave, Dishwasher, Disposal, Dryer, Oven/Range - Electric, Refrigerator, Washer, Water Heater, Electric Water Heater
- Laundry: Upper Level
Features
- Bathroom - Walk-In Shower, Combination Dining/Living, Dining Area, Floor Plan - Traditional, Formal/Separate Dining Room, Kitchen - Efficiency, Upgraded Countertops
- Flooring: Wood
- Windows: Window Treatments
- Has basement: No
- Number of fireplaces: 1
- Fireplace features: Brick, Wood Burning
Interior area
- Total structure area: 1,530
- Total interior livable area: 1,530 sqft
- Finished area above ground: 1,530
- Finished area below ground: 0
Video & virtual tour
Property
Parking
- Total spaces: 1
- Parking features: Parking Lot
Accessibility
- Accessibility features: None
Features
- Levels: Three
- Stories: 3
- Patio & porch: Roof Deck
- Exterior features: Sidewalks, Street Lights
- Pool features: None
Details
- Additional structures: Above Grade, Below Grade
- Parcel number: 14019031
- Zoning: R15-30T
- Special conditions: Standard
Construction
Type & style
- Home type: Townhouse
- Architectural style: Colonial
- Property subtype: Townhouse
Materials
- Brick
- Foundation: Concrete Perimeter
Condition
- Excellent
- New construction: No
- Year built: 1980
Utilities & green energy
- Sewer: Public Sewer
- Water: Public
- Utilities for property: Cable Available, Electricity Available, Water Available, Sewer Available
Community & HOA
Community
- Condo and coop fee: $337 monthly
- Subdivision: Old Ballston Town
HOA
- Has HOA: No
- Services included: Trash, Water, Common Area Maintenance, Reserve Funds, Sewer
- HOA name: Olde Ballsston Towne Unit Owners Association
Location
- Region: Arlington
Financial & listing details
- Price per square foot: $588/sqft
- Tax assessed value: $831,500
- Annual tax amount: $8,756
- Date on market: 9/10/2026
- Listing agreement: Exclusive Right To Sell
- Ownership: Fee Simple
Estimated market value
Not available
Estimated sales range
Not available
Not available
Price history
| Date | Event | Price |
|---|---|---|
| 9/10/2026 | Listed for sale | $900,000+28%$588/sqft |
Source:  Bright MLS #VAAR2079334 Report a problem Bright MLS #VAAR2079334 Report a problem | ||
| 12/18/2023 | Listing removed | -- |
Source: Bright MLS #VAAR2005062 Report a problem | ||
| 12/17/2021 | Sold | $703,000+0.7%$459/sqft |
Source: Bright MLS #VAAR2005062 Report a problem | ||
| 11/27/2021 | Pending sale | $698,000$456/sqft |
Source: Bright MLS #VAAR2005062 Report a problem | ||
| 11/11/2021 | Contingent | $698,000$456/sqft |
Source: Bright MLS #VAAR2005062 Report a problem | ||
| 11/5/2021 | Price change | $698,000-6.9%$456/sqft |
Source: Bright MLS #VAAR2005062 Report a problem | ||
| 10/13/2021 | Price change | $750,000-3.2%$490/sqft |
Source: Bright MLS #VAAR2005062 Report a problem | ||
| 9/17/2021 | Listed for sale | $775,000$507/sqft |
Source: Bright MLS #VAAR2005062 Report a problem | ||
Public tax history
Tax history is unavailable.
Monthly payment
Est. payment
Payment breakdown
Explore the cost of this home by adjusting the details. Changes won't be saved.Climate risks
Neighborhood: Ballston-Virginia Square
Nearby schools
Schools provided by the listing agent
- District: Arlington County Public Schools
Source: Bright MLS. This data may not be complete. We recommend contacting the local school district to confirm school assignments for this home.


Similar homes
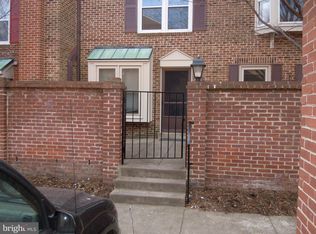
- $875,0003 bd4 ba1.9k sqft2133 N Lincoln St, Arlington, VA 22207For Sale
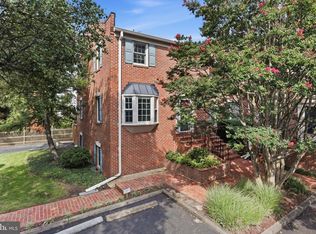
 MLS ID #VAAR2077872, Charlene Chesley, CENTURY 21 New Millennium. Bright MLS
 - $885,0003 bd3 ba1.6k sqft2220 N Fairfax Dr #708, Arlington, VA 22201For Sale
 MLS ID #VAAR2079244, Jean Ropp, RLAH @properties. Bright MLS
 - $1,150,0004 bd5 ba2.2k sqft1146 N Vernon St, Arlington, VA 22201For Sale
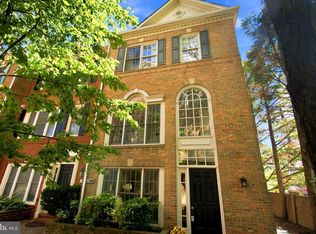 MLS ID #VAAR2078218, Allison Rivera, RE/MAX Distinctive Real Estate, Inc.. Bright MLS
 - $885,0003 bd4 ba1.8k sqft2413 9th St S, Arlington, VA 22204For Sale
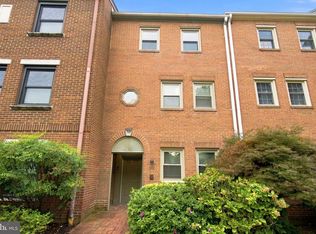 MLS ID #VAAR2079344, Betsy Twigg, Corcoran McEnearney. Bright MLS
 - $999,9002 bd2 ba1.1k sqftClarendon 1021, Arlington, VA 22201For SaleMLS ID #VAAR2077298, Robin Cale, Corcoran McEnearney. Bright MLS
- $825,0003 bd2 ba1.3k sqft1504 N Scott St Townhouse 2, Arlington, VA 22209For SaleMLS ID #VAAR2076250, Rob Bouknight, Douglas Elliman of Metro DC, LLC - McLean. Bright MLS
- $970,0003 bd2 ba908 sqft2122 N Thomas St, Arlington, VA 22207For SaleMLS ID #VAAR2079404, Jason Park, Serhant. Bright MLS
- $780,0004 bd3 ba1.5k sqft4710 7th St S, Arlington, VA 22204For SaleMLS ID #VAAR2078512, Darren Robertson, Samson Properties. Bright MLS
- $914,9002 bd2 ba1.5k sqft1020 N Highland St Unit 524, Arlington, VA 22201For SaleMLS ID #VAAR2077456, Diane U Freeman, Pearson Smith Realty, LLC. Bright MLS
- $799,0003 bd3 ba1.7k sqft5712 4th St S, Arlington, VA 22204For SaleMLS ID #VAAR2078506, Sarah Picot, Corcoran McEnearney. Bright MLS
- $815,0002 bd2 ba1.3k sqftChelsea Landing, Arlington, VA 22201For SaleMLS ID #VAAR2073142, Scott Shelton, L S Shelton & Company. Bright MLS
- $549,0002 bd4 ba1.3k sqft4915 7th Rd S, Arlington, VA 22204For SaleMLS ID #VAAR2079540, Margie Halem, Compass. Bright MLS
- $1,025,0005 bd4 ba1.8k sqft2500 Arlington Blvd, Arlington, VA 22204For SaleMLS ID #VAAR2079302, Mahamed Bushara, Real Broker, LLC. Bright MLS
- $899,9994 bd3 ba1.7k sqft6105 Munson Hill Rd, Falls Church, VA 22044For SaleMLS ID #VAFX2339544, Salem Edrak, EXP Realty, LLC. Bright MLS
- $850,0002 bd2 ba1.3k sqft2001 15th St N APT 111, Arlington, VA 22201For SaleMLS ID #VAAR2076472, Colin Gunderson, KW Metro Center. Bright MLS
- $759,9002 bd2 ba1.2k sqftAtrium Condo, Arlington, VA 22209For SaleMLS ID #VAAR2079436, Matt Leighton, Real Broker, LLC. Bright MLS
- $799,8882 bd3 ba1.5k sqftWoodbury Heights Condo, Arlington, VA 22201For SaleMLS ID #VAAR2074116, Deborah Davis, RE/MAX Allegiance. Bright MLS
- $529,9002 bd2 ba1.3k sqftHyde Park, Arlington, VA 22203For SaleMLS ID #VAAR2075102, Rick Bosl, KW Metro Center. Bright MLS
- $750,0002 bd2 ba1k sqftResidences At Station Square, Arlington, VA 22201For SaleMLS ID #VAAR2078768, George Cranwell, G.E. Cranwell & Assoc., Ltd.. Bright MLS
- $1,100,0003 bd1 ba1.5k sqft4030 35th St N, Arlington, VA 22207For SaleMLS ID #VAAR2079260, Jon DeHart, TTR Sothebys International Realty. Bright MLS
